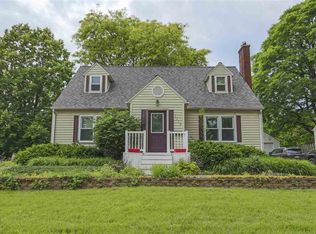
Charming Cornwall Two-Story! What truly sets this home apart is its character. From the hardwood floors, wood burning fireplace and mature tree to the unique details that simply can't be replicated. The second-floor laundry adds modern convenience, situated near the 3 bedrooms and full bathroom. The kitchen has a large island, newer appliances and a separate dining space. The attached sunroom is a true bonus making for a sitting room or in-home office. The backyard is completely fenced and private. There is also an oversized double detached garage - with bonus space big enough to fit a fishing boat and shed behind the garage. The garden space is additionally fenced off. Stop by to see all the updates and amenities! Combined with its incredibly convenient Waterloo location, this home offers the perfect balance of charm, comfort, practicality, and accessibility for its next owners.
For sale
$244,900
515 Cornwall Ave, Waterloo, IA 50702
3beds
1,540sqft
Single Family Residence
Built in 1940
0.3 Acres Lot
$233,800 Zestimate®
$159/sqft
$-- HOA
What's special
Separate dining spaceSecond-floor laundryAttached sunroomMature treeHardwood floorsShed behind the garageOversized double detached garage
- 4 days
- 665
- 73
Zillow last checked:
Listing updated:
Listed by:
Sara M Wegmann 319-269-4755,
Oakridge Real Estate,
Brian Wegmann 515-290-6985,
Oakridge Real Estate
Source: Northeast Iowa Regional BOR as distributed by MLS GRID,MLS#: 20264442
Facts & features
Interior
Bedrooms & bathrooms
- Bedrooms: 3
- Bathrooms: 3
- Full bathrooms: 1
- 3/4 bathrooms: 1
- 1/2 bathrooms: 1
Rooms
- Room types: Sunroom, Living Room Separate
Other
- Level: Upper
Other
- Level: Main
Other
- Level: Lower
Heating
- Forced Air, Natural Gas
Cooling
- Central Air
Appliances
- Included: Built-In Range, Dishwasher, Dryer, Refrigerator, Washer, Gas Water Heater, Water Softener Owned
- Laundry: 2nd Floor
Features
- Beamed Ceilings
- Flooring: Hardwood
- Basement: Unfinished
- Has fireplace: Yes
- Fireplace features: Living Room, Wood Burning
Interior area
- Total interior livable area: 1,540 sqft
- Finished area below ground: 0
Property
Parking
- Total spaces: 2
- Parking features: Detached Garage, Oversized
- Carport spaces: 2
Features
- Exterior features: Garden
- Fencing: Fenced
Lot
- Size: 0.3 Acres
- Dimensions: 50 x 233; 10 x 120
Details
- Additional structures: Storage
- Has additional parcels: Yes
- Parcel number: 891335326019
- Zoning: R-1
- Special conditions: Standard
Construction
Type & style
- Home type: SingleFamily
- Property subtype: Single Family Residence
Materials
- Aluminum Siding
- Roof: Asphalt
Condition
- Year built: 1940
Utilities & green energy
- Sewer: Public Sewer
- Water: Public
Community & HOA
Community
- Security: Smoke Detector(s)
- Subdivision: AUDITOR SEARS PLAT NO 1
Location
- Region: Waterloo
Financial & listing details
- Price per square foot: $159/sqft
- Tax assessed value: $174,270
- Annual tax amount: $3,334
- Date on market: 9/15/2026
- Cumulative days on market: 5 days
- Road surface type: Concrete
Estimated market value
$233,800
$222,000 - $245,000
$1,879/mo
Price history
| Date | Event | Price |
|---|---|---|
| 9/15/2026 | Listed for sale | $244,900+67.5%$159/sqft |
Source:  Northeast Iowa Regional BOR as distributed by MLS GRID #20264442 Report a problem Northeast Iowa Regional BOR as distributed by MLS GRID #20264442 Report a problem | ||
| 8/30/2013 | Sold | $146,250+8.4%$95/sqft |
Source: Public Record Report a problem | ||
| 6/10/2013 | Listed for sale | $134,900$88/sqft |
Source: Re/Max Home Group #20130344 Report a problem | ||
Public tax history
| Year | Property taxes | Tax assessment |
|---|---|---|
| 2025 | $3,608 +8.7% | $174,270 -1.3% |
| 2024 | $3,320 +21.6% | $176,550 |
| 2023 | $2,730 +2.8% | $176,550 +32.6% |
| 2022 | $2,656 -1.9% | $133,160 |
| 2021 | $2,708 +1.8% | $133,160 +3.9% |
| 2020 | $2,660 -1.1% | $128,170 |
| 2019 | $2,690 +1% | $128,170 |
| 2018 | $2,663 0% | $128,170 |
| 2017 | $2,664 -1.7% | $128,170 |
| 2016 | $2,710 | $128,170 |
| 2015 | $2,710 +6% | $128,170 +4.7% |
| 2014 | $2,556 -5.5% | $122,390 -4.5% |
| 2012 | $2,705 +16.4% | $128,170 |
| 2011 | $2,325 +3.3% | $128,170 +14.2% |
| 2010 | $2,251 +2.8% | $112,210 |
| 2009 | $2,190 +2.2% | $112,210 |
| 2008 | $2,143 +1.7% | $112,210 +7% |
| 2007 | $2,108 -0.5% | $104,870 |
| 2006 | $2,118 -8.5% | $104,870 |
| 2005 | $2,314 +5.8% | $104,870 +7.5% |
| 2003 | $2,187 +1.7% | $97,510 |
| 2002 | $2,151 +10.7% | $97,510 +18% |
| 2001 | $1,943 | $82,630 |
Find assessor info on the county website
Monthly payment
Est. payment
Payment breakdown
Explore the cost of this home by adjusting the details. Changes won't be saved.Climate risks
Neighborhood: 50702
Nearby schools
Schools provided by the listing agent
- Elementary: Kittrell Elementary
- Middle: Hoover Intermediate
- High: West High - Waterloo
Source: Northeast Iowa Regional BOR as distributed by MLS GRID. This data may not be complete. We recommend contacting the local school district to confirm school assignments for this home.
Similar homes
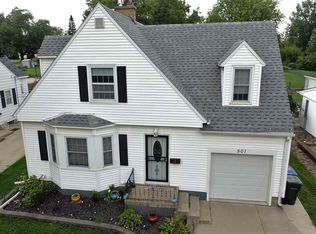
- $260,0003 bd2 ba2.1k sqft2324 Crossroads Blvd, Waterloo, IA 50702For Sale
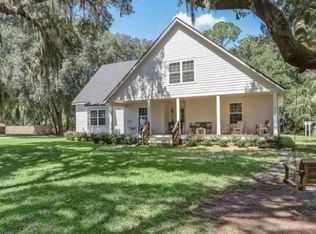 MLS ID #20263477, Melissa Jensen, Northeast Iowa Regional Board of Realtors. Northeast Iowa Regional BOR as distributed by MLS GRID
 - $279,9003 bd3 ba2.1k sqft2140 Touchae St, Waterloo, IA 50702For Sale
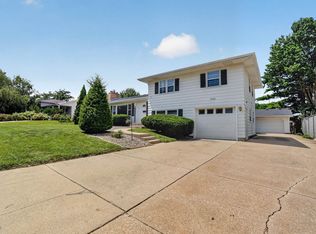 MLS ID #20263653, Laurie E Lynch, Oakridge Real Estate. Northeast Iowa Regional BOR as distributed by MLS GRID
 - $279,9003 bd2 ba2k sqft113 Crest Cir, Waterloo, IA 50702For Sale
 MLS ID #20264311, Justin Reuter, Oakridge Real Estate. Northeast Iowa Regional BOR as distributed by MLS GRID
 - $169,9003 bd1 ba1.7k sqft1504 Lyon Ave, Waterloo, IA 50702For Sale
 MLS ID #20264484, Bryn Mangrich, Oakridge Real Estate. Northeast Iowa Regional BOR as distributed by MLS GRID
