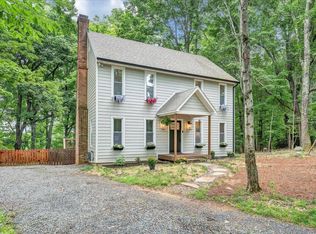
Welcome to quiet country living in the heart of the Blue Ridge Mountains & minutes from Smith Mountain Lake. Enter a long private canopied drive of mature trees into your fully renovated modern home. Enjoy raising chickens with a fully insulated 8X8 coop and run. on 2.57 acres, there's plenty of potential for a working homestead, farm or leave as a wooded retreat, 15 minutes from Smith Mt Lake, Roanoke or Rocky Mount. West Lake Shopping Center (6 mins away) offers grocery, library , movie theatre and various dining experiences, and medical services. Contemporary Cedar and Stone home, newly remodeled Kitchen, Living & Rec room, & Primary Bedroom & baths. Great split level floor plan with main level entry, New HVAC, Air Purifier & Whole Home dehumidifier, All new windows, Exterior & interior doors, and flooring, All Board & Batting is new siding with 1 purple foam board and R19 insulation & Sheathing house wrap for energy efficiency. Come check it out-lots of newly renovated items
Pending
Price cut: $22K (8/29)
$390,000
5154 Truman Hill Rd, Hardy, VA 24101
3beds
1,694sqft
Single Family Residence
Built in 1981
2.57 Acres Lot
$378,900 Zestimate®
$230/sqft
$-- HOA
What's special
All new windowsNew hvacFully renovated modern homeNewly remodeled kitchen
- 73 days
- 390
- 39
Zillow last checked:
Listing updated:
Listed by:
Donald A. Marr 434-215-8178 don@donmarrjr.com,
NextHome TwoFourFive 434-382-1828
Source: LMLS,MLS#: 368388 Originating MLS: Lynchburg Board of Realtors
Originating MLS: Lynchburg Board of RealtorsFacts & features
Interior
Bedrooms & bathrooms
- Bedrooms: 3
- Bathrooms: 2
- Full bathrooms: 2
Primary bedroom
- Level: Second
- Area: 143.15
- Dimensions: 11.08 x 12.92
Bedroom
- Dimensions: 0 x 0
Bedroom 2
- Level: Second
- Area: 89.93
- Dimensions: 8.5 x 10.58
Bedroom 3
- Level: Second
- Area: 70.8
- Dimensions: 10 x 7.08
Bedroom 4
- Area: 0
- Dimensions: 0 x 0
Bedroom 5
- Area: 0
- Dimensions: 0 x 0
Dining room
- Level: First
- Area: 108.01
- Dimensions: 11.17 x 9.67
Family room
- Level: Below Grade
- Area: 426.6
- Dimensions: 20 x 21.33
Great room
- Area: 0
- Dimensions: 0 x 0
Kitchen
- Level: First
- Area: 130.35
- Dimensions: 11.17 x 11.67
Living room
- Level: First
- Area: 431.93
- Dimensions: 20.25 x 21.33
Office
- Area: 0
- Dimensions: 0 x 0
Heating
- Heat Pump, Wood Stove
Cooling
- Heat Pump
Appliances
- Included: Dryer, Electric Range, Refrigerator, Washer, Electric Water Heater
- Laundry: In Basement, Dryer Hookup, Laundry Room, Washer Hookup
Features
- Ceiling Fan(s), Drywall, High Speed Internet, Primary Bed w/Bath, Tile Bath(s)
- Flooring: Engineered Hardwood, Hardwood, Tile, Vinyl Plank
- Windows: Insulated Windows, Skylight(s)
- Basement: Interior Entry,Partial,Walk-Out Access
- Attic: Scuttle
- Number of fireplaces: 1
- Fireplace features: 1 Fireplace, Stove Insert, Other
Interior area
- Total structure area: 1,694
- Total interior livable area: 1,694 sqft
- Finished area above ground: 1,288
- Finished area below ground: 406
Property
Parking
- Parking features: Off Street
Features
- Levels: Multi/Split
- Patio & porch: Porch, Front Porch
Lot
- Size: 2.57 Acres
Details
- Additional structures: Storage, Other
- Parcel number: 0110007803
- Zoning: A-1
Construction
Type & style
- Home type: SingleFamily
- Architectural style: Contemporary,Split Level
- Property subtype: Single Family Residence
Materials
- Cedar, Stone
- Roof: Shingle
Condition
- Year built: 1981
Utilities & green energy
- Electric: AEP/Appalachian Powr
- Sewer: Septic Tank
- Water: Well
- Utilities for property: Cable Connections
Community & HOA
Community
- Security: Smoke Detector(s)
Location
- Region: Hardy
Financial & listing details
- Price per square foot: $230/sqft
- Tax assessed value: $296,500
- Annual tax amount: $1,247
- Date on market: 8/1/2026
- Cumulative days on market: 73 days
Estimated market value
$378,900
$360,000 - $398,000
$1,934/mo
Price history
| Date | Event | Price |
|---|---|---|
| 9/22/2026 | Pending sale | $390,000$230/sqft |
Source:  LMLS #368388 Report a problem LMLS #368388 Report a problem | ||
| 8/29/2026 | Price change | $390,000-5.3%$230/sqft |
Source:  RVAR #930009 Report a problem RVAR #930009 Report a problem | ||
| 8/1/2026 | Listed for sale | $412,000+37.3%$243/sqft |
Source:  NextHome #368388 Report a problem NextHome #368388 Report a problem | ||
| 10/17/2023 | Sold | $300,000-7.7%$177/sqft |
Source: RVAR #901461 Report a problem | ||
| 9/26/2023 | Pending sale | $325,000$192/sqft |
Source: RVAR #901461 Report a problem | ||
| 9/7/2023 | Listed for sale | $325,000$192/sqft |
Source: RVAR #901461 Report a problem | ||
| 2/28/2021 | Listing removed | -- |
Source: Owner Report a problem | ||
| 3/18/2020 | Listing removed | $1,200$1/sqft |
Source: Owner Report a problem | ||
| 3/8/2020 | Listed for rent | $1,200$1/sqft |
Source: Owner Report a problem | ||
| 1/13/2019 | Listing removed | $1,200$1/sqft |
Source: Owner Report a problem | ||
| 1/5/2019 | Listed for rent | $1,200$1/sqft |
Source: Owner Report a problem | ||
Public tax history
| Year | Property taxes | Tax assessment |
|---|---|---|
| 2025 | $1,275 +4.7% | $296,500 +4.7% |
| 2024 | $1,218 +44.9% | $283,300 +105.6% |
| 2023 | $841 | $137,800 |
| 2022 | $841 | $137,800 |
| 2021 | $841 | $137,800 |
| 2020 | $841 +3.2% | $137,800 +3.2% |
| 2019 | $814 | $133,500 |
| 2018 | $814 | $133,500 -1.4% |
| 2017 | $814 +10.9% | $135,400 |
| 2016 | $734 | $135,400 |
| 2015 | $734 +0.4% | $135,400 |
| 2014 | $731 | -- |
| 2013 | $731 | $135,400 |
| 2012 | -- | -- |
| 2011 | -- | -- |
| 2010 | -- | -- |
Find assessor info on the county website
Monthly payment
Est. payment
Payment breakdown
Explore the cost of this home by adjusting the details. Changes won't be saved.Climate risks
Neighborhood: 24101
Similar homes
- $379,9503 bd3 ba1.8k sqft20 Ledges Cir, Hardy, VA 24101For Sale
 MLS ID #929196, AMANDA OSTRANDER. RVAR
 - $354,9003 bd3 ba1.6k sqft80 Walnut Landing Cir, Hardy, VA 24101For Sale
 MLS ID #925850, SHEPHERD CRONEMEYER. RVAR
 - $349,0004 bd3 ba2.1k sqft699 Lakeshore Terrace Rd, Hardy, VA 24101For Sale
 MLS ID #931050, CARTER PLUNKETT. RVAR
 - $319,9993 bd3 ba1.6k sqft330 Chestnut Forest Dr, Hardy, VA 24101For Sale
 MLS ID #926263, KELLY GIARLA. RVAR
 - $297,0002 bd2 ba1.3k sqft97 Cedar Bluff Ln, Hardy, VA 24101For SaleMLS ID #932184, GLENDA D MCDANIEL. RVAR
- $294,9503 bd3 ba2k sqft769 Lakeshore Terrace Rd, Hardy, VA 24101For SaleMLS ID #925988, CHRISTOPHER KIDD CARTER. RVAR
- $379,0003 bd3 ba2.3k sqft2840 Sha Al Rd, Roanoke, VA 24014For SaleMLS ID #931363, STEPHANIE LAWRENCE. RVAR
- $279,9503 bd2 ba1.7k sqft380 Lakeshore Terrace Rd, Hardy, VA 24101For SaleMLS ID #918445, ROSE M DUDLEY. RVAR
- $249,9004 bd2 ba1.8k sqft265 Meadow Dr, Hardy, VA 24101For SaleMLS ID #930375, ALEXANDRA LEE TAYLOR. RVAR
- $350,0003 bd2 ba1.5k sqft5451 Timberland Trl, Roanoke, VA 24014For SaleMLS ID #929690, CHRISTINE B SANDS. RVAR
- $399,0003 bd3 ba1.6k sqft15 Acres Ln, Wirtz, VA 24184For SaleMLS ID #931925, F LEE FRYE. RVAR
- $420,0003 bd3 ba1.6k sqft1080 Floyd Dr, Goodview, VA 24095For SaleMLS ID #930876, SHAUN LEONARD. RVAR
- $399,0003 bd2 ba1.5k sqft1280 Calvert Rd, Vinton, VA 24179For SaleMLS ID #928975, JEFFREY CLAY PHILLIPS. RVAR
- $389,0003 bd3 ba1.9k sqft3423 Cedarmeade Dr, Roanoke, VA 24014For SaleMLS ID #929684, KARIN COLOZZA. RVAR
- $377,4504 bd3 ba2k sqft3314 Blue Ridge Blvd, Blue Ridge, VA 24064For SaleMLS ID #929826, JASON LEE BOOTHE. RVAR
- $399,9003 bd2 ba1.4k sqft3015 McDaniel Rd, Bedford, VA 24523For SaleMLS ID #930174, PAT BAILEY. RVAR
- $399,9503 bd4 ba1.9k sqft1833 Melissa Cir, Vinton, VA 24179For SaleMLS ID #931128, TAMMY ENTSMINGER SHEPHERD. RVAR
- $389,9003 bd2 ba2k sqft102 Keswick Farm Rd, Troutville, VA 24175For SaleMLS ID #927030, NORMAN S DOMINGO. RVAR
- $384,9504 bd2 ba1.6k sqft77 Mountain Pass Rd, Blue Ridge, VA 24064For SaleMLS ID #929607, JAY KILBY. RVAR
