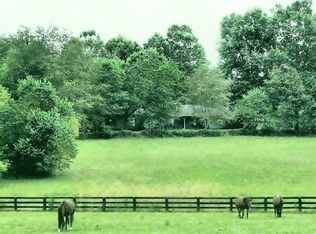
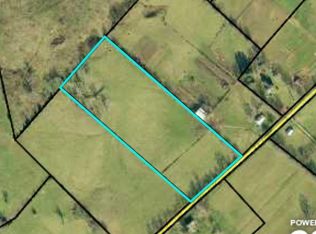
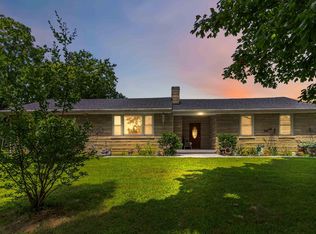
Welcome home to 13.3 beautifully managed acres in Versailles, Kentucky, featuring a move-in-ready 3-bedroom, 2-bath, 1,905 sq. ft. home and an impressive turnkey farm and equestrian setup. Whether your dream is a private homestead, horse farm, working farm, or simply enjoying the Kentucky countryside, this property is ready for you to call home. The freshly painted home features a remodeled kitchen with white cabinetry, granite countertops, black stainless appliances, updated baths, and newer flooring. The roof was replaced on the home in 2022. The 40' x 40' primary barn is a showstopper! This building offers 5-6 stalls, horse wash area with hot water, tack room, feed room, electric, water, hay loft, attached 23.9' x 12' storage with garage doors, and a 64' x 12' lean-to. A second barn in another pasture provides two stalls, additional open space, a loft with stairs, connected water, and electric service that is currently not connected. Each barn had the roof replaced in 2022. The acreage is fully fenced and cross-fenced with multiple pastures and paddocks, automatic waterers, livestock shelters, custom hoop coops, and walking/riding paths surrounding the fields. The property has been organically farmed for nine years, with rotational grazing practices developed in collaboration with the Kentucky Organic Association. A large, fenced garden with raised beds is present and in production. The location is exceptional, just 19 miles from Keeneland and 29 miles from the Kentucky Horse Park, with easy access to Lexington, Nicholasville, Harrodsburg, Shaker Village, Irish Acres, the Kentucky River, and approximately 45 minutes to Toyota in Georgetown. The infrastructure is already here. The work has already been done. With established barns, fencing, paddocks, trails, gardens, and livestock amenities, this is an extraordinary opportunity to enjoy a functioning Kentucky homestead without starting from scratch. Come see this special property and experience the possibilities for yourself!
Contingent
$650,000
516 Mundys Landing Rd, Versailles, KY 40383
3beds
1,905sqft
Single Family Residence
Built in 1975
13.3 Acres Lot
$-- Zestimate®
$341/sqft
$-- HOA
What's special
Tack roomNewer flooringLivestock sheltersFeed roomFreshly painted homeBlack stainless appliancesHay loft
- 37 days
- 233
- 9
Likely to sell faster than
Zillow last checked:
Listing updated:
Listed by:
Cindi Batson 859-588-2954,
Building The Bluegrass Realty
Source: Imagine MLS,MLS#: 26021979
Facts & features
Interior
Bedrooms & bathrooms
- Bedrooms: 3
- Bathrooms: 2
- Full bathrooms: 2
Primary bedroom
- Level: First
- Area: 183.04 Square Feet
- Dimensions: 12.8 x 14.3
Bedroom 2
- Level: First
- Area: 141.61 Square Feet
- Dimensions: 11.9 x 11.9
Bedroom 3
- Level: First
- Area: 120 Square Feet
- Dimensions: 12 x 10
Primary bathroom
- Level: First
- Area: 39.52 Square Feet
- Dimensions: 4.3 x 9.19
Bathroom 1
- Level: First
- Area: 61.57 Square Feet
- Dimensions: 9.19 x 6.7
Dining room
- Level: First
- Area: 143.91 Square Feet
- Dimensions: 11.7 x 12.3
Family room
- Level: First
- Area: 252.15 Square Feet
- Dimensions: 20.5 x 12.3
Kitchen
- Level: First
- Area: 300.56 Square Feet
- Dimensions: 22.1 x 13.6
Living room
- Level: First
- Area: 271.05 Square Feet
- Dimensions: 13.9 x 19.5
Utility room
- Level: First
- Area: 38.18 Square Feet
- Dimensions: 5.09 x 7.5
Heating
- Electric, Heat Pump
Cooling
- Central Air
Appliances
- Included: Dryer, Dishwasher, Microwave, Refrigerator, Washer, Oven
- Laundry: Electric Dryer Hookup, Main Level, Washer Hookup
Features
- Entrance Foyer
- Flooring: Laminate, Tile
- Windows: Insulated Windows
- Basement: Crawl Space
- Number of fireplaces: 1
- Fireplace features: Living Room, Masonry, Wood Burning
Interior area
- Total structure area: 1,905
- Total interior livable area: 1,905 sqft
- Finished area above ground: 1,905
- Finished area below ground: 0
Property
Parking
- Total spaces: 2
- Parking features: Driveway, Off Street, Garage Faces Side
- Garage spaces: 2
- Has uncovered spaces: Yes
Features
- Levels: One
- Exterior features: Garden
- Fencing: Other,Wood,Wire
- Has view: Yes
- View description: Trees/Woods, Farm
Lot
- Size: 13.3 Acres
- Features: Many Trees
Details
- Additional structures: Barn(s), Shed(s), Stable(s)
- Parcel number: 35000002900
- Horses can be raised: Yes
Construction
Type & style
- Home type: SingleFamily
- Architectural style: Ranch
- Property subtype: Single Family Residence
Materials
- Wood Siding
- Foundation: Block
- Roof: Shingle
Condition
- Year built: 1975
Utilities & green energy
- Sewer: Septic Tank
- Water: Public
- Utilities for property: Electricity Connected, Water Connected
Community & HOA
Community
- Security: Security System Owned
- Subdivision: Rural
HOA
- Has HOA: No
Location
- Region: Versailles
Financial & listing details
- Price per square foot: $341/sqft
- Tax assessed value: $297,400
- Annual tax amount: $3,069
- Date on market: 8/13/2026
Estimated market value
Not available
Estimated sales range
Not available
$2,169/mo
Price history
| Date | Event | Price |
|---|---|---|
| 8/20/2026 | Contingent | $650,000$341/sqft |
Source:  Imagine MLS #26021979 Report a problem Imagine MLS #26021979 Report a problem | ||
| 8/13/2026 | Listed for sale | $650,000+0%$341/sqft |
Source: Imagine MLS #26021979 Report a problem | ||
| 10/20/2023 | Listing removed | -- |
Source: Imagine MLS #23008804 Report a problem | ||
| 5/15/2023 | Listed for sale | $649,900-3.7%$341/sqft |
Source: Imagine MLS #23008798 Report a problem | ||
| 12/22/2022 | Listing removed | -- |
Source: Imagine MLS #22013645 Report a problem | ||
| 9/13/2022 | Listing removed | $674,900$354/sqft |
Source: Imagine MLS #22013651 Report a problem | ||
| 9/13/2022 | Price change | $674,900-3.6%$354/sqft |
Source: Imagine MLS #22013645 Report a problem | ||
| 6/24/2022 | Listed for sale | $699,900-6.7%$367/sqft |
Source: Imagine MLS #22013645 Report a problem | ||
| 6/3/2022 | Listing removed | -- |
Source: Imagine MLS #22010094 Report a problem | ||
| 5/14/2022 | Listed for sale | $749,875-9.1%$394/sqft |
Source: Imagine MLS #22008561 Report a problem | ||
| 2/16/2022 | Listing removed | -- |
Source: Imagine MLS #22000355 Report a problem | ||
| 1/7/2022 | Price change | $825,000-1.8%$433/sqft |
Source: Imagine MLS #20123358 Report a problem | ||
| 10/29/2021 | Listed for sale | $840,000+132%$441/sqft |
Source: Imagine MLS #20123358 Report a problem | ||
| 5/31/2017 | Sold | $362,000+24.8%$190/sqft |
Source: Imagine MLS #1626302 Report a problem | ||
| 7/31/2013 | Sold | $290,000$152/sqft |
Source: Imagine MLS #1312087 Report a problem | ||
Public tax history
| Year | Property taxes | Tax assessment |
|---|---|---|
| 2024 | $3,069 -3.3% | $297,400 |
| 2023 | $3,174 +32.7% | $297,400 +32.6% |
| 2022 | $2,392 -1% | $224,300 |
| 2021 | $2,416 -0.2% | $224,300 |
| 2020 | $2,422 +3% | $224,300 |
| 2019 | $2,352 +1.3% | $224,300 +0.3% |
| 2018 | $2,321 +11.4% | $223,700 +9.3% |
| 2017 | $2,083 +60.5% | $204,700 +60.3% |
| 2016 | $1,297 +1% | $127,700 |
| 2015 | $1,285 +56.9% | $127,700 +1.9% |
| 2010 | $819 | $125,300 |
Find assessor info on the county website
Monthly payment
Est. payment
Payment breakdown
Explore the cost of this home by adjusting the details. Changes won't be saved.Climate risks
Neighborhood: 40383
Nearby schools
Schools provided by the listing agent
- Elementary: Southside
- Middle: Woodford Co
- High: Woodford Co
Source: Imagine MLS. This data may not be complete. We recommend contacting the local school district to confirm school assignments for this home.
Similar homes
- $725,0003 bd3 ba2.5k sqft2075 Pinckard Pike, Versailles, KY 40383For Sale
 MLS ID #26023337, Lisa Prather, CENTURY 21 Simpson & Associates. Imagine MLS
 - $599,0003 bd2 ba2.5k sqft392-394 Lexington Rd, Versailles, KY 40383For Sale
 MLS ID #26006230, Cindy Lane Shryock, Rector Hayden Realtors. Imagine MLS
 - $755,0003 bd3 ba1.9k sqft1208 Clear Creek Rd, Nicholasville, KY 40356For Sale
 MLS ID #26019313, Barbara A Farrell, Bluegrass Sotheby's International Realty. Imagine MLS
 - $775,0003 bd2 ba2.4k sqft1730 Woods Rd, Nicholasville, KY 40356For Sale
 MLS ID #26019682, Krystil Greer, CENTURY 21 Advantage Realty. Imagine MLS
 - $620,0004 bd3 ba2.6k sqft1233 Johnson Rd, Lawrenceburg, KY 40342For Sale
 MLS ID #1716201, Lois Ann Disponett, Lois Ann Disponett Real Estate. Metro Search Inc. LLC DBA Apex MLS
 - $899,0002 bd2 ba2.4k sqft650 Delaney Ferry Rd, Versailles, KY 40383For SaleMLS ID #26015131, Cindy Lane Shryock, Rector Hayden Realtors. Imagine MLS
- $549,0004 bd3 ba2.7k sqft500 Handy Rd, Harrodsburg, KY 40330For SaleMLS ID #26024337, Nikki Lake, RE/MAX Elite Realty. Imagine MLS
- $429,0003 bd3 ba2.5k sqft103 Hager Ct, Wilmore, KY 40390For SaleMLS ID #26022452, Tim L Finnell, Coldwell Banker McMahan. Imagine MLS
- $525,0003 bd2 ba2.3k sqft638 Keenon Rd, Harrodsburg, KY 40330For SaleMLS ID #26020424, Maggie Wells, Real Broker, LLC. Imagine MLS
- $499,8593 bd3 ba1.9k sqft549 Ashley Camp Rd, Harrodsburg, KY 40330For SaleMLS ID #26021013, Hanna Burkhart, Lifstyl Real Estate. Imagine MLS
- $365,0002 bd3 ba1.8k sqft191 Bunton Rd, Versailles, KY 40383For SaleMLS ID #26012716, Cindy Lane Shryock, Rector Hayden Realtors. Imagine MLS
- $344,0002 bd3 ba1.1k sqft1395 Dix Dr, Wilmore, KY 40390For SaleMLS ID #26011589, Terri L McGraw, FC Tucker Bluegrass. Imagine MLS
- $645,0004 bd3 ba2.5k sqft2608 Lyter Ct, Lexington, KY 40513For SaleMLS ID #26023884, Eric C Bumm, The Brokerage. Imagine MLS
- $494,5004 bd3 ba2.2k sqft308 S Hill Rd, Versailles, KY 40383For SaleMLS ID #26016425, Jay P Atkins, Atkins Real Estate. Imagine MLS
- $794,9003 bd3 ba2.5k sqft255 Danville Loop 1 Rd, Nicholasville, KY 40356For SaleMLS ID #26023019, Vanessa Vale Team - Vanessa Vale Womack, LPT Realty. Imagine MLS
- $354,9003 bd2 ba1.5k sqft110 Gaybourne Way, Versailles, KY 40383For SaleMLS ID #26023588, Elizabeth L Herrington, Bluegrass Sotheby's International Realty. Imagine MLS
- $589,0004 bd3 ba2.5k sqft5072 Middleton Pl, Lexington, KY 40515For SaleMLS ID #26020640, Karolina D Baker, The Local Agents. Imagine MLS
- $399,9993 bd2 ba2.4k sqft232 McCrosky Pike, Harrodsburg, KY 40330For SaleMLS ID #26017536, Christie Welch, Welchomes Real Estate. Imagine MLS
- $329,9994 bd3 ba1.8k sqft510 Sheffield Dr, Versailles, KY 40383For SaleMLS ID #26023980, Aaron Kendall, Lifstyl Real Estate. Imagine MLS
- $740,0003 bd1 ba1.6k sqft1092 Bushtown Rd, Harrodsburg, KY 40330For SaleMLS ID #26008871, Bret McIntosh, Keller Williams Legacy Group. Imagine MLS
