Impeccably maintained, this 3 bedroom 2 bath ranch will please the pickiest of buyers. Main floor sunroom with walls of windows and a gas fireplace. Updated main bath. Newer windows, newer roof and newer appliances. The nearly half acre flat yard is perfect for all of your outdoor activities. Enjoy the wild flower cutting garden and the spacious shed for all your extra's you need to store. You'll appreciate the flat driveway in the winter and a spacious 2 car garage with an epoxy floor. This home will not disappoint. Property has been well maintained by the current owners. List of maintenance items is noted in the property disclosure.
Pending
$354,900
5160 14th St SE, Rochester, MN 55904
3beds
1,925sqft
Single Family
Built in 1969
0.46 Acres Lot
$352,800 Zestimate®
$184/sqft
$-- HOA
What's special
Gas fireplaceUpdated main bathSpacious shedNewer appliancesNewer roofFlat drivewayNewer windows
- 19 days |
- 1,089 |
- 25 |
Likely to sell faster than
Zillow last checked:
Listing updated:
Listed by:
Becky Amato 507-251-7099,
Re/Max Results
Source: NorthstarMLS as distributed by MLS GRID,MLS#: 7102564
Facts & features
Interior
Bedrooms & bathrooms
- Bedrooms: 3
- Bathrooms: 2
- Full bathrooms: 1
- 3/4 bathrooms: 1
Bedroom
- Level: Main
Bedroom 2
- Level: Main
Bedroom 3
- Level: Main
Bathroom
- Level: Main
Bathroom
- Level: Basement
Family room
- Level: Basement
Flex room
- Level: Basement
Informal dining room
- Level: Main
Kitchen
- Level: Main
Laundry
- Level: Basement
Living room
- Level: Main
Storage
- Level: Basement
Sun room
- Level: Main
Heating
- Forced Air
Cooling
- Central Air
Appliances
- Included: Dishwasher, Dryer, Microwave, Range, Refrigerator, Washer, Water Softener Owned
- Laundry: Lower Level
Features
- Basement: Partially Finished
- Number of fireplaces: 1
- Fireplace features: Gas
Interior area
- Total structure area: 2,208
- Total interior livable area: 1,925 sqft
- Finished area above ground: 1,200
- Finished area below ground: 725
Property
Parking
- Total spaces: 2
- Parking features: Detached Garage
- Garage spaces: 2
Accessibility
- Accessibility features: None
Features
- Levels: One
- Stories: 1
- Patio & porch: Deck, Patio
- Pool features: None
- Fencing: None
Lot
- Size: 0.46 Acres
- Dimensions: 145 x 140
- Features: Tree Coverage - Light
Details
- Additional structures: Storage Shed
- Foundation area: 1008
- Parcel number: 631023037576
- Zoning description: Residential-Single Family
Construction
Type & style
- Home type: SingleFamily
- Property subtype: Single Family
Materials
- Roof: Age 8 Years or Less
Condition
- New construction: No
- Year built: 1969
Utilities & green energy
- Electric: Circuit Breakers, Power Company: Rochester Public Utilities
- Gas: Natural Gas
- Sewer: Septic System Compliant - Yes
- Water: City Water/Connected
Community & HOA
Community
- Subdivision: Meadow Brook 4th
HOA
- Has HOA: No
Location
- Region: Rochester
Financial & listing details
- Price per square foot: $184/sqft
- Tax assessed value: $319,900
- Annual tax amount: $198
- Date on market: 7/2/2026
- Cumulative days on market: 19 days
Estimated market value
$352,800
$335,000 - $370,000
$2,157/mo
Price history
| Date | Event | Price |
|---|---|---|
| 7/17/2026 | Pending sale | $354,900$184/sqft |
Source:  NorthstarMLS as distributed by MLS GRID #7102564 Report a problem NorthstarMLS as distributed by MLS GRID #7102564 Report a problem | ||
| 7/2/2026 | Listed for sale | $354,900+32.1%$184/sqft |
Source: NorthstarMLS as distributed by MLS GRID #7102564 Report a problem | ||
| 9/17/2020 | Sold | $268,567-0.5%$140/sqft |
Source: NorthstarMLS as distributed by MLS GRID #5630295 Report a problem | ||
| 8/10/2020 | Pending sale | $269,900$140/sqft |
Source: Edina Realty, Inc., a Berkshire Hathaway affiliate #5630295 Report a problem | ||
| 7/27/2020 | Listed for sale | $269,900$140/sqft |
Source: Edina Realty, Inc., a Berkshire Hathaway affiliate #5630295 Report a problem | ||
Public tax history
| Year | Property taxes | Tax assessment |
|---|---|---|
| 2025 | -- | $19,900 |
| 2024 | -- | -- |
| 2023 | -- | -- |
| 2022 | $2,226 +15.7% | $253,700 +17.2% |
| 2021 | $1,924 +0.2% | $216,400 +15.8% |
| 2020 | $1,920 +8% | $186,900 +12.6% |
| 2019 | $1,778 | $166,000 -7.4% |
| 2017 | $1,778 +7.2% | $179,200 +20.4% |
| 2016 | $1,658 | $148,800 +3.1% |
| 2015 | $1,658 +0.4% | $144,300 +4.8% |
| 2014 | $1,652 +15.4% | $137,700 +0.4% |
| 2012 | $1,432 | $137,100 -14.4% |
| 2011 | -- | $160,100 -0.9% |
| 2010 | $1,394 -2.2% | $161,500 -1.1% |
| 2008 | $1,426 | $163,300 |
Find assessor info on the county website
Monthly payment
Est. payment
Payment breakdown
Explore the cost of this home by adjusting the details. Changes won't be saved.Climate risks
Neighborhood: 55904
Nearby schools
GreatSchools rating
- 5/10Pinewood Elementary SchoolGrades: PK-5Distance: 2.8 mi
- 5/10Willow Creek Middle SchoolGrades: 6-8Distance: 3.6 mi
- 9/10Mayo Senior High SchoolGrades: 9-12Distance: 3.6 mi
Schools provided by the listing agent
- Elementary: Pinewood
- Middle: Willow Creek
- High: Mayo
Source: NorthstarMLS as distributed by MLS GRID. This data may not be complete. We recommend contacting the local school district to confirm school assignments for this home.
- $300,3003 bd1 ba1k sqft5168 14th St SE, Rochester, MN 55904Off Market
- $260,2003 bd1 ba1k sqft5163 15th St SE, Rochester, MN 55904Off Market
- $295,3003 bd2 ba1k sqft5155 15th St SE, Rochester, MN 55904Off Market
- $315,0003 bd2 ba2.1k sqft5152 14th St SE, Rochester, MN 55904Sold
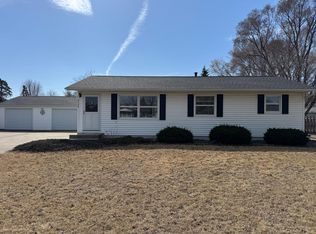
- $325,0003 bd1 ba2.3k sqft5153 14th St SE, Rochester, MN 55904Sold
- $329,9002 bd1 ba1.4k sqft5167 15th St SE, Rochester, MN 55904Off Market
- $262,3004 bd2 ba1.5k sqft5167/5169 15th Ave SE #406B, Rochester, MN 55904Off Market
- $285,0003 bd2 ba1.4k sqft5161 14th St SE, Rochester, MN 55904Sold
A local agent can set up tours, give advice and negotiate with sellers.
Similar homes
- $339,9004 bd2 ba1.9k sqft402 Strathmore Ln SE, Rochester, MN 55904For Sale

 MLS ID #7061120, Nita Khosla, Edina Realty, Inc.. NorthstarMLS as distributed by MLS GRID
 - $325,0003 bd2 ba1.9k sqft856 16th St SE, Rochester, MN 55904For Sale
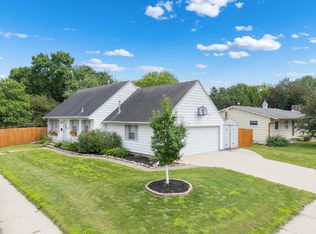 MLS ID #7092881, Josh Huglen, Real Broker, LLC.. NorthstarMLS as distributed by MLS GRID
 - $350,0004 bd2 ba2.4k sqft824 26th St SE, Rochester, MN 55904For Sale
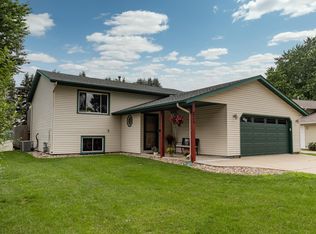 MLS ID #7106996, Lyn Moilanen, Re/Max Results. NorthstarMLS as distributed by MLS GRID
 - $379,9003 bd2 ba2k sqft4907 Marion Ct SE, Rochester, MN 55904For Sale
 MLS ID #7058293, Keith Framsted, Re/Max Results. NorthstarMLS as distributed by MLS GRID
 - $349,9003 bd2 ba1.8k sqft2727 20th Ave SE, Rochester, MN 55904For SaleMLS ID #7104645, Matt Humphrey, Engel & Volkers - Rochester. NorthstarMLS as distributed by MLS GRID
- $320,0004 bd2 ba1.7k sqft2444 Melody St SE, Rochester, MN 55904For SaleMLS ID #7102726, Marlene Polansky, Edina Realty, Inc.. NorthstarMLS as distributed by MLS GRID
- $360,0004 bd3 ba2.1k sqft2211 Regent Ln SW, Rochester, MN 55902For SaleMLS ID #7105834, Jennifer Lawver, Elcor Realty of Rochester Inc.. NorthstarMLS as distributed by MLS GRID
- $330,0003 bd1 ba1k sqft1426 Graham Ct SE, Rochester, MN 55904For SaleMLS ID #7103881, Andrew T Atwood, Century 21 Atwood Rochester. NorthstarMLS as distributed by MLS GRID
- $340,0005 bd3 ba2.5k sqft2113 3rd Ave SE, Rochester, MN 55904For SaleMLS ID #7063665, Marcia Gehrt, Real Broker, LLC.. NorthstarMLS as distributed by MLS GRID
- $349,9003 bd2 ba2k sqft509 Meadow Run Dr SW, Rochester, MN 55902For SaleMLS ID #7070126, Adam Hough, Wayvora Realty. NorthstarMLS as distributed by MLS GRID
- $334,5003 bd2 ba1.7k sqft2204 11th Ave NW, Rochester, MN 55901For SaleMLS ID #7094151, David Kinneberg, Re/Max Results. NorthstarMLS as distributed by MLS GRID
- $325,0003 bd2 ba1.8k sqft1401 10th St NE, Rochester, MN 55906For SaleMLS ID #7100989, Domaille Real Estate, eXp Realty. NorthstarMLS as distributed by MLS GRID
- $377,0005 bd3 ba2.3k sqft1009 19th St NE, Rochester, MN 55906For SaleMLS ID #7107894, Sharon Wass, Edina Realty, Inc.. NorthstarMLS as distributed by MLS GRID
- $342,5004 bd2 ba1.9k sqft826 Northland Pl NE, Rochester, MN 55906For SaleMLS ID #7106514, Corey Mercer, Jason Mitchell Group. NorthstarMLS as distributed by MLS GRID
- $269,9003 bd1 ba1k sqft1805 Marvale Ave SE, Rochester, MN 55904For SaleMLS ID #7101375, Chad Luedke, Dwell Realty Group LLC. NorthstarMLS as distributed by MLS GRID
- $375,0003 bd3 ba2.8k sqft1230 4th St NW, Rochester, MN 55901For SaleMLS ID #7097388, Josh Mickelson, Re/Max Results. NorthstarMLS as distributed by MLS GRID
- $355,0004 bd3 ba2k sqft2627 Westridge Ln NW, Rochester, MN 55901For SaleMLS ID #7076025, Kara Gyarmaty, Edina Realty, Inc.. NorthstarMLS as distributed by MLS GRID
- $359,9004 bd2 ba2k sqft323 7th St SW, Eyota, MN 55934For SaleMLS ID #7091855, Krystal Jorgenson, Re/Max Results. NorthstarMLS as distributed by MLS GRID
- $339,9004 bd2 ba1.8k sqft5240 Lexington Pl NW, Rochester, MN 55901For SaleMLS ID #7111261, Ben Greene, Epique Realty. NorthstarMLS as distributed by MLS GRID
- $310,0003 bd2 ba2k sqft645 23rd St NE, Rochester, MN 55906For SaleMLS ID #7099236, Timothy Woolery, Real Broker, LLC. NorthstarMLS as distributed by MLS GRID
