Freshly updated, move-in ready, and designed for low-maintenance living in desirable Farmington Commons! This 3-bedroom, 2.5-bath villa offers an inviting interior filled with natural light, soaring ceilings, and thoughtful updates throughout. The beautifully remodeled kitchen is the heart of the home, featuring custom cabinetry, quartz countertops, a center island, a stylish backsplash, and all-new premium Z-Line appliances. The living room is warm and welcoming, featuring a new gas fireplace insert, a stacked stone surround, and a custom mantel. Just off the main living area, the all-season sunroom provides a wonderful place to relax while overlooking the private, tree-lined backyard. The main-floor primary suite offers a private bath along with the convenience of main-floor laundry. Upstairs are two additional bedrooms connected by a Jack-and-Jill bath. The finished bonus room in the basement provides flexible space for a home office, hobby room, guest space, or additional living area. Updates include new flooring throughout, all-new appliances, exterior paint, furnace, water heater, water softener, front and screen doors, garage furnace, and overhead garage door and opener with warranty.Enjoy easy villa living with HOA services that include mowing, fertilizing, irrigation system maintenance, snow removal, tree trimming, and gutter cleaning. So much has already been done,move in and enjoy! Schedule your private showing today.includenew flooring throughout, exterior paint (2025), furnace (2025), water heater (2024),water softener, overhead garage door and opener with warranty, front door, screen door, and garage furnace.Low HOA fees cover mowing, fertilizer, snow removal, and tree trimming.Schedule your private showing today!
Active under contract
$429,000
51679 Stoneham Way, Granger, IN 46530
3beds
2,448sqft
Single Family Residence
Built in 1989
9,583 Square Feet Lot
$419,700 Zestimate®
$--/sqft
$181/mo HOA
What's special
- 13 days |
- 1,339 |
- 53 |
Likely to sell faster than
Zillow last checked:
Listing updated:
Listed by:
Maria Lisenko Cell:574-300-4969,
Cressy & Everett - South Bend
Source: IRMLS,MLS#: 202632343
Facts & features
Interior
Bedrooms & bathrooms
- Bedrooms: 3
- Bathrooms: 3
- Full bathrooms: 2
- 1/2 bathrooms: 1
- Main level bedrooms: 1
Bedroom 1
- Level: Main
Bedroom 2
- Level: Upper
Dining room
- Level: Main
- Area: 120
- Dimensions: 10 x 12
Family room
- Level: Main
- Area: 238
- Dimensions: 14 x 17
Kitchen
- Level: Main
- Area: 221
- Dimensions: 13 x 17
Living room
- Level: Main
- Area: 130
- Dimensions: 10 x 13
Heating
- Natural Gas, Forced Air
Cooling
- Central Air
Appliances
- Included: Disposal, Dishwasher, Microwave, Refrigerator, Washer, Humidifier, Exhaust Fan, Gas Range, Gas Water Heater, Water Softener Owned
- Laundry: Main Level
Features
- Ceiling Fan(s), Vaulted Ceiling(s), Walk-In Closet(s), Kitchen Island, Main Level Bedroom Suite
- Windows: Window Treatments, Blinds
- Basement: Full,Partially Finished,Concrete
- Number of fireplaces: 1
- Fireplace features: Living Room
Interior area
- Total structure area: 4,248
- Total interior livable area: 2,448 sqft
- Finished area above ground: 2,048
- Finished area below ground: 400
Video & virtual tour
Property
Parking
- Total spaces: 2
- Parking features: Attached, Garage Door Opener, Heated Garage
- Attached garage spaces: 2
Features
- Levels: Two
- Stories: 2
- Patio & porch: Deck
- Exterior features: Irrigation System
- Has spa: Yes
- Spa features: Jet Tub
Lot
- Size: 9,583 Square Feet
- Dimensions: 78X125
- Features: Level
Details
- Parcel number: 710417329006.000003
Construction
Type & style
- Home type: SingleFamily
- Property subtype: Single Family Residence
Materials
- Brick, Cedar
Condition
- New construction: No
- Year built: 1989
Utilities & green energy
- Sewer: City
- Water: City
Community & HOA
Community
- Subdivision: Farmington Commons
HOA
- Has HOA: Yes
- HOA fee: $181 monthly
Location
- Region: Granger
Financial & listing details
- Tax assessed value: $321,600
- Annual tax amount: $3,103
- Date on market: 8/8/2026
- Listing terms: Cash,Conventional,FHA
Estimated market value
$419,700
$399,000 - $441,000
$2,900/mo
Price history
| Date | Event | Price |
|---|---|---|
| 8/8/2026 | Listed for sale | $429,000-4.5% |
Source:  IRMLS #202632343 Report a problem IRMLS #202632343 Report a problem | ||
| 8/3/2026 | Listing removed | $449,000 |
Source: IRMLS #202622627 Report a problem | ||
| 7/16/2026 | Price change | $449,000-2.4% |
Source: IRMLS #202622627 Report a problem | ||
| 6/12/2026 | Listed for sale | $459,900+21.8% |
Source: IRMLS #202622627 Report a problem | ||
| 8/25/2025 | Sold | $377,500-3.2% |
Source: IRMLS #202523185 Report a problem | ||
| 8/22/2025 | Pending sale | $389,900 |
Source: IRMLS #202523185 Report a problem | ||
| 7/16/2025 | Contingent | $389,900$159/sqft |
Source: Berkshire Hathaway HomeServices Michigan and Northern Indiana Real Estate #202523185 Report a problem | ||
| 7/10/2025 | Price change | $389,900-2.5% |
Source: IRMLS #202523185 Report a problem | ||
| 6/18/2025 | Listed for sale | $399,900+128.5%$163/sqft |
Source: Berkshire Hathaway HomeServices Michigan and Northern Indiana Real Estate #202523185 Report a problem | ||
| 2/17/2016 | Sold | $175,000-4.3%$71/sqft |
Source: Agent Provided Report a problem | ||
| 12/6/2015 | Price change | $182,900-3.2%$75/sqft |
Source: South Bend - WEICHERT, REALTORS - Jim Dunfee and Associates #201529922 Report a problem | ||
| 10/25/2015 | Price change | $188,900-0.5%$77/sqft |
Source: South Bend - WEICHERT, REALTORS - Jim Dunfee and Associates #201529922 Report a problem | ||
| 7/31/2015 | Price change | $189,900-2.6%$78/sqft |
Source: South Bend - WEICHERT, REALTORS - Jim Dunfee and Associates #201529922 Report a problem | ||
| 6/25/2015 | Listed for sale | $194,900-1.6%$80/sqft |
Source: Weichert Rltrs-J.Dunfee&Assoc. #201529922 Report a problem | ||
| 9/6/2009 | Listing removed | $198,000$81/sqft |
Source: Prudential Real Estate #235741 Report a problem | ||
| 8/2/2009 | Price change | $198,000-2%$81/sqft |
Source: Prudential Real Estate #235741 Report a problem | ||
| 5/23/2009 | Price change | $202,000-3.3%$83/sqft |
Source: Prudential Real Estate #235741 Report a problem | ||
| 4/6/2009 | Listed for sale | $208,900$85/sqft |
Source: Prudential Real Estate #235741 Report a problem | ||
Public tax history
| Year | Property taxes | Tax assessment |
|---|---|---|
| 2025 | $6,457 +150.4% | $321,600 +9.1% |
| 2024 | $2,579 -9.3% | $294,900 +18.1% |
| 2023 | $2,844 +8.3% | $249,600 |
| 2022 | $2,626 +7.7% | $249,600 +14% |
| 2021 | $2,438 +26% | $219,000 +7.2% |
| 2020 | $1,934 -56.1% | $204,200 +6% |
| 2019 | $4,409 +7.3% | $192,700 -1% |
| 2018 | $4,109 -19.5% | $194,700 +14% |
| 2017 | $5,104 +170.7% | $170,800 -18.4% |
| 2016 | $1,885 -4.9% | $209,400 +29.2% |
| 2014 | $1,982 -27.5% | $162,100 -24.2% |
| 2013 | $2,735 +51.2% | $213,900 +35.8% |
| 2012 | $1,809 +1.4% | $157,500 -4.4% |
| 2011 | $1,785 +0.1% | $164,700 |
| 2010 | $1,783 +4.6% | $164,700 -5% |
| 2009 | $1,705 | $173,300 |
| 2007 | -- | $173,300 -46.7% |
| 2006 | $2,623 +4.3% | $325,300 +2% |
| 2004 | $2,516 -22.4% | $318,900 -38.7% |
| 2003 | $3,241 | $520,090 +1176.9% |
| 2001 | -- | $40,730 |
Find assessor info on the county website
Monthly payment
Est. payment
Payment breakdown
Explore the cost of this home by adjusting the details. Changes won't be saved.Climate risks
Neighborhood: 46530
Nearby schools
GreatSchools rating
- 4/10Darden Primary CenterGrades: PK-5Distance: 1.4 mi
- 4/10Jefferson Traditional SchoolGrades: 6-8Distance: 5.2 mi
- 4/10Adams High SchoolGrades: 9-12Distance: 5.3 mi
Schools provided by the listing agent
- Elementary: Darden Primary Center
- Middle: Jefferson
- High: Adams
- District: South Bend Community School Corp.
Source: IRMLS. This data may not be complete. We recommend contacting the local school district to confirm school assignments for this home.
- $390,6003 bd2 ba2.1k sqft51695 Stoneham Way, Granger, IN 46530Off Market
- $357,5003 bd2 ba1.8k sqft51663 Stoneham Way, Granger, IN 46530Off Market
- $406,9004 bd2 ba2.5k sqft17661 Stockbridge Ln, Granger, IN 46530Off Market
- $411,2003 bd4 ba2.4k sqft51701 Stoneham Way, Granger, IN 46530Off Market
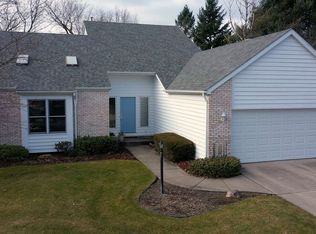
- $370,6003 bd2 ba1.6k sqft51670 Stoneham Way, Granger, IN 46530Off Market
- $367,8003 bd2 ba1.8k sqft51686 Stoneham Way, Granger, IN 46530Off Market
- $400,0003 bd2 ba2.8k sqft17601 Stockbridge Ln, Granger, IN 46530Sold
- $447,4004 bd3 ba2.7k sqft51702 Stoneham Way, Granger, IN 46530Off Market
A local agent can set up tours, give advice and negotiate with sellers.
Similar homes
- $439,0004 bd3 ba3.3k sqft50903 Galaxy Dr, Granger, IN 46530For Sale
 MLS ID #202630829, Alicia Olejnik, McKinnies Realty, LLC. IRMLS
 - $412,0004 bd3 ba3k sqft50951 Candlewood Ct, Granger, IN 46530For Sale
 MLS ID #202620883, Amy L Bevier, St. Joseph Realty Group. IRMLS
 - $419,9003 bd3 ba2.7k sqft13661 Wood Haven Dr, Granger, IN 46530For Sale
 MLS ID #202625636, Amy S Talcott, Front Door Real Estate Team. IRMLS
 - $345,0003 bd2 ba1.9k sqft15219 Kerlin Dr, Granger, IN 46530For Sale
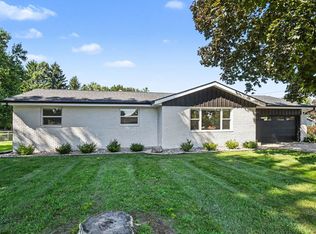 MLS ID #202633996, Tommy Kraemer, Coldwell Banker Real Estate Group. IRMLS
 - $399,9004 bd3 ba2.9k sqft51141 Sussex Point Dr, Granger, IN 46530For SaleMLS ID #202629897, Paige D Corbalis, Brick Built Real Estate. IRMLS
- $475,0004 bd3 ba3.2k sqft52116 Falcon Chase Dr, Granger, IN 46530For SaleMLS ID #202632135, Jan Lazzara, RE/MAX 100. IRMLS
- $460,0004 bd3 ba2.6k sqft13755 Hearthwood Ct, Granger, IN 46530For SaleMLS ID #202627678, Arpita Shah, McKinnies Realty, LLC. IRMLS
- $375,0003 bd3 ba2.3k sqft52190 Conestoga Ct, Granger, IN 46530For SaleMLS ID #202631527, Christine Simper, McKinnies Realty, LLC. IRMLS
- $489,9004 bd3 ba3.5k sqft50581 Weeping Willow Run E, Granger, IN 46530For SaleMLS ID #202632875, Kelly Schaffer, Real Broker, LLC. IRMLS
- $315,9994 bd2 ba2k sqft14666 Mill Valley Ln, Granger, IN 46530For SaleMLS ID #202632000, Lori Johnston, Cressy & Everett - South Bend. IRMLS
- $489,0004 bd3 ba3.5k sqft51951 Sandy Lane Dr, Granger, IN 46530For SaleMLS ID #202630314, Brandon Mahony, Coldwell Banker Real Estate Group. IRMLS
- $389,0005 bd3 ba2.8k sqft52191 Carriage Hills Dr, South Bend, IN 46635For SaleMLS ID #202606067, Alyssa R Lopez, Milestone Realty, LLC. IRMLS
- $386,0004 bd3 ba3.3k sqft53168 W Cedar Lake Dr, Granger, IN 46530For SaleMLS ID #202616753, Aaron C Cowham, Howard Hanna SB Real Estate. IRMLS
- $319,0003 bd3 ba1.7k sqft18322 Crownhill Dr, South Bend, IN 46637For SaleMLS ID #202633314, Kenny Kent, RE/MAX 100. IRMLS
- $379,0003 bd3 ba1.9k sqft17971 Tollview Dr, South Bend, IN 46635For SaleMLS ID #202626776, Stephen C Smith, Irish Realty. IRMLS
- $445,0003 bd3 ba2k sqft534 N Coquillard Dr, South Bend, IN 46617For SaleMLS ID #202623976, Stephen Bizzaro, Howard Hanna SB Real Estate. IRMLS
- $469,9004 bd3 ba2.5k sqft51251 Windy Willow Ct, South Bend, IN 46628For SaleMLS ID #202631758, Courtney Vanslager, Howard Hanna SB Real Estate. IRMLS
- $425,0003 bd2 ba1.9k sqft51837 Mayflower Rd, South Bend, IN 46628For SaleMLS ID #202613034, Kathy J Lampert, eXp Realty, LLC. IRMLS
- $449,4003 bd2 ba1.7k sqft18488 Summer Wind Ln, South Bend, IN 46637For SaleMLS ID #202613414, Rebecca A Williams, Weichert Rltrs-J.Dunfee&Assoc.. IRMLS
- $459,9004 bd3 ba2.7k sqft51976 Westwood Forest Dr, South Bend, IN 46628For SaleMLS ID #202626800, Leslee Onnink, eXp Realty, LLC. IRMLS
