MODERN STYLE, MOVE-IN READY HOME IN PERRIS!
Welcome to 518 Lassa Way, Perris, CA! This beautifully presented 3-bedroom, 2-bathroom home offers the modern style, comfort, and convenience today’s buyers are looking for. From the moment you arrive, you’ll appreciate the inviting design and the feeling that this is a home you can move into and start enjoying right away.
Inside, discover a modern, clean, and functional living space designed for both everyday living and entertaining. The thoughtfully laid-out floor plan provides comfortable bedrooms, well-appointed bathrooms, and inviting common areas that make this home easy to love. *light staging and enhancing for listing photos
Whether you're a first-time homebuyer, growing household, or looking for a move-in ready property, 518 Lassa Way is an opportunity worth seeing. With its contemporary feel and practical 3-bedroom, 2-bathroom layout, this home is ready for its next owner to make it their own.
Be among the first to see 518 Lassa Way and get ready to make your move.
Under contract
Listed by: Trillion Real Estate • Gavin Johns • 951-551-1752
$485,000
518 Lassa Way, Perris, CA 92571
3beds
1,317sqft
Single Family Residence
Built in 1991
4,356 Square Feet Lot
$488,200 Zestimate®
$368/sqft
$-- HOA
What's special
- 19 days
- 1,439
- 145
Likely to sell faster than
Zillow last checked:
Listing updated:
Listed by:
Gavin Johns DRE #02375754 951-551-1752,
Trillion Real Estate
Source: CRMLS,MLS#: SW26218005 Originating MLS: California Regional MLS
Facts & features
Interior
Bedrooms & bathrooms
- Bedrooms: 3
- Bathrooms: 2
- Full bathrooms: 2
- Main level bathrooms: 2
- Main level bedrooms: 3
Rooms
- Room types: Living Room, Primary Bathroom, Primary Bedroom, Other, Utility Room
Bathroom
- Features: Bathtub, Closet, Dual Sinks, Separate Shower, Tub Shower
Other
- Features: Walk-In Closet(s)
Heating
- Central
Cooling
- Central Air
Appliances
- Included: Gas Cooktop, Gas Range
- Laundry: Washer Hookup, Electric Dryer Hookup
Features
- Ceiling Fan(s), Eat-in Kitchen, High Ceilings, Tile Counters, Utility Room, Walk-In Closet(s)
- Flooring: Vinyl
- Doors: Sliding Doors
- Windows: Double Pane Windows, Skylight(s)
- Has fireplace: Yes
- Fireplace features: Living Room
- Common walls with other units/homes: No Common Walls
Interior area
- Total interior livable area: 1,317 sqft
Property
Parking
- Total spaces: 2
- Parking features: Driveway Level, Garage
- Attached garage spaces: 2
Accessibility
- Accessibility features: Accessible Doors, Accessible Entrance
Features
- Levels: One
- Stories: 1
- Entry location: Left Side of House Facing
- Patio & porch: Concrete
- Pool features: None
- Fencing: Block,Brick,Vinyl,Wood
- Has view: Yes
- View description: Neighborhood
Lot
- Size: 4,356 Square Feet
- Dimensions: 0.1 Acres
- Features: Back Yard, Front Yard, Landscaped, Paved
Details
- Parcel number: 320110030
- Special conditions: Standard
Construction
Type & style
- Home type: SingleFamily
- Architectural style: Contemporary,Modern
- Property subtype: Single Family Residence
Materials
- Drywall, Frame, Stucco
- Foundation: Slab
- Roof: Tile
Condition
- Turnkey
- New construction: No
- Year built: 1991
Utilities & green energy
- Sewer: Public Sewer
- Water: Public
- Utilities for property: Electricity Available, Sewer Available, Water Available
Community & HOA
Community
- Features: Biking, Curbs, Gutter(s), Storm Drain(s), Street Lights, Suburban, Sidewalks
- Security: Security System, Carbon Monoxide Detector(s), Smoke Detector(s)
Location
- Region: Perris
Financial & listing details
- Price per square foot: $368/sqft
- Tax assessed value: $404,201
- Date on market: 10/17/2026
- Cumulative days on market: 20 days
- Listing terms: Cash,Conventional,Cal Vet Loan,FHA,Government Loan
- Inclusions: Stovetop/Oven, Microwave, Dishwasher, Backyard Entertainment Pergola Shading and Structures
- Exclusions: Refrigerator, Furniture, Washer, Dryer
Estimated market value
$488,200
$464,000 - $513,000
$2,813/mo
Price history
| Date | Event | Price |
|---|---|---|
| 11/6/2026 | Contingent | $485,000$368/sqft |
Source:  CRMLS #SW26218005 Report a problem | ||
| 10/17/2026 | Listed for sale | $485,000+32.3%$368/sqft |
Source: CRMLS #SW26218005 Report a problem | ||
| 5/14/2021 | Sold | $366,500+24.2%$278/sqft |
Source: Public Record Report a problem | ||
| 1/2/2020 | Sold | $295,000+0%$224/sqft |
Source:  CRMLS #IV19219803 Report a problem | ||
| 10/30/2019 | Pending sale | $294,999$224/sqft |
Source: LIVINGSTONE REALTY GROUP #IV19219803 Report a problem | ||
| 10/18/2019 | Price change | $294,999-1.6%$224/sqft |
Source: LIVINGSTONE REALTY GROUP #IV19219803 Report a problem | ||
| 10/9/2019 | Listed for sale | $299,900$228/sqft |
Source: LIVINGSTONE REALTY GROUP #IV19219803 Report a problem | ||
| 10/6/2019 | Pending sale | $299,900$228/sqft |
Source: LIVINGSTONE REALTY GROUP #IV19219803 Report a problem | ||
| 9/14/2019 | Listed for sale | $299,900+237%$228/sqft |
Source: LIVINGSTONE REALTY GROUP #IV19219803 Report a problem | ||
| 8/2/2018 | Listing removed | $1,500$1/sqft |
Source: LIVINGSTONE REALTY GROUP #IV18179226 Report a problem | ||
| 7/26/2018 | Listed for rent | $1,500+11.1%$1/sqft |
Source: LIVINGSTONE REALTY GROUP #IV18179226 Report a problem | ||
| 2/28/2015 | Listing removed | $1,350$1/sqft |
Source: CORE1 REALTY #IV15028924 Report a problem | ||
| 2/11/2015 | Listed for rent | $1,350$1/sqft |
Source: CORE1 REALTY #IV15028924 Report a problem | ||
| 12/5/1994 | Sold | $89,000-32.3%$68/sqft |
Source: Public Record Report a problem | ||
| 8/1/1994 | Sold | $131,394$100/sqft |
Source: Public Record Report a problem | ||
Public tax history
| Year | Property taxes | Tax assessment |
|---|---|---|
| 2026 | -- | $404,201 +2% |
| 2025 | $4,595 +0.9% | $396,276 +2% |
| 2024 | $4,553 +1% | $388,507 +2% |
| 2023 | $4,506 +2% | $380,890 +2% |
| 2022 | $4,417 +20.5% | $373,422 +25.3% |
| 2021 | $3,666 +25.3% | $298,055 +26.6% |
| 2020 | $2,926 +6% | $235,380 +2% |
| 2019 | $2,760 +1.4% | $230,766 +2% |
| 2018 | $2,722 +2.3% | $226,242 +2% |
| 2017 | $2,662 | $221,806 +2% |
| 2016 | $2,662 +78.8% | $217,458 +74.9% |
| 2015 | $1,488 +1.3% | $124,359 +2% |
| 2014 | $1,470 | $121,925 +0.5% |
| 2013 | -- | $121,375 +2% |
| 2012 | -- | $118,996 +2% |
| 2011 | -- | $116,664 +0.8% |
| 2010 | -- | $115,794 -0.2% |
| 2009 | -- | $116,072 +2% |
| 2008 | -- | $113,797 |
Find assessor info on the county website
Monthly payment
Est. payment
Payment breakdown
Explore the cost of this home by adjusting the details. Changes won't be saved.Climate risks
Neighborhood: 92571

Similar homes
- $455,0003 bd2 ba900 sqft575 Prairie Way, Perris, CA 92571For Sale
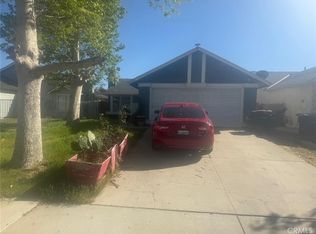 MLS ID #IV26057375, JESSICA BERNAL, REALTY MASTERS & ASSOCIATES. CRMLS
- $522,0003 bd2 ba1.3k sqft1067 Abbottswood Dr, Perris, CA 92571For Sale
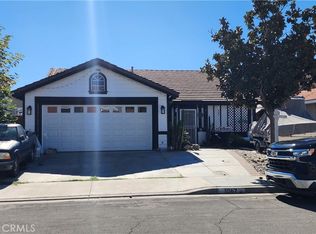 MLS ID #IV26225665, REY GUZMAN, BETTER HOMES AND GARDENS REAL ESTATE CHAMPIONS. CRMLS
- $--2 bd2 ba1k sqft2490 Cavalcade Ct, Perris, CA 92571Auction
 Auction.com 1
- $--4 bd2 ba1.7k sqft1552 Strawberry Dr, Perris, CA 92571Auction
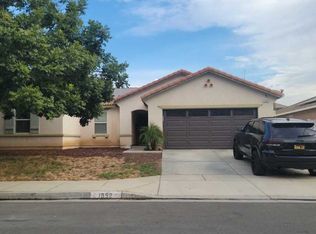 ServiceLink Auction
Local buyer's agents are ready to help
