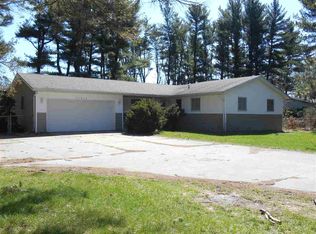
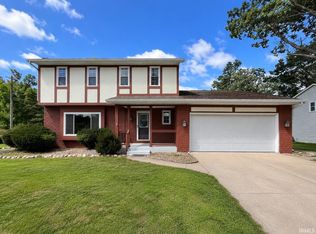
Welcome home to 51822 Currant Road in desirable Granger, Indiana, located within the highly sought-after Penn School District. This beautifully updated 3-bedroom, 1.5-bath home sits on nearly three-quarters of an acre, offering the perfect combination of modern updates, comfortable living, and generous outdoor space. Take note of the fresh interior paint, new flooring throughout, and stylish light fixtures and ceiling fans, all completed in 2023. Enjoy a full suite of newer kitchen appliances (2023), don't forget to check out the bathroom, it's been refreshed with a new vanity and toilet. The inviting main living area is highlighted by a cozy gas fireplace, and the fully finished basement provides exceptional additional living and entertaining space. Major improvements offer peace of mind, including a new roof with a transferable 30-year warranty, new gutters, and a new 4-inch well, all completed in 2024. Additional updates include a whole-house generator installed in 2022, a furnace and central air system that are approximately six years old, and a water heater that is only four years old. The home's exterior was professionally repainted in 2023, and a newer sliding glass patio door fills the home with natural light while providing easy access to the backyard. With extensive updates, a spacious lot, and an outstanding location close to shopping, dining, and top-rated schools, this move-in-ready home is one you won't want to miss. Schedule your private showing today!
Pending
$285,000
51822 Currant Rd, Granger, IN 46530
3beds
2,232sqft
Single Family Residence
Built in 1971
0.74 Acres Lot
$326,700 Zestimate®
$--/sqft
$-- HOA
What's special
New guttersFresh interior paintNew flooring throughout
- 78 days
- 25
- 0
Zillow last checked:
Listing updated:
Listed by:
Trish Davis Office:574-293-1010,
Berkshire Hathaway HomeServices Elkhart
Source: IRMLS,MLS#: 202626626
Facts & features
Interior
Bedrooms & bathrooms
- Bedrooms: 3
- Bathrooms: 2
- Full bathrooms: 1
- 1/2 bathrooms: 1
- Main level bedrooms: 3
Bedroom 1
- Level: Main
Bedroom 2
- Level: Main
Dining room
- Level: Main
- Area: 220
- Dimensions: 10 x 22
Kitchen
- Level: Main
- Area: 120
- Dimensions: 10 x 12
Living room
- Level: Main
- Area: 195
- Dimensions: 13 x 15
Heating
- Forced Air
Cooling
- Central Air
Appliances
- Included: Dishwasher, Refrigerator, Gas Cooktop, Gas Oven, Gas Range, Gas Water Heater
Features
- Flooring: Carpet, Laminate, Tile
- Basement: Full,Partially Finished,Block
- Number of fireplaces: 1
- Fireplace features: Dining Room
Interior area
- Total structure area: 2,464
- Total interior livable area: 2,232 sqft
- Finished area above ground: 1,232
- Finished area below ground: 1,000
Video & virtual tour
Property
Parking
- Total spaces: 2
- Parking features: Attached
- Attached garage spaces: 2
Features
- Levels: One
- Stories: 1
Lot
- Size: 0.74 Acres
- Dimensions: 128 X 252
- Features: Irregular Lot, City/Town/Suburb
Details
- Additional structures: Shed
- Parcel number: 710413451002.000011
Construction
Type & style
- Home type: SingleFamily
- Architectural style: Ranch
- Property subtype: Single Family Residence
Materials
- Vinyl Siding
- Roof: Shingle
Condition
- New construction: No
- Year built: 1971
Utilities & green energy
- Sewer: Septic Tank
- Water: Well
Community & HOA
Community
- Subdivision: None
Location
- Region: Granger
Financial & listing details
- Tax assessed value: $212,900
- Annual tax amount: $1,591
- Date on market: 7/4/2026
- Listing terms: Cash,Conventional,FHA,VA Loan
Estimated market value
$326,700
$310,000 - $343,000
$2,206/mo
Price history
| Date | Event | Price |
|---|---|---|
| 7/6/2026 | Pending sale | $285,000 |
Source:  IRMLS #202626626 Report a problem IRMLS #202626626 Report a problem | ||
| 7/4/2026 | Listed for sale | $285,000 |
Source: IRMLS #202626626 Report a problem | ||
| 9/23/2025 | Sold | $285,000-5% |
Source: IRMLS #202526375 Report a problem | ||
| 8/29/2025 | Pending sale | $299,900 |
Source: IRMLS #202526375 Report a problem | ||
| 8/15/2025 | Price change | $299,900-1.6% |
Source: IRMLS #202526375 Report a problem | ||
| 8/13/2025 | Price change | $304,900-1.6% |
Source: IRMLS #202526375 Report a problem | ||
| 8/1/2025 | Price change | $309,900-1.6% |
Source: IRMLS #202526375 Report a problem | ||
| 7/15/2025 | Price change | $314,900-3.1% |
Source: IRMLS #202526375 Report a problem | ||
| 7/11/2025 | Listed for sale | $325,000+35.5% |
Source: IRMLS #202526375 Report a problem | ||
| 8/10/2023 | Sold | $239,900+0.4% |
Source: IRMLS #202322782 Report a problem | ||
| 7/11/2023 | Pending sale | $239,000 |
Source: IRMLS #202322782 Report a problem | ||
| 7/5/2023 | Contingent | $239,000 |
Source: IRMLS #202322782 Report a problem | ||
| 6/30/2023 | Listed for sale | $239,000 |
Source: IRMLS #202322782 Report a problem | ||
Public tax history
| Year | Property taxes | Tax assessment |
|---|---|---|
| 2025 | $1,544 +24.3% | $212,900 +8.8% |
| 2024 | $1,242 -13% | $195,600 +12.2% |
| 2023 | $1,427 +8.2% | $174,300 |
| 2022 | $1,318 +12.9% | $174,300 +11.5% |
| 2021 | $1,168 +13.9% | $156,300 +7.4% |
| 2020 | $1,026 +15.1% | $145,500 +9.5% |
| 2019 | $891 -5.4% | $132,900 +8.4% |
| 2018 | $942 -8% | $122,600 +2.3% |
| 2017 | $1,024 +51.4% | $119,900 -4.8% |
| 2016 | $676 -3.6% | $126,000 +27.5% |
| 2014 | $701 -5.1% | $98,800 |
| 2013 | $739 +4.7% | $98,800 -0.1% |
| 2012 | $706 +10.1% | $98,900 +2.4% |
| 2011 | $641 +3.4% | $96,600 |
| 2010 | $620 -17.4% | $96,600 -7.2% |
| 2009 | $751 | $104,100 +6.4% |
| 2007 | -- | $97,800 -41% |
| 2006 | $956 +11.9% | $165,800 |
| 2004 | $854 -1.7% | $165,800 -17.7% |
| 2003 | $869 | $201,500 +1593.3% |
| 2001 | -- | $11,900 |
Find assessor info on the county website
Monthly payment
Est. payment
Payment breakdown
Explore the cost of this home by adjusting the details. Changes won't be saved.Climate risks
Neighborhood: 46530
Nearby schools
Schools provided by the listing agent
- Elementary: Mary Frank
- Middle: Discovery
- High: Penn
- District: Penn-Harris-Madison School Corp.
Source: IRMLS. This data may not be complete. We recommend contacting the local school district to confirm school assignments for this home.
Similar homes
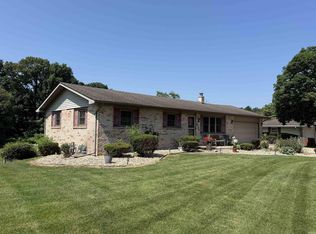
- $300,0003 bd3 ba2.2k sqft12584 Glen Oak Ln W, Granger, IN 46530For Sale
 MLS ID #202627246, Tonia L Miller, Price Investments. IRMLS
 - $330,0004 bd3 ba2.6k sqft50985 Sturdy Oak Ln, Granger, IN 46530For Sale
 MLS ID #202635820, Daniel Weaver, Century 21 Affiliated. IRMLS
 - $342,9003 bd3 ba1.9k sqft12390 Campfire Dr, Granger, IN 46530For Sale
 MLS ID #202630740, Abigail G Keller, St. Joseph Realty Group. IRMLS
 - $359,0003 bd3 ba2.3k sqft52190 Conestoga Ct, Granger, IN 46530For Sale
 MLS ID #202631527, Christine Simper, McKinnies Realty, LLC. IRMLS
