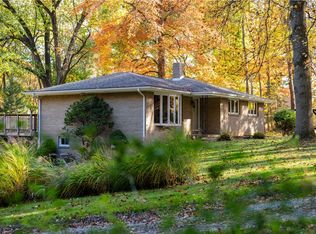
Freshly refinished hardwood floors and an impressive collection of updates bring new appeal to this beautifully maintained Hampton Township ranch! Offering comfortable one-level living with generous additional space, this inviting home combines timeless style, thoughtful improvements and exceptional everyday livability.
Step inside to discover gleaming refinished hardwood flooring and a bright, welcoming interior. The beautifully remodeled white kitchen features granite countertops, classic subway tile backsplash, stainless steel appliances, a Bosch dishwasher and Bosch convection gas range. An updated hall bath adds to the home's move-in-ready appeal.
One of the home's most enjoyable spaces is the sunroom, surrounded by windows on three sides and overlooking the beautifully landscaped yard. Filled with natural light, it's an ideal setting for morning coffee, casual dining, reading or simply relaxing while enjoying the peaceful outdoor views. An enclosed front porch provides another charming spot to unwind.
The finished walk-out lower level offers even more room to spread out, featuring a second fireplace, exercise room and flexible recreation space with direct access to the outdoors. An extra-deep integral garage provides outstanding additional storage for bicycles, lawn equipment, seasonal items and more.
Extensive improvements add both value and peace of mind, including a roof (2015) with transferable lifetime warranty, HVAC (2017), Gutter Helmet system (2021) with transferable lifetime warranty, Versa-Lok retaining wall (2021), professionally painted exterior and resealed driveway (2025), along with numerous additional updates.
Conveniently located in Hampton Township with easy access to shopping, dining, parks and major commuter routes, this exceptional ranch offers the space, updates and easy-living floor plan today's buyers are looking for. Beautifully refreshed and ready for its next owner!
For sale
Price cut: $10K (9/14)
$365,000
5184 Richland Rd, Gibsonia, PA 15044
3beds
1,510sqft
Single Family Residence
Built in 1950
0.51 Acres Lot
$362,100 Zestimate®
$242/sqft
$-- HOA
What's special
- 32 days
- 1,219
- 79
Zillow last checked:
Listing updated:
Listed by:
Linda Honeywill 412-847-2697,
BERKSHIRE HATHAWAY THE PREFERRED REALTY 412-367-8000
Source: WPMLS,MLS#: 1770636 Originating MLS: West Penn Multi-List
Originating MLS: West Penn Multi-ListFacts & features
Interior
Bedrooms & bathrooms
- Bedrooms: 3
- Bathrooms: 2
- Full bathrooms: 2
Primary bedroom
- Level: Main
- Dimensions: 15x11
Bedroom 2
- Level: Main
- Dimensions: 11x11
Bedroom 3
- Level: Main
- Dimensions: 12x11
Den
- Level: Lower
- Dimensions: 13x9
Dining room
- Level: Main
- Dimensions: 12x11
Entry foyer
- Level: Main
Family room
- Level: Main
- Dimensions: 15x11
Game room
- Level: Lower
- Dimensions: 21x15
Kitchen
- Level: Main
- Dimensions: 11x11
Laundry
- Level: Lower
- Dimensions: 14x13
Living room
- Level: Main
- Dimensions: 19x13
Heating
- Forced Air, Gas
Cooling
- Central Air
Appliances
- Included: Some Gas Appliances, Convection Oven, Dryer, Dishwasher, Microwave, Refrigerator, Stove, Washer
Features
- Window Treatments
- Flooring: Ceramic Tile, Hardwood, Carpet
- Windows: Multi Pane, Window Treatments
- Basement: Finished,Walk-Out Access
- Number of fireplaces: 2
- Fireplace features: Family/Living/Great Room
Interior area
- Total structure area: 1,510
- Total interior livable area: 1,510 sqft
Video & virtual tour
Property
Parking
- Total spaces: 1
- Parking features: Built In, Garage Door Opener
- Has attached garage: Yes
Features
- Levels: One
- Stories: 1
- Pool features: None
Lot
- Size: 0.51 Acres
- Dimensions: 0.5121
Details
- Parcel number: 1354G00165000000
Construction
Type & style
- Home type: SingleFamily
- Architectural style: Colonial,Ranch
- Property subtype: Single Family Residence
Materials
- Brick
- Roof: Asphalt
Condition
- Resale
- Year built: 1950
Details
- Warranty included: Yes
Utilities & green energy
- Sewer: Public Sewer
- Water: Public
Community & HOA
Location
- Region: Gibsonia
Financial & listing details
- Price per square foot: $242/sqft
- Tax assessed value: $150,000
- Annual tax amount: $4,392
- Date on market: 8/20/2026
Estimated market value
$362,100
$344,000 - $380,000
$2,245/mo
Price history
| Date | Event | Price |
|---|---|---|
| 9/14/2026 | Price change | $365,000-2.7%$242/sqft |
Source:  WPMLS #1770636 Report a problem WPMLS #1770636 Report a problem | ||
| 9/1/2026 | Price change | $375,000-2.6%$248/sqft |
Source: WPMLS #1770636 Report a problem | ||
| 8/20/2026 | Price change | $385,000-2.5%$255/sqft |
Source: WPMLS #1770636 Report a problem | ||
| 7/10/2026 | Listed for sale | $395,000-3.6%$262/sqft |
Source: WPMLS #1763927 Report a problem | ||
| 6/29/2026 | Listing removed | $409,900$271/sqft |
Source: WPMLS #1754043 Report a problem | ||
| 6/5/2026 | Price change | $409,900-3.6%$271/sqft |
Source: WPMLS #1754043 Report a problem | ||
| 5/27/2026 | Price change | $425,000-1.7%$281/sqft |
Source: WPMLS #1754043 Report a problem | ||
| 5/22/2026 | Price change | $432,4000%$286/sqft |
Source: WPMLS #1754043 Report a problem | ||
| 5/16/2026 | Listed for sale | $432,500+645.7%$286/sqft |
Source: WPMLS #1754043 Report a problem | ||
| 5/1/1981 | Sold | $58,000$38/sqft |
Source: Agent Provided Report a problem | ||
Public tax history
| Year | Property taxes | Tax assessment |
|---|---|---|
| 2025 | $4,254 +9.2% | $132,000 |
| 2024 | $3,895 +523.8% | $132,000 |
| 2023 | $624 | $132,000 |
| 2022 | $624 | $132,000 |
| 2021 | $624 +2% | $132,000 |
| 2020 | $612 -2% | $132,000 |
| 2019 | $624 -81.8% | $132,000 |
| 2018 | $3,431 +1.5% | $132,000 |
| 2017 | $3,381 +441.4% | $132,000 |
| 2016 | $624 -81.1% | $132,000 |
| 2015 | $3,297 +760.5% | $132,000 |
| 2014 | $383 | $132,000 -2.2% |
| 2013 | -- | $135,000 +65.2% |
| 2012 | -- | $81,700 |
| 2011 | -- | $81,700 |
| 2010 | -- | $81,700 |
| 2009 | -- | $81,700 |
| 2008 | -- | $81,700 |
| 2007 | -- | $81,700 |
| 2006 | -- | $81,700 |
| 2005 | -- | $81,700 |
| 2004 | -- | $81,700 -15.5% |
| 2003 | -- | $96,700 -12.3% |
| 2002 | -- | $110,200 |
Find assessor info on the county website
Monthly payment
Est. payment
Payment breakdown
Explore the cost of this home by adjusting the details. Changes won't be saved.Climate risks
Neighborhood: 15044
Nearby schools
Schools provided by the listing agent
- District: Hampton Twp
Source: WPMLS. This data may not be complete. We recommend contacting the local school district to confirm school assignments for this home.
Similar homes
- $325,0003 bd2 ba1.5k sqft419 Patsy Dr, Gibsonia, PA 15044For Sale
 MLS ID #1774608, Jennifer Cosgrove. WPMLS
 - $349,9004 bd2 ba1.4k sqft3521 Cedar Ridge Rd, Allison Park, PA 15101For Sale
 MLS ID #1772407, Jennifer Landino. WPMLS
 - $339,9993 bd2 ba1.4k sqft4714 Woodlake Dr, Allison Park, PA 15101For Sale
 MLS ID #1771308, Kristi Stebler. WPMLS
 - $349,0004 bd2 ba1.5k sqft1521 Fernledge Dr, Allison Park, PA 15101For Sale
 MLS ID #1770090, Amanda Naccarelli. WPMLS
