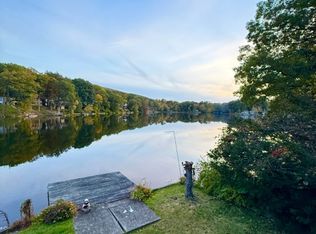
Morning coffee on the dock. A kayak pulled up on your own shoreline. Sunrise over the water from the living room. Here, the lake is your backyard.Inside, vaulted ceilings and walls of windows keep the water in sight all day, and sunlight pours through the open, generous living spaces. Everything is on one level: two bedrooms, two full baths, bonus bedroom, and about 1,542 sq ft of easy ranch living. The walk-out, partially finished lower level adds roughly 620 sq ft (per tax records) for a game room, guest space, or a place to stash the paddles and life jackets on the way to the water.The practical side is covered too, with a conversion from oil to natural gas and a tankless water heater added in 2021.Swim, paddle, and fish all summer, then watch the leaves as they turn across the lake each fall. Whether it's home year-round or your weekend escape in beautiful Oak Ridge, come stand on the dock and see how it feels.The neighboring lakefront property at 54 Horseshoe Drive is also being offered for sale separately, creating a rare opportunity for buyers interested in owning two adjoining waterfront properties.
Under contract
$375,000
52 Horseshoe Dr, Jefferson Twp., NJ 07438
2beds
--sqft
Single Family Residence
Built in 1945
6,534 Square Feet Lot
$399,900 Zestimate®
$--/sqft
$29/mo HOA
What's special
Lake is your backyardVaulted ceilingsBonus bedroomWalls of windowsGuest spaceGame roomTwo bedrooms
- 27 days
- 1,514
- 130
Likely to sell faster than
Zillow last checked:
Listing updated:
Listed by:
Anna Lynette Kelly 973-580-3552,
Weichert Realtors
Source: GSMLS,MLS#: 4058097
Facts & features
Interior
Bedrooms & bathrooms
- Bedrooms: 2
- Bathrooms: 2
- Full bathrooms: 2
Primary bedroom
- Description: 1st Floor
Bedroom 1
- Level: First
Bedroom 2
- Level: First
Bedroom 3
- Level: First
Primary bathroom
- Features: Stall Shower And Tub
Dining room
- Level: First
Kitchen
- Features: Country Kitchen
- Level: First
Living room
- Level: First
Basement
- Features: Laundry Room, Rec Room
Heating
- Baseboard - Hotwater, Electric, Natural Gas
Cooling
- 2 Units, Central Air
Appliances
- Included: Dryer, Range/Oven-Electric, Range/Oven-Gas, Washer, Gas Water Heater
- Laundry: Laundry Room, In Basement
Features
- Sunroom, Rec Room
- Flooring: Carpet, Tile
- Basement: Yes,Partially Finished,Walk-Out Access
- Number of fireplaces: 1
- Fireplace features: See Remarks
Property
Parking
- Total spaces: 3
- Parking features: 1 Car Width, Additional Parking, Asphalt, Attached Garage
- Attached garage spaces: 1
- Uncovered spaces: 3
Features
- Patio & porch: Deck
- On waterfront: Yes
- Waterfront features: Lake Front, Waterfront
Lot
- Size: 6,534 Square Feet
- Dimensions: 0.149 AC
Details
- Parcel number: 2314005080000000190000
- Zoning description: Res
Construction
Type & style
- Home type: SingleFamily
- Architectural style: Ranch,Expanded Ranch
- Property subtype: Single Family Residence
Materials
- Vinyl Siding
- Roof: Asphalt Shingle
Condition
- Year built: 1945
Utilities & green energy
- Gas: Gas-Natural
- Sewer: Septic Tank
- Water: Well
- Utilities for property: Electricity Connected, Natural Gas Connected, Garbage Included
Community & HOA
Community
- Subdivision: Cozy Lake
HOA
- Has HOA: Yes
- Services included: See Remarks
- HOA fee: $350 annually
Location
- Region: Oak Ridge
Financial & listing details
- Tax assessed value: $282,100
- Annual tax amount: $8,756
- Date on market: 10/9/2026
- Ownership type: Fee Simple
- Electric utility on property: Yes
Estimated market value
$399,900
$380,000 - $420,000
$2,824/mo
Price history
| Date | Event | Price |
|---|---|---|
| 10/27/2026 | Pending sale | $375,000 |
Source:  GSMLS #4058097 Report a problem | ||
| 10/9/2026 | Listed for sale | $375,000-10.7% |
Source: GSMLS #4058097 Report a problem | ||
| 10/8/2026 | Listing removed | $420,000 |
Source: GSMLS #4048396 Report a problem | ||
| 9/18/2026 | Price change | $420,000-9.3% |
Source: GSMLS #4048396 Report a problem | ||
| 8/25/2026 | Listed for sale | $463,000+120.5% |
Source: GSMLS #4048396 Report a problem | ||
| 12/10/2001 | Sold | $210,000+27.3% |
Source: Public Record Report a problem | ||
| 9/1/1998 | Sold | $165,000+28.9% |
Source: Public Record Report a problem | ||
| 6/27/1995 | Sold | $128,000 |
Source: Public Record Report a problem | ||
Public tax history
| Year | Property taxes | Tax assessment |
|---|---|---|
| 2026 | $8,756 +6.9% | $282,100 |
| 2025 | $8,189 | $282,100 |
| 2024 | $8,189 -0.8% | $282,100 |
| 2023 | $8,254 +2.7% | $282,100 |
| 2022 | $8,040 +2% | $282,100 |
| 2021 | $7,882 +4.9% | $282,100 |
| 2020 | $7,513 +2.5% | $282,100 +3.2% |
| 2019 | $7,330 +4.9% | $273,300 +4% |
| 2018 | $6,984 +2% | $262,900 +6.8% |
| 2017 | $6,845 -0.1% | $246,100 -0.4% |
| 2016 | $6,855 +1.1% | $247,200 -0.7% |
| 2015 | $6,780 +4% | $249,000 |
| 2014 | $6,519 -1.1% | $249,000 -13.3% |
| 2012 | $6,594 +2.5% | $287,300 |
| 2011 | $6,430 +1.1% | $287,300 |
| 2010 | $6,359 +3.4% | $287,300 -13.8% |
| 2009 | $6,149 | $333,300 |
| 2008 | -- | $333,300 |
| 2007 | -- | $333,300 |
| 2006 | -- | $333,300 +90.5% |
| 2005 | -- | $175,000 |
| 2004 | -- | $175,000 |
| 2003 | -- | $175,000 |
| 2002 | -- | $175,000 |
| 2001 | -- | $175,000 |
Find assessor info on the county website
Monthly payment
Est. payment
Payment breakdown
Explore the cost of this home by adjusting the details. Changes won't be saved.Climate risks
Neighborhood: 07438
Similar homes
- $479,0003 bd1 ba-- sqft20 Mt Crest Rd, Jefferson Twp., NJ 07438For Sale
 MLS ID #4043024, Dawn J. James, Bhhs Gross And Jansen Realtors. GSMLS
- $529,9992 bd2 ba-- sqft21 Chamberlain Rd, Jefferson Twp., NJ 07438For Sale
 MLS ID #4061865, Odalis Nieves, Keller Williams Village Square. GSMLS
- $400,0003 bd2 ba-- sqft23 Cottonwood Ct, Hardyston Twp., NJ 07460For Sale
 MLS ID #4060515, Gina Lancellotti, Coldwell Banker Realty. GSMLS
- $539,0004 bd3 ba1.9k sqft36 Lavina Trl, Jefferson Twp., NJ 07438For Sale
 MLS ID #4040882, Todd Behnken, Realty Executives Exceptional. GSMLS
