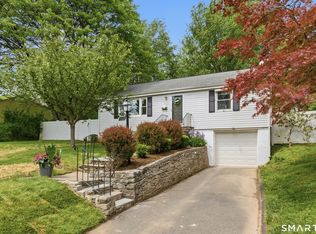
Step into this gorgeous home tucked into a highly desirable residential neighborhood while still being minutes from shopping, restaurants, and everyday conveniences. Meticulously maintained over the years, this home blends timeless character with thoughtful upgrades. Inside the home, you'll find the original solid wood six-panel doors, custom-built radiator covers, and gleaming hardwood floors throughout that reflect natural sunlight throughout the home. This Victorian-style home boasts nine foot ceilings and multiple sets of bay windows, making each space feel open and inviting. Strategically placed Thermopane windows capture the path of the sun, illuminating hallways in the morning and creating warm, sun-filled living spaces for relaxing afternoons. Custom thermal window shades offer energy savings and improve home comfort throughout the year. The expansive primary suite offers an attached bathroom with a double sinks and spacious walk in closet. Find beautifully updated bathrooms, and an updated kitchen with stunning granite countertops and modern stainless steel appliances. Recent improvements include a newer roof(2019), new dishwasher(2025), new water heater(2025), refinished front steps and walkway(2025), new breezeway doors(2025), and new entry basement steps(2026). Outside, the lawn boasts Zoysia grass which is drought-tolerant, requiring less water than traditional lawns. No pesticides used during ownership. Make this rare gem your home before someone else does!
For sale
$465,000
52 Stuart Street, Newington, CT 06111
3beds
1,787sqft
Est.: Get pre-qualified
Single Family Residence
Built in 1910
10,454.4 Square Feet Lot
$465,400 Zestimate®
$260/sqft
$-- HOA
What's special
Nine foot ceilingsWarm sun-filled living spacesExpansive primary suiteGleaming hardwood floors throughoutModern stainless steel appliancesBeautifully updated bathroomsCustom-built radiator covers
- 12 days |
- 2,071 |
- 118 |
Likely to sell faster than
Zillow last checked:
Listing updated:
Listed by:
Jacklyn Tobin (860)305-9284,
Hagel & Assoc. Real Estate 860-635-8801
Source: Smart MLS,MLS#: 24174050
Tour with a local agent
Facts & features
Interior
Bedrooms & bathrooms
- Bedrooms: 3
- Bathrooms: 3
- Full bathrooms: 2
- 1/2 bathrooms: 1
Primary bedroom
- Features: Bay/Bow Window, Full Bath, Jack & Jill Bath, Walk-In Closet(s)
- Level: Upper
Bedroom
- Level: Upper
Bedroom
- Level: Upper
Dining room
- Level: Main
Living room
- Level: Main
Heating
- Radiator, Steam, Oil
Cooling
- Whole House Fan, Window Unit(s)
Appliances
- Included: Electric Cooktop, Electric Range, Microwave, Refrigerator, Ice Maker, Dishwasher, Disposal, Dryer, Wine Cooler, Water Heater
- Laundry: Main Level
Features
- Basement: Full,Unfinished
- Attic: Walk-up
- Has fireplace: No
Interior area
- Total structure area: 1,787
- Total interior livable area: 1,787 sqft
- Finished area above ground: 1,787
Property
Parking
- Total spaces: 1
- Parking features: Attached
- Attached garage spaces: 1
Lot
- Size: 10,454.4 Square Feet
- Features: Level
Details
- Parcel number: 665943
- Zoning: R-12
Construction
Type & style
- Home type: SingleFamily
- Architectural style: Colonial
- Property subtype: Single Family Residence
Materials
- Vinyl Siding
- Foundation: Stone
- Roof: Asphalt
Condition
- New construction: No
- Year built: 1910
Utilities & green energy
- Sewer: Public Sewer
- Water: Public
Community & HOA
Community
- Features: Near Public Transport, Golf, Library, Medical Facilities, Park, Public Rec Facilities, Shopping/Mall
HOA
- Has HOA: No
Location
- Region: Newington
Financial & listing details
- Price per square foot: $260/sqft
- Tax assessed value: $141,600
- Annual tax amount: $5,661
- Date on market: 5/14/2026
Estimated market value
$465,400
$442,000 - $489,000
$3,028/mo
Price history
| Date | Event | Price |
|---|---|---|
| 5/14/2026 | Listed for sale | $465,000+60.9%$260/sqft |
Source:  Smart MLS #24174050 Report a problem Smart MLS #24174050 Report a problem | ||
| 7/25/2016 | Sold | $289,000+86.5%$162/sqft |
Source: Smart MLS #G10131103 Report a problem | ||
| 12/1/2015 | Sold | $155,000$87/sqft |
Source: Smart MLS #G10091584 Report a problem | ||
Public tax history
| Year | Property taxes | Tax assessment |
|---|---|---|
| 2025 | $5,661 +0.8% | $141,600 |
| 2024 | $5,617 +3.4% | $141,600 |
| 2023 | $5,432 -0.3% | $141,600 |
| 2022 | $5,450 -0.8% | $141,600 |
| 2021 | $5,495 -2.6% | $141,600 -1.4% |
| 2020 | $5,641 -0.4% | $143,610 |
| 2019 | $5,665 +2.5% | $143,610 |
| 2018 | $5,529 +5.2% | $143,610 |
| 2017 | $5,255 +10.5% | $143,610 +8% |
| 2016 | $4,755 | $133,020 |
Find assessor info on the county website
Monthly payment
Est. payment$--/mo
Payment breakdown
Explore the cost of this home by adjusting the details. Changes won't be saved.
All calculations are estimates and provided by Zillow, Inc. for informational purposes only. Actual amounts may vary.
HOA fees may include property taxes on listings classified as Co-Ops. Contact the listing agent and/or owner for fee details.
Mortgage interest rates are dependent on a number of factors, including credit score, down payment, and repayment length. Interest rate data provided by Zillow Group Marketplace, Inc. as of 1/1/1970 from various mortgage lenders with which we have lead or other similar arrangements; the Estimated Payment is an average of those rates.
See how much you could borrow to make a competitive offer.
Climate risks
Neighborhood: 06111
Nearby schools
GreatSchools rating
- 5/10John Paterson SchoolGrades: PK-4Distance: 0.7 mi
- 6/10John Wallace Middle SchoolGrades: 5-8Distance: 0.8 mi
- 8/10Newington High SchoolGrades: 9-12Distance: 1.4 mi
A local agent can set up tours, give advice and negotiate with sellers.

- Connecticut
- Hartford County
- Newington
- 06111
- 52 Stuart Street
Nearby cities
Nearby zip codes
Other Newington Topics
