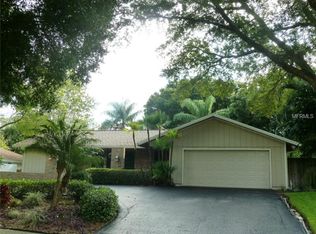
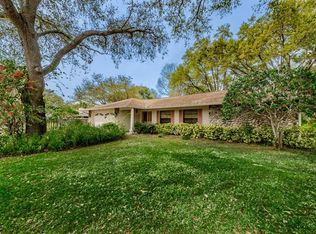
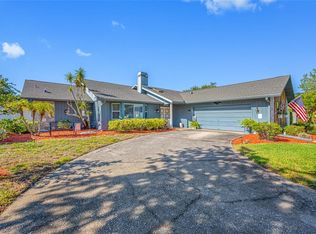
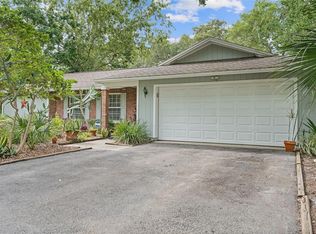
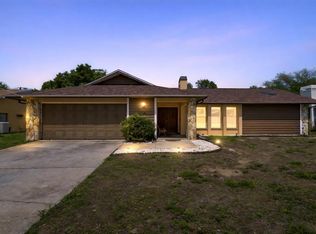
Located on an OVERSIZED LOT in a NON-FLOOD ZONE and move-in ready, this property is situated in WESTLAKE VILLAGE, one of PALM HARBOR’s most sought-after communities! Westlake Village is an established community known for its amenities and convenient location. This 3-bedroom, 2-bath home with a SPACIOUS 2-CAR GARAGE offers a comfortable layout with functional living space and Florida lifestyle appeal. Major updates include ROOF (2020), WINDOWS & DOORS (2019), WATER HEATER (2020), and POOL PUMP (2021), providing peace of mind for years to come. Inside, you’ll find a spacious layout, while the primary suite features an ENSUITE BATH and SLIDING DOORS leading directly to the lanai. The home also offers a LARGE ATTIC for additional storage. Step outside to a private backyard with a SCREENED-IN LANAI, POOL, and FULLY FENCED YARD designed for year-round enjoyment and entertaining. Residents of this community enjoy exceptional amenities including a community pool, clubhouse, scenic park, playground, and TENNIS, PICKLEBALL & VOLLEYBALL COURTS, along with WALKING TRAILS and a TRANQUIL LAKE—all within a GOLF CART-FRIENDLY NEIGHBORHOOD. This home is also ZONED FOR TOP-RATED SCHOOLS, including PALM HARBOR UNIVERSITY HIGH SCHOOL. This home is ideally situated in a community that offers direct access to the PINELLAS TRAIL from the neighborhood park, making it easy to enjoy biking, walking, and running. Just minutes from the Palm Harbor YMCA and the Palm Harbor Recreation Center, currently undergoing major renovations and improvements, residents can enjoy a wide variety of recreational programs, sports, fitness activities, and community events nearby. It is also approximately 5 miles from HONEYMOON ISLAND STATE PARK, where you can enjoy pristine Gulf beaches, nature trails, and breathtaking sunsets. About 14 miles away is CLEARWATER BEACH, renowned for its powdery sand and crystal-clear waters and approximately 22 miles to Tampa International Airport for easy travel. Enjoy the best of Palm Harbor living in a prime location within this sought-after community.
For sale
$589,000
520 Sandy Hook Rd, Palm Harbor, FL 34683
3beds
1,976sqft
Est.:
Single Family Residence
Built in 1977
0.27 Acres Lot
$565,300 Zestimate®
$298/sqft
$71/mo HOA
What's special
Oversized lotSpacious layout
- 17 days |
- 908 |
- 59 |
Likely to sell faster than
Zillow last checked:
Listing updated:
Listing Provided by:
Denise Dorris 302-547-0428,
COASTAL PROPERTIES GROUP INTERNATIONAL 727-493-1555,
Carrie Cochran 302-388-3275,
COASTAL PROPERTIES GROUP INTERNATIONAL
Source: Stellar MLS,MLS#: TB8506782 Originating MLS: Suncoast Tampa
Originating MLS: Suncoast Tampa
Tour with a local agent
Facts & features
Interior
Bedrooms & bathrooms
- Bedrooms: 3
- Bathrooms: 2
- Full bathrooms: 2
Primary bedroom
- Features: Ceiling Fan(s), En Suite Bathroom, Shower No Tub, Walk-In Closet(s)
- Level: First
- Area: 252 Square Feet
- Dimensions: 12x21
Bedroom 2
- Features: Ceiling Fan(s), Walk-In Closet(s)
- Level: First
- Area: 143 Square Feet
- Dimensions: 13x11
Bedroom 3
- Features: Ceiling Fan(s), Built-in Closet
- Level: First
- Area: 132 Square Feet
- Dimensions: 11x12
Dining room
- Level: First
- Area: 110 Square Feet
- Dimensions: 10x11
Family room
- Level: First
- Area: 171 Square Feet
- Dimensions: 9x19
Kitchen
- Level: First
- Area: 255 Square Feet
- Dimensions: 15x17
Living room
- Features: Ceiling Fan(s)
- Level: First
- Area: 228 Square Feet
- Dimensions: 19x12
Heating
- Central
Cooling
- Central Air
Appliances
- Included: Dishwasher, Microwave, Range, Refrigerator
- Laundry: In Garage, Inside, Laundry Room
Features
- Ceiling Fan(s), Kitchen/Family Room Combo, Living Room/Dining Room Combo, Primary Bedroom Main Floor, Split Bedroom, Stone Counters
- Flooring: Tile, Vinyl
- Doors: Sliding Doors
- Has fireplace: No
Interior area
- Total structure area: 2,790
- Total interior livable area: 1,976 sqft
Video & virtual tour
Property
Parking
- Total spaces: 2
- Parking features: Garage - Attached
- Attached garage spaces: 2
Features
- Levels: One
- Stories: 1
- Has private pool: Yes
- Pool features: In Ground, Screen Enclosure
- Fencing: Wood
Lot
- Size: 0.27 Acres
- Dimensions: 90 x 130
Details
- Parcel number: 362715965790160090
- Zoning: RPD-5
- Special conditions: None
Construction
Type & style
- Home type: SingleFamily
- Property subtype: Single Family Residence
Materials
- Block, Stucco
- Foundation: Slab
- Roof: Shingle
Condition
- New construction: No
- Year built: 1977
Utilities & green energy
- Sewer: Public Sewer
- Water: Public
- Utilities for property: BB/HS Internet Available, Cable Available, Electricity Connected, Sewer Connected
Community & HOA
Community
- Features: Clubhouse, Golf Carts OK, Irrigation-Reclaimed Water, Park, Playground, Pool, Tennis Court(s)
- Pet fee: $0 monthly
- Subdivision: WESTLAKE VILLAGE
HOA
- Has HOA: Yes
- Amenities included: Clubhouse, Pickleball Court(s), Playground, Pool, Tennis Court(s), Trail(s)
- Services included: Common Area Taxes, Community Pool
- HOA fee: $71 monthly
- HOA name: GreenAcres Properties
- HOA phone: 727-784-3054
Location
- Region: Palm Harbor
Financial & listing details
- Price per square foot: $298/sqft
- Tax assessed value: $467,213
- Annual tax amount: $4,738
- Date on market: 5/8/2026
- Cumulative days on market: 18 days
- Listing terms: Cash,Conventional,FHA,VA Loan
- Ownership: Fee Simple
- Total actual rent: 0
- Electric utility on property: Yes
- Road surface type: Paved, Asphalt
Estimated market value
$565,300
$537,000 - $594,000
$3,800/mo
Price history
| Date | Event | Price |
|---|---|---|
| 5/8/2026 | Listed for sale | $589,000+48%$298/sqft |
Source:  Stellar MLS #TB8506782 Report a problem Stellar MLS #TB8506782 Report a problem | ||
| 10/22/2020 | Sold | $398,000+190.5%$201/sqft |
Source: Public Record Report a problem | ||
| 3/31/1998 | Sold | $137,000$69/sqft |
Source: Public Record Report a problem | ||
Public tax history
| Year | Property taxes | Tax assessment |
|---|---|---|
| 2024 | $4,479 +1.7% | $288,465 +3% |
| 2023 | $4,406 +2.9% | $280,063 +3% |
| 2022 | $4,282 -1.1% | $271,906 +3% |
| 2021 | $4,331 +63% | $263,986 +51.9% |
| 2020 | $2,657 +1.9% | $173,790 +2.3% |
| 2019 | $2,607 | $169,883 +1.9% |
| 2018 | $2,607 +1.5% | $166,715 +2.1% |
| 2017 | $2,567 +2% | $163,286 +2.1% |
| 2016 | $2,516 -1.5% | $159,928 +0.7% |
| 2015 | $2,554 +0.6% | $158,816 +0.8% |
| 2014 | $2,537 +0.7% | $157,556 +1.5% |
| 2013 | $2,519 +7% | $155,228 +1.7% |
| 2012 | $2,354 | $152,633 +3% |
| 2011 | -- | $148,187 +1.5% |
| 2010 | -- | $145,997 +2.7% |
| 2009 | -- | $142,159 +0.1% |
| 2008 | $2,040 | $142,017 +3% |
| 2007 | -- | $137,881 -27.2% |
| 2005 | -- | $189,500 +10.4% |
| 2004 | $2,247 +1.8% | $171,600 +10.8% |
| 2003 | $2,208 +9.8% | $154,900 +9.2% |
| 2002 | $2,010 | $141,900 +10.8% |
| 2001 | $2,010 +5.8% | $128,100 +10.1% |
| 2000 | $1,900 | $116,300 |
Find assessor info on the county website
Monthly payment
Est. payment$--/mo
Payment breakdown
Explore the cost of this home by adjusting the details. Changes won't be saved.
All calculations are estimates and provided by Zillow, Inc. for informational purposes only. Actual amounts may vary.
HOA fees may include property taxes on listings classified as Co-Ops. Contact the listing agent and/or owner for fee details.
Mortgage interest rates are dependent on a number of factors, including credit score, down payment, and repayment length. Interest rate data provided by Zillow Group Marketplace, Inc. as of 1/1/1970 from various mortgage lenders with which we have lead or other similar arrangements; the Estimated Payment is an average of those rates.
See how much you could borrow to make a competitive offer.
Climate risks
Neighborhood: 34683
Nearby schools
GreatSchools rating
- 10/10Sutherland Elementary SchoolGrades: PK-5Distance: 1.1 mi
- 5/10Palm Harbor Middle SchoolGrades: 6-8Distance: 1.2 mi
- 7/10Palm Harbor University High SchoolGrades: 9-12Distance: 0.5 mi
Schools provided by the listing agent
- Elementary: Sutherland Elementary-PN
- Middle: Palm Harbor Middle-PN
- High: Palm Harbor Univ High-PN
Source: Stellar MLS. This data may not be complete. We recommend contacting the local school district to confirm school assignments for this home.
A local agent can set up tours, give advice and negotiate with sellers.

- Florida
- Pinellas County
- Palm Harbor
- 34683
- 520 Sandy Hook Rd
Nearby cities
Nearby zip codes
Other Palm Harbor Topics
