5209 Milland Street is the kind of home that makes daily life feel easy—bright, comfortable, and thoughtfully updated in a quiet pocket of North Springfield where everything you need is close, but the neighborhood still feels calm and residential. From the moment you step into the welcoming foyer (complete with a generous coat closet), the home feels warm and functional. The living room is filled with sunlight and centered by a wood-burning fireplace—perfect for cozy evenings in—while the expansive dining room offers plenty of space for hosting and includes a convenient storage closet that makes entertaining feel effortless. The heart of the home is the stunning eat-in kitchen, designed for real life: granite countertops, stainless steel appliances, a crisp white subway tile backsplash, newer windows, and a new refrigerator make it both beautiful and practical for everything from weekday breakfasts to weekend meal prep. Just off the main level, a versatile sunroom addition adds that extra “bonus space” everyone wants—ideal as a home office, playroom, reading nook, or relaxed TV room. Outside, the backyard is flat and inviting with a flagstone patio, fire pit, and a separate storage shed, offering the perfect setting for summer dinners, gardening, weekend gatherings, or letting kids and pets run around with room to spare. Upstairs, three spacious bedrooms and a renovated hall bathroom provide a comfortable retreat, along with a large linen closet that keeps everything organized and tidy. The lower level adds even more flexibility with a finished family room featuring built-ins—great for movie nights, a game room, or a workout space—plus a laundry room with additional storage and an updated powder room for added convenience. Hardwood floors throughout the main and upper levels add warmth and continuity, and the oversized one-car garage—with a new overhead door lift in 2026—makes day-to-day living even easier. The roof was replaced in 2019. The location ties it all together: you’re minutes to major commuter routes like the Beltway, Braddock Road, Route 236, and I-395/Express Lanes for efficient access to Arlington, Tysons, the Pentagon, and DC. Weekend options are endless with nearby parks and recreation—from Lake Accotink Park and Wakefield Park to the Audrey Moore RECenter—and everyday errands are simple with easy access to Kings Park, Ravensworth, and Springfield Town Center. Add in Metrobus service close by and the Franconia–Springfield Metro and VRE within a short drive, and 5209 Milland Street offers a lifestyle that’s both connected and comfortably tucked away.
Sold for $700,000
$700,000
5209 Milland St, Springfield, VA 22151
3beds
1,568sqft
Single Family Residence
Built in 1959
0.26 Acres Lot
$700,200 Zestimate®
$446/sqft
$3,293 Estimated rent
Home value
$700,200
$658,000 - $742,000
$3,293/mo
Zestimate® history
Owner options
List your home for rent
$3,293/mo
Rent Zestimate®
Find your next renter with Zillow Rental Manager. Plus, with online applications, you can quickly screen prospective tenants – for free.
$3,293/mo
Rent Zestimate®
Refinance and save
$4,361/mo
Est. payment
Refinancing to a lower rate could help reduce your monthly payments and save thousands over the life of the loan.
$4,361/mo
Est. payment
Explore your selling options
Work with a Zillow partner agent
Leverage their expertise and Zillow's premium Showcase listings to get your home seen by more buyers.
Get startedList with your own agent
Get your home in front of millions of buyers by listing it on Zillow.
Learn how to do itSell it yourself
Take full control of how buyers see your home on Zillow by listing For Sale by Owner (FSBO).
List your homeWhat's special
Wood-burning fireplaceFlagstone patioSeparate storage shedGranite countertopsUpdated powder roomRenovated hall bathroomFire pit
Zillow last checked:
Listing updated:
Listed by:
Anslie Stokes Milligan 202-688-0111,
Corcoran McEnearney,
Listing Team: The Stokes Group
Bought with:
Kelly Martinez, 0225209978
EXP Realty, LLC
Nick Bush
EXP Realty, LLC
Source: Bright MLS,MLS#: VAFX2319182
Facts & features
Interior
Bedrooms & bathrooms
- Bedrooms: 3
- Bathrooms: 2
- Full bathrooms: 1
- 1/2 bathrooms: 1
Rooms
- Room types: Living Room, Dining Room, Primary Bedroom, Bedroom 2, Bedroom 3, Kitchen, Foyer, Breakfast Room, Sun/Florida Room, Laundry, Recreation Room, Bathroom 1
Primary bedroom
- Features: Flooring - HardWood
- Level: Upper
- Area: 154 Square Feet
- Dimensions: 11 X 14
Bedroom 2
- Features: Flooring - HardWood
- Level: Upper
- Area: 130 Square Feet
- Dimensions: 10 X 13
Bedroom 3
- Features: Flooring - HardWood
- Level: Upper
- Area: 90 Square Feet
- Dimensions: 9 X 10
Bathroom 1
- Level: Upper
Breakfast room
- Features: Flooring - HardWood
- Level: Main
- Area: 72 Square Feet
- Dimensions: 6 X 12
Dining room
- Features: Flooring - HardWood
- Level: Main
- Area: 170 Square Feet
- Dimensions: 10 X 17
Foyer
- Features: Flooring - Tile/Brick
- Level: Main
- Area: 30 Square Feet
- Dimensions: 5 X 6
Kitchen
- Features: Flooring - HardWood
- Level: Main
- Area: 143 Square Feet
- Dimensions: 11 X 13
Laundry
- Level: Lower
- Area: 56 Square Feet
- Dimensions: 7 X 8
Living room
- Features: Flooring - HardWood, Fireplace - Wood Burning
- Level: Main
- Area: 304 Square Feet
- Dimensions: 16 X 19
Recreation room
- Features: Flooring - Carpet
- Level: Lower
- Area: 160 Square Feet
- Dimensions: 10 X 16
Other
- Features: Flooring - Vinyl
- Level: Main
- Area: 133 Square Feet
- Dimensions: 7 X 19
Heating
- Forced Air, Natural Gas
Cooling
- Central Air, Programmable Thermostat, Ceiling Fan(s), Electric
Appliances
- Included: Microwave, Dishwasher, Disposal, Dryer, Oven/Range - Gas, Refrigerator, Washer, Gas Water Heater
- Laundry: Dryer In Unit, Has Laundry, Washer In Unit, Lower Level, Laundry Room
Features
- Kitchen - Gourmet, Dining Area, Breakfast Area, Upgraded Countertops, Ceiling Fan(s)
- Flooring: Hardwood, Wood, Carpet
- Has basement: No
- Number of fireplaces: 1
- Fireplace features: Glass Doors, Mantel(s), Screen
Interior area
- Total structure area: 1,568
- Total interior livable area: 1,568 sqft
- Finished area above ground: 1,568
- Finished area below ground: 0
Property
Parking
- Total spaces: 1
- Parking features: Garage Faces Front, Garage Door Opener, Driveway, Concrete, Off Street, Attached
- Attached garage spaces: 1
- Has uncovered spaces: Yes
Accessibility
- Accessibility features: None
Features
- Levels: Multi/Split,Three
- Stories: 3
- Patio & porch: Patio, Porch
- Exterior features: Sidewalks
- Pool features: None
- Fencing: Partial
Lot
- Size: 0.26 Acres
- Features: Backs to Trees, Landscaped, Private
Details
- Additional structures: Above Grade, Below Grade
- Parcel number: 0704 04580005
- Zoning: 130
- Special conditions: Standard
Construction
Type & style
- Home type: SingleFamily
- Property subtype: Single Family Residence
Materials
- Combination, Brick
- Foundation: Other
Condition
- New construction: No
- Year built: 1959
Utilities & green energy
- Sewer: Public Sewer
- Water: Public
Community & HOA
Community
- Subdivision: North Springfield
HOA
- Has HOA: No
Location
- Region: Springfield
Financial & listing details
- Price per square foot: $446/sqft
- Tax assessed value: $724,890
- Annual tax amount: $8,361
- Date on market: 6/11/2026
- Listing agreement: Exclusive Right To Sell
- Ownership: Fee Simple
- Road surface type: Paved
Price history
| Date | Event | Price |
|---|---|---|
| 7/1/2026 | Sold | $700,000+0.7%$446/sqft |
Source:  Bright MLS #VAFX2319182 Report a problem Bright MLS #VAFX2319182 Report a problem | ||
| 6/13/2026 | Contingent | $695,000$443/sqft |
Source: Bright MLS #VAFX2319182 Report a problem | ||
| 6/11/2026 | Listed for sale | $695,000+46.3%$443/sqft |
Source: Bright MLS #VAFX2319182 Report a problem | ||
| 11/1/2017 | Listing removed | $475,000$303/sqft |
Source: Samson Properties #1000157651 Report a problem | ||
| 10/27/2017 | Listed for sale | $475,000+0.4%$303/sqft |
Source: Samson Properties #1000157651 Report a problem | ||
| 10/23/2017 | Sold | $473,000-0.4%$302/sqft |
Source: Public Record Report a problem | ||
| 9/7/2017 | Pending sale | $475,000$303/sqft |
Source: Samson Properties #FX10024000 Report a problem | ||
| 8/31/2017 | Price change | $475,000-5%$303/sqft |
Source: Samson Properties #FX10024000 Report a problem | ||
| 8/7/2017 | Listed for sale | $499,900+25.3%$319/sqft |
Source: Samson Properties #FX10024000 Report a problem | ||
| 9/4/2012 | Sold | $399,000-2.7%$254/sqft |
Source: Public Record Report a problem | ||
| 7/18/2012 | Price change | $409,900-3.5%$261/sqft |
Source: Keller Williams Realty #FX7875851 Report a problem | ||
| 6/30/2012 | Listed for sale | $424,900+57.4%$271/sqft |
Source: Keller Williams Realty #FX7875851 Report a problem | ||
| 5/18/2012 | Sold | $270,000$172/sqft |
Source: Public Record Report a problem | ||
Public tax history
| Year | Property taxes | Tax assessment |
|---|---|---|
| 2025 | $8,006 +5% | $692,540 +5.3% |
| 2024 | $7,622 +7% | $657,940 +4.2% |
| 2023 | $7,124 +3.8% | $631,280 +5.2% |
| 2022 | $6,861 | $599,970 +7.7% |
| 2021 | -- | $557,070 +8.3% |
| 2020 | $6,086 | $514,200 |
| 2019 | $6,086 +5.7% | $514,200 +5.7% |
| 2018 | $5,756 +6.3% | $486,360 +4.3% |
| 2017 | $5,413 +2.4% | $466,250 +2.2% |
| 2016 | $5,286 +6.8% | $456,250 +2.9% |
| 2015 | $4,948 +2.3% | $443,380 +2.1% |
| 2014 | $4,835 | $434,240 +10% |
| 2013 | -- | $394,850 +12.3% |
| 2012 | -- | $351,470 |
| 2011 | -- | $351,470 +7.8% |
| 2010 | -- | $326,150 -4.5% |
| 2009 | -- | $341,360 -22.9% |
| 2008 | -- | $442,480 -10.2% |
| 2007 | -- | $492,660 +75.6% |
| 2003 | -- | $280,625 +22% |
| 2002 | -- | $230,020 +14.9% |
| 2001 | -- | $200,110 |
Find assessor info on the county website
Neighborhood: 22151
Nearby homes
- $654,6004 bd2 ba1.2k sqft5211 Milland St, Springfield, VA 22151Off Market
- $737,9003 bd3 ba1.7k sqft5207 Milland St, Springfield, VA 22151Off Market
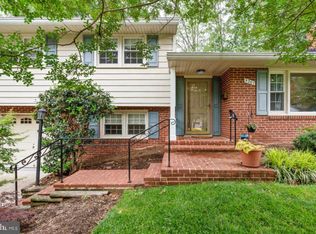
- $653,6003 bd1 ba1.5k sqft5341 Ravensworth Rd, Springfield, VA 22151Off Market
- $694,0003 bd2 ba1.2k sqft5339 Ravensworth Rd, Springfield, VA 22151Off Market
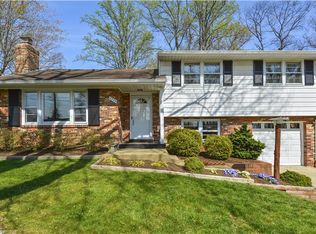
- $629,0003 bd1 ba1.2k sqft5213 Milland St, Springfield, VA 22151Off Market
- $708,1004 bd2 ba1.2k sqft5205 Milland St, Springfield, VA 22151Off Market
- $681,4003 bd1 ba1.6k sqft5343 Ravensworth Rd, Springfield, VA 22151Off Market
- $678,7003 bd2 ba1.4k sqft5208 Milland St, Springfield, VA 22151Off Market
Nearby schools
GreatSchools rating
- 6/10North Springfield Elementary SchoolGrades: PK-5Distance: 0.6 mi
- 3/10Holmes Middle SchoolGrades: 6-8Distance: 2.7 mi
- 3/10Annandale High SchoolGrades: 9-12Distance: 0.9 mi
Schools provided by the listing agent
- Elementary: North Springfield
- Middle: Holmes
- High: Annandale
- District: Fairfax County Public Schools
Source: Bright MLS. This data may not be complete. We recommend contacting the local school district to confirm school assignments for this home.
Get a cash offer in 3 minutes
Find out how much your home could sell for in as little as 3 minutes with a no-obligation cash offer.
Estimated market value
$700,200
Get a cash offer in 3 minutes
Find out how much your home could sell for in as little as 3 minutes with a no-obligation cash offer.
Estimated market value
$700,200
- Virginia
- Fairfax County
- Springfield
- 22151
- 5209 Milland St
Nearby cities
Nearby zip codes
Other Springfield Topics
