Lovely raised ranch with a rocking chair front porch. This one-owner home is ready for its new owner. Roof is 3 years old, HVAC is 2 years old. Featuring a split bedroom plan with primary suite on one side and the other 2 bedrooms and bath on the other side of the home. Primary closet has a built in safe. Main level laundry room. Nice hardwood floors in the living room/dining area. There is space in the basement that can be finished for hobbies or hanging out. (2 gas wall heaters are installed in the basement.) Enjoy the view from your back deck...back yard has plenty of room for a garden and room to play.. Refrigerator conveys, however the metal outbuilding DOES NOT convey.
R# 2084
Sold for $360,000
$360,000
521 Ridgecrest Rd, Jonesborough, TN 37659
3beds
1,400sqft
Single Family Residence, Residential
Built in 2009
0.5 Acres Lot
$360,200 Zestimate®
$257/sqft
$2,058 Estimated rent
Home value
$360,200
$342,000 - $378,000
$2,058/mo
Zestimate® history
Owner options
List your home for rent
$2,058/mo
Rent Zestimate®
Find your next renter with Zillow Rental Manager. Plus, with online applications, you can quickly screen prospective tenants – for free.
$2,058/mo
Rent Zestimate®
Refinance and save
$2,181/mo
Est. payment
Refinancing to a lower rate could help reduce your monthly payments and save thousands over the life of the loan.
$2,181/mo
Est. payment
Explore your selling options
Work with a Zillow partner agent
Leverage their expertise and Zillow's premium Showcase listings to get your home seen by more buyers.
Get startedList with your own agent
Get your home in front of millions of buyers by listing it on Zillow.
Learn how to do itSell it yourself
Take full control of how buyers see your home on Zillow by listing For Sale by Owner (FSBO).
List your homeWhat's special
Rocking chair front porchMain level laundry roomSplit bedroom planPrimary suite
Zillow last checked:
Listing updated:
Listed by:
Gail Oliver 423-914-5575,
REMAX Checkmate, Inc. Realtors
Bought with:
Brian Parlier, 359767
Hurd Realty, LLC
Source: TVRMLS,MLS#: 9999510
Facts & features
Interior
Bedrooms & bathrooms
- Bedrooms: 3
- Bathrooms: 2
- Full bathrooms: 2
Heating
- Heat Pump
Cooling
- Heat Pump
Appliances
- Included: Dishwasher, Microwave, Range, Refrigerator
Features
- Built In Safe, Kitchen/Dining Combo
- Flooring: Ceramic Tile, Hardwood
- Doors: Storm Door(s)
- Windows: Insulated Windows
- Basement: Garage Door,Interior Entry,Unfinished
- Has fireplace: Yes
- Fireplace features: Decorative, See Remarks
Interior area
- Total structure area: 1,400
- Total interior livable area: 1,400 sqft
- Finished area below ground: 0
Property
Parking
- Total spaces: 2
- Parking features: Driveway, Garage Door Opener
- Garage spaces: 2
- Has uncovered spaces: Yes
Features
- Patio & porch: Back, Deck, Front Porch
- Has view: Yes
- View description: Mountain(s)
Lot
- Size: 0.5 Acres
- Dimensions: 100 x 210.13 IRR
- Topography: Cleared
Details
- Parcel number: 067l C 01700 000
- Zoning: res
Construction
Type & style
- Home type: SingleFamily
- Architectural style: Raised Ranch
- Property subtype: Single Family Residence, Residential
Materials
- Vinyl Siding
- Foundation: Block
- Roof: Shingle
Condition
- Above Average
- New construction: No
- Year built: 2009
Utilities & green energy
- Sewer: Septic Tank
- Water: Public
Community & HOA
Community
- Subdivision: Not In Subdivision
HOA
- Has HOA: No
- Amenities included: Landscaping
Location
- Region: Jonesborough
Financial & listing details
- Price per square foot: $257/sqft
- Tax assessed value: $291,800
- Annual tax amount: $1,247
- Date on market: 8/14/2026
- Listing terms: Cash,Conventional,VA Loan
Price history
| Date | Event | Price |
|---|---|---|
| 9/11/2026 | Sold | $360,000+1.4%$257/sqft |
Source: TVRMLS #9999510 Report a problem | ||
| 8/17/2026 | Pending sale | $355,000$254/sqft |
Source: TVRMLS #9999510 Report a problem | ||
| 8/14/2026 | Listed for sale | $355,000+99.6%$254/sqft |
Source: TVRMLS #9999510 Report a problem | ||
| 11/23/2009 | Sold | $177,900$127/sqft |
Source: Public Record Report a problem | ||
Public tax history
| Year | Property taxes | Tax assessment |
|---|---|---|
| 2025 | $1,247 | $72,950 |
| 2024 | $1,247 +28% | $72,950 +60.9% |
| 2023 | $974 | $45,325 |
| 2022 | $974 | $45,325 |
| 2021 | $974 | $45,325 |
| 2020 | $974 | $45,325 |
| 2019 | $974 | $45,325 +12% |
| 2018 | -- | $40,475 |
| 2017 | $963 | $40,475 |
| 2016 | $963 +20.2% | $40,475 |
| 2015 | $801 | $40,475 |
| 2014 | $801 | $40,475 |
| 2013 | -- | $40,475 -1.4% |
| 2011 | $786 | $41,050 |
| 2010 | $786 +689.4% | $41,050 +689.4% |
| 2009 | $100 | $5,200 |
| 2008 | -- | $5,200 +35.9% |
| 2007 | $90 | $3,825 |
Find assessor info on the county website
Neighborhood: 37659
Nearby homes
- $366,6003 bd2 ba1.4k sqft517 Ridgecrest Rd, Jonesborough, TN 37659Off Market
- $385,4003 bd3 ba1.8k sqft525 Ridgecrest Rd, Jonesborough, TN 37659Off Market
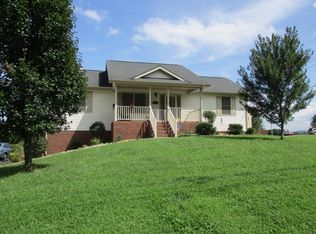
- $376,7003 bd2 ba1.4k sqft513 Ridgecrest Rd, Jonesborough, TN 37659Off Market
- $--0.59 acresRidgecrest Rd, Jonesborough, TN 37659Off Market
- $404,500-- bd3 ba1.8k sqft110 Charlie Hoss Rd, Jonesborough, TN 37659Off Market
- $398,5004 bd3 ba1.8k sqft509 Ridgecrest Rd, Jonesborough, TN 37659Off Market
- $495,2003 bd4 ba2.3k sqft107 Charlie Hoss Rd, Jonesborough, TN 37659Off Market
- $3,800-- bd-- ba-- sqft107 Charlie Hoss Rd, Jonesborough, TN 37659Off Market
Nearby schools
GreatSchools rating
- 7/10Grandview Elementary SchoolGrades: PK-8Distance: 4.4 mi
- 5/10David Crockett High SchoolGrades: 9-12Distance: 1.1 mi
Schools provided by the listing agent
- Elementary: Grandview
- Middle: Grandview
- High: David Crockett
Source: TVRMLS. This data may not be complete. We recommend contacting the local school district to confirm school assignments for this home.


Get pre-qualified for a loan
At Zillow Home Loans, we can pre-qualify you in as little as 5 minutes with no impact to your credit score.An equal housing lender. NMLS #10287.
- Tennessee
- Washington County
- Jonesborough
- 37659
- 521 Ridgecrest Rd
