Freshly remodeled and completely move-in ready, this beautifully updated 3-bedroom, 2-bath home combines modern finishes, major system upgrades, and a prime Jacksonville location. Inside, you'll find luxury vinyl plank flooring throughout, abundant natural light, and a stylish kitchen featuring quartz countertops and updated finishes. The spacious layout offers comfortable everyday living with plenty of room to entertain. Recent improvements include a **brand-new 3-ton HVAC system**, **new water heater**, and a roof approximately **7 years old**, giving buyers confidence that the major work has already been done. Step outside to enjoy the fully fenced backyard, covered patio, storage shed, and spacious single-car garage with laundry area. Best of all, there's **no HOA and no CDD fees**. Conveniently located just minutes from NAS Jacksonville, I-10, I-295, and the shopping, dining, breweries, and entertainment of Murray Hill, Riverside, and Avondale. **Seller is offering $5,000 credit toward the buyer's closing costs.**
For sale
$290,000
5212 CLARENDON ROAD, JACKSONVILLE, FL 32205
3beds
1,459sqft
:
Get pre-qualified$1,951/mo
Single Family Residence
Built in 1971
10,364 Square Feet Lot
$277,800 Zestimate®
$199/sqft
$-- HOA
What's special
Modern finishesCompletely move-in readyFreshly remodeledAbundant natural lightStorage shedCovered patioFully fenced backyard
- 5 days |
- 456 |
- 45 |
Likely to sell faster than
Zillow last checked:
Listing updated:
Listed by:
James Griffin, Jr 404-408-8039,
MOBED REALTY, P.A. 352-223-4884
Source: Stellar MLS,MLS#: G5116228 Originating MLS: Lake and Sumter
Originating MLS: Lake and Sumter
Facts & features
Interior
Bedrooms & bathrooms
- Bedrooms: 3
- Bathrooms: 2
- Full bathrooms: 2
Primary bedroom
- Features: Built-In Shelving, Ceiling Fan(s), En Suite Bathroom, Rain Shower Head, Shower No Tub, Single Vanity, Steam Shower, Dual Closets
- Level: First
- Area: 224.68 Square Feet
- Dimensions: 14.58x15.41
Bedroom 2
- Features: Ceiling Fan(s), Built-in Closet
- Level: First
- Area: 141.22 Square Feet
- Dimensions: 9.91x14.25
Bedroom 3
- Features: Ceiling Fan(s), Walk-In Closet(s)
- Level: First
- Area: 125.35 Square Feet
- Dimensions: 11.66x10.75
Primary bathroom
- Features: Rain Shower Head, Shower No Tub, Single Vanity, Steam Shower, Stone Counters, No Closet
- Level: First
- Area: 35.63 Square Feet
- Dimensions: 4.41x8.08
Bathroom 1
- Features: Exhaust Fan, Rain Shower Head, Stone Counters, Tub With Shower, Window/Skylight in Bath, No Closet
- Level: First
- Area: 43.71 Square Feet
- Dimensions: 5.41x8.08
Dining room
- Features: Ceiling Fan(s), No Closet
- Level: First
- Area: 113.69 Square Feet
- Dimensions: 9.75x11.66
Family room
- Features: No Closet
- Level: First
- Area: 181.07 Square Feet
- Dimensions: 11.75x15.41
Kitchen
- Features: Bar, Breakfast Bar, Built-In Shelving, Pantry, Stone Counters, Built-in Closet
- Level: First
- Area: 98.06 Square Feet
- Dimensions: 8.41x11.66
Living room
- Features: Ceiling Fan(s), No Closet
- Level: First
- Area: 221.31 Square Feet
- Dimensions: 15.91x13.91
Heating
- Central, Electric
Cooling
- Central Air
Appliances
- Included: Convection Oven, Dishwasher, Disposal, Electric Water Heater, Range, Range Hood, Refrigerator
- Laundry: In Garage, Washer Hookup
Features
- Ceiling Fan(s), Eating Space In Kitchen, Primary Bedroom Main Floor, Solid Surface Counters, Solid Wood Cabinets, Stone Counters, Thermostat, Walk-In Closet(s)
- Flooring: Tile, Vinyl
- Doors: Sliding Doors
- Windows: Skylight(s)
- Has fireplace: No
Interior area
- Total structure area: 1,459
- Total interior livable area: 1,459 sqft
Video & virtual tour
Property
Parking
- Total spaces: 1
- Parking features: Garage - Attached
- Attached garage spaces: 1
Accessibility
- Accessibility features: Accessible Approach with Ramp, Accessible Bedroom, Accessible Closets, Accessible Common Area, Accessible Doors, Accessible Full Bath, Visitor Bathroom, Accessible Hallway(s), Accessible Kitchen, Accessible Kitchen Appliances, Accessible Central Living Area, Central Living Area
Features
- Levels: One
- Stories: 1
- Exterior features: Private Entrance, Private Mailbox, Private Yard, Rain Gutters, Storage
- Fencing: Chain Link
Lot
- Size: 10,364 Square Feet
- Dimensions: 75 x 132
Details
- Parcel number: 0674070000
- Zoning: RLD-60
- Special conditions: None
Construction
Type & style
- Home type: SingleFamily
- Property subtype: Single Family Residence
Materials
- Block, Brick
- Foundation: Block, Brick/Mortar, Slab
- Roof: Shingle
Condition
- Completed
- New construction: No
- Year built: 1971
Utilities & green energy
- Sewer: Public Sewer
- Water: Public
- Utilities for property: BB/HS Internet Available, Electricity Available, Electricity Connected, Public, Sewer Available, Sewer Connected, Water Available, Water Connected
Community & HOA
Community
- Features: None
- Security: Smoke Detector(s)
- Pet fee: $0 monthly
- Subdivision: PARK LANE ESTATES ANNEX
HOA
- Has HOA: No
Location
- Region: Jacksonville
Financial & listing details
- Price per square foot: $199/sqft
- Tax assessed value: $175,043
- Annual tax amount: $971
- Date on market: 8/8/2026
- Cumulative days on market: 6 days
- Listing terms: Cash,Conventional,FHA,VA Loan
- Ownership: Fee Simple
- Total actual rent: 0
- Electric utility on property: Yes
- Road surface type: Asphalt
Estimated market value
$277,800
$264,000 - $292,000
$1,830/mo
Price history
| Date | Event | Price |
|---|---|---|
| 8/8/2026 | Listed for sale | $290,000+81.3%$199/sqft |
Source:  Stellar MLS #G5116228 Report a problem Stellar MLS #G5116228 Report a problem | ||
| 7/7/2026 | Sold | $160,000+11.3%$110/sqft |
Source: Public Record Report a problem | ||
| 8/11/2005 | Sold | $143,700$98/sqft |
Source: Public Record Report a problem | ||
Public tax history
| Year | Property taxes | Tax assessment |
|---|---|---|
| 2024 | $789 +1.2% | $70,648 +3% |
| 2023 | $780 +7.1% | $68,591 +3% |
| 2022 | $729 -0.8% | $66,594 +3% |
| 2021 | $734 +0.2% | $64,655 +1.4% |
| 2020 | $733 -0.1% | $63,763 +2.3% |
| 2019 | $734 +0.2% | $62,330 +1.9% |
| 2018 | $733 | $61,168 +2.1% |
| 2017 | $733 +0.1% | $59,910 +2.1% |
| 2016 | $732 -0.4% | $58,678 +0.5% |
| 2015 | $735 -1.2% | $58,388 +0.8% |
| 2014 | $744 | $57,925 -13.4% |
| 2013 | -- | $66,916 -2.8% |
| 2012 | -- | $68,834 -15.6% |
| 2011 | -- | $81,513 -12.4% |
| 2010 | -- | $93,060 -9.3% |
| 2009 | -- | $102,617 -14.4% |
| 2006 | -- | $119,840 +69.6% |
| 2005 | $597 | $70,652 +3% |
| 2004 | -- | $68,594 +1.9% |
| 2003 | $565 | $67,315 +2.4% |
| 2002 | -- | $65,737 +1.6% |
| 2001 | -- | $64,702 +3% |
| 2000 | -- | $62,817 +2.7% |
| 1999 | -- | $61,166 |
Find assessor info on the county website
Monthly payment
Est. payment
Payment breakdown
Explore the cost of this home by adjusting the details. Changes won't be saved.Climate risks
Neighborhood: Hillcrest
Nearby schools
GreatSchools rating
- 3/10Hyde Park Elementary SchoolGrades: 3-5Distance: 0.3 mi
- 4/10Lake Shore Middle SchoolGrades: 6-8Distance: 1.6 mi
- 3/10Robert E. Lee High SchoolGrades: 9-12Distance: 2 mi
- $254,2003 bd2 ba1.8k sqft5200 Clarendon Rd, Jacksonville, FL 32205Off Market
- $271,4003 bd2 ba1.9k sqft1411 Danbury Rd, Jacksonville, FL 32205Off Market
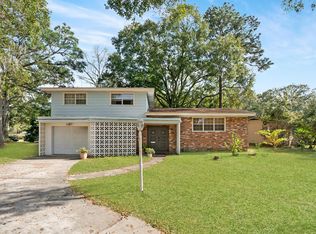
- $305,4264 bd2 ba1.8k sqft1421 Danbury Rd, Jacksonville, FL 32205Sold

- $222,2004 bd2 ba1.7k sqft5180 Clarendon Rd, Jacksonville, FL 32205Off Market
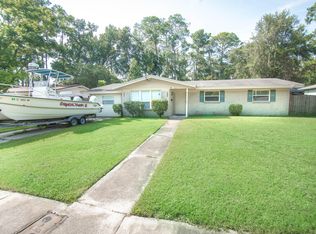
- $190,6003 bd2 ba1.2k sqft1431 Danbury Rd, Jacksonville, FL 32205Off Market
- $204,1003 bd2 ba1.3k sqft5213 Clarendon Rd, Jacksonville, FL 32205Off Market
- $255,0003 bd2 ba1.3k sqft5203 Clarendon Rd, Jacksonville, FL 32205Sold
- $253,7003 bd2 ba1.3k sqft5223 Clarendon Rd, Jacksonville, FL 32205Off Market
A local agent can set up tours, give advice and negotiate with sellers.
Similar homes
- $250,0003 bd2 ba1.1k sqft5419 ALPHA Avenue, Jacksonville, FL 32205For Sale
 MLS ID #2157571, RHONDA MOSES. realMLS
 - $275,0003 bd2 ba1.2k sqft3248 MYRA Street, Jacksonville, FL 32205For Sale
 MLS ID #2146102, JAMES MATTHEW STRICKLAND. realMLS
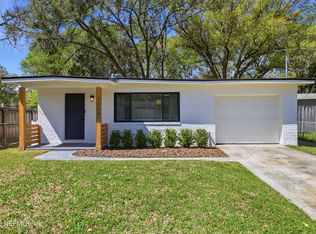
 - $255,0003 bd2 ba1.1k sqft1224 NEVA Street, Jacksonville, FL 32205For Sale
 MLS ID #2135766, NATHANIEL WATSON. realMLS
 - $255,0004 bd2 ba1.3k sqft4224 BARMER Drive, Jacksonville, FL 32210For Sale
 MLS ID #2158930, AIMEE DAVIDOW. realMLS
 - $315,0003 bd1 ba1.5k sqft4014 HUNTER Circle, Jacksonville, FL 32207For SaleMLS ID #2159255, ANGELICA NICHOLE DOMENECH. realMLS
- $190,0004 bd2 ba1.6k sqft1324 PLACID PLACE, JACKSONVILLE, FL 32205For Sale
 MLS ID #O6389385, Devin Moore, INNOVATION PROPERTIES. Stellar MLS
 - $335,0003 bd2 ba1.5k sqft1037 S FAIRWOOD Lane, Jacksonville, FL 32205For SaleMLS ID #2150659, ALPAY KEKEC. realMLS
- $232,5004 bd2 ba1.5k sqft1110 BUSAC AVENUE, JACKSONVILLE, FL 32205For SaleMLS ID #A4692050, Laura Auten, ELEVATE REALTY LLC. Stellar MLS
- $284,0003 bd2 ba1.4k sqft8251 PEPPERWOOD Drive, Jacksonville, FL 32244For SaleMLS ID #2158034, CYNTHIA MARLER. realMLS
- $282,8884 bd2 ba1.6k sqft7420 STONEHURST Road S, Jacksonville, FL 32277For SaleMLS ID #2159562, MARY WALKER MILLER. realMLS
- $229,9003 bd2 ba884 sqft4757 KINGSBURY Street, Jacksonville, FL 32205For SaleMLS ID #2146750, Emily Hall. realMLS
- $295,0003 bd2 ba1.6k sqft9811 RIDGE BLVD Boulevard, Jacksonville, FL 32208For SaleMLS ID #2146685, PEDRO VELEZ. realMLS
- $274,0004 bd2 ba1.4k sqft5112 110TH Street, Jacksonville, FL 32244For SaleMLS ID #2154789, KLAJDI KOLA. realMLS
- $270,0003 bd2 ba1.3k sqft9744 SAPPINGTON Avenue, Jacksonville, FL 32208For SaleMLS ID #2157434, JULIE CHILDERS. realMLS
- $320,0002 bd2 ba1.2k sqft1619 HAMMOND Boulevard, Jacksonville, FL 32221For SaleMLS ID #2147340, BYRON THOMAS. realMLS
- $309,9003 bd2 ba1.2k sqft8058 BELSAY CIRCLE, JACKSONVILLE, FL 32219For SaleMLS ID #NS1088968, Angela Hansen, LPT REALTY, LLC. Stellar MLS
- $235,0003 bd2 ba1.1k sqft5315 COLONIAL AVENUE, JACKSONVILLE, FL 32210For SaleMLS ID #GC540593, Wendy Swan, KELLER WILLIAMS GAINESVILLE REALTY PARTNERS. Stellar MLS
- $280,0003 bd2 ba1.1k sqft6564 TODD Road, Jacksonville, FL 32216For SaleMLS ID #2158137, KAITLIN CHERNYSHOV. realMLS
- $240,0003 bd2 ba1.4k sqft1932 DELRAY Avenue, Jacksonville, FL 32210For SaleMLS ID #2139670, KASSIDY BABCOCK. realMLS
- $319,9003 bd2 ba1.5k sqft7474 DEEPWOOD Drive N, Jacksonville, FL 32244For SaleMLS ID #2151514, SUSAN KENNEDY. realMLS
