Welcome to 5216 Sheridan Road in Papillion—a beautifully maintained, one-owner home built in 2023 that offers all the benefits of new construction without the wait. This like-new home has been meticulously cared for and is truly move-in ready. Inside, you'll find a bright, open-concept layout designed for modern living, featuring quality finishes and thoughtful design throughout. The spacious three-car garage provides plenty of room for vehicles, storage, and hobbies, while the fully fenced backyard offers privacy and the perfect space for kids, pets, or entertaining. If you've been searching for a home that combines the feel of brand-new construction with the added value of completed landscaping and fencing, this is the one. Don't miss your opportunity to own this exceptional Papillion home!
Pending
Price cut: $9.1K (9/14)
$399,900
5216 Sheridan Rd, Papillion, NE 68133
3beds
1,507sqft
Single Family Residence
Built in 2023
0.25 Acres Lot
$398,600 Zestimate®
$265/sqft
$21/mo HOA
What's special
- 6 days
- 276
- 18
Zillow last checked:
Listing updated:
Listed by:
Steve VanHerpen 402-301-9032,
Real Broker NE, LLC
Source: GPRMLS,MLS#: 22626493
Facts & features
Interior
Bedrooms & bathrooms
- Bedrooms: 3
- Bathrooms: 2
- Full bathrooms: 1
- 3/4 bathrooms: 1
- Main level bathrooms: 2
Primary bedroom
- Level: Main
Bedroom 2
- Level: Main
Bedroom 3
- Level: Main
Basement
- Area: 1507
Heating
- Natural Gas, Forced Air
Cooling
- Central Air
Features
- Basement: Egress
- Number of fireplaces: 1
Interior area
- Total structure area: 1,507
- Total interior livable area: 1,507 sqft
- Finished area above ground: 1,507
- Finished area below ground: 0
Property
Parking
- Total spaces: 3
- Parking features: Garage - Attached
- Attached garage spaces: 3
Features
- Patio & porch: Porch, Deck
- Exterior features: Sprinkler System
- Fencing: Wood
Lot
- Size: 0.25 Acres
- Dimensions: 74 x 136
- Features: Up to 1/4 Acre.
Details
- Parcel number: 011600837
Construction
Type & style
- Home type: SingleFamily
- Architectural style: Ranch
- Property subtype: Single Family Residence
Materials
- Foundation: Concrete Perimeter
Condition
- Not New and NOT a Model
- New construction: No
- Year built: 2023
Utilities & green energy
- Sewer: Public Sewer
- Water: Public
Community & HOA
Community
- Subdivision: Lions gate
HOA
- Has HOA: Yes
- HOA fee: $250 annually
Location
- Region: Papillion
Financial & listing details
- Price per square foot: $265/sqft
- Tax assessed value: $347,728
- Annual tax amount: $7,068
- Date on market: 9/14/2026
- Listing terms: VA Loan,FHA,Conventional,Cash
- Ownership: Fee Simple
Estimated market value
$398,600
$379,000 - $419,000
$2,400/mo
Price history
| Date | Event | Price |
|---|---|---|
| 9/20/2026 | Pending sale | $399,900$265/sqft |
Source:  GPRMLS #22626493 Report a problem GPRMLS #22626493 Report a problem | ||
| 9/14/2026 | Price change | $399,900-2.2%$265/sqft |
Source: GPRMLS #22626493 Report a problem | ||
| 7/31/2026 | Price change | $409,000-1.2%$271/sqft |
Source: GPRMLS #22618839 Report a problem | ||
| 7/14/2026 | Price change | $414,000-1.2%$275/sqft |
Source: GPRMLS #22618839 Report a problem | ||
| 7/4/2026 | Listed for sale | $419,000+7.5%$278/sqft |
Source: GPRMLS #22618839 Report a problem | ||
| 6/18/2024 | Sold | $389,756+0.2%$259/sqft |
Source: GPRMLS #22313247 Report a problem | ||
| 5/2/2024 | Pending sale | $388,970+0.9%$258/sqft |
Source: GPRMLS #22313247 Report a problem | ||
| 4/17/2024 | Price change | $385,478+0.8%$256/sqft |
Source: GPRMLS #22313247 Report a problem | ||
| 3/5/2024 | Price change | $382,568+0.8%$254/sqft |
Source: GPRMLS #22313247 Report a problem | ||
| 2/20/2024 | Price change | $379,624+1%$252/sqft |
Source: GPRMLS #22313247 Report a problem | ||
| 2/6/2024 | Price change | $375,744-2%$249/sqft |
Source: GPRMLS #22313247 Report a problem | ||
| 12/19/2023 | Price change | $383,572+1%$255/sqft |
Source: GPRMLS #22313247 Report a problem | ||
| 12/1/2023 | Price change | $379,658-0.8%$252/sqft |
Source: GPRMLS #22313247 Report a problem | ||
| 11/21/2023 | Price change | $382,900-2.2%$254/sqft |
Source: GPRMLS #22313247 Report a problem | ||
| 8/23/2023 | Price change | $391,400-1.3%$260/sqft |
Source: GPRMLS #22313247 Report a problem | ||
| 8/16/2023 | Price change | $396,400+1.3%$263/sqft |
Source: GPRMLS #22313247 Report a problem | ||
| 8/3/2023 | Price change | $391,400+0.5%$260/sqft |
Source: GPRMLS #22313247 Report a problem | ||
| 6/16/2023 | Listed for sale | $389,400+26%$258/sqft |
Source: GPRMLS #22313247 Report a problem | ||
| 8/11/2020 | Sold | $309,000$205/sqft |
Source: Public Record Report a problem | ||
Public tax history
| Year | Property taxes | Tax assessment |
|---|---|---|
| 2025 | $7,069 -9.6% | $347,728 +2.2% |
| 2024 | $7,823 +1143.9% | $340,252 +29% |
| 2023 | $629 -2.3% | $263,844 +897.1% |
| 2022 | $644 +3.7% | $26,460 |
| 2021 | $621 -0.2% | $26,460 +5% |
| 2020 | $622 +122.3% | $25,200 +123.6% |
| 2019 | $280 | $11,271 |
| 2018 | $280 +1049.2% | $11,271 +644.5% |
| 2017 | $24 | $1,514 |
Find assessor info on the county website
Monthly payment
Est. payment
Payment breakdown
Explore the cost of this home by adjusting the details. Changes won't be saved.Climate risks
Neighborhood: 68133
Nearby schools
Schools provided by the listing agent
- Elementary: Two Springs
- Middle: Lewis and Clark
- High: Bellevue West
- District: Bellevue
Source: GPRMLS. This data may not be complete. We recommend contacting the local school district to confirm school assignments for this home.
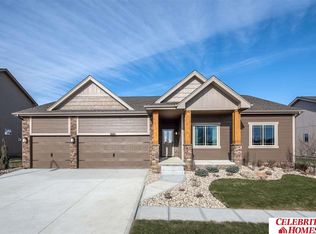
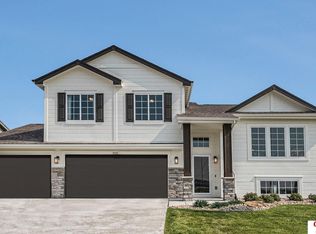
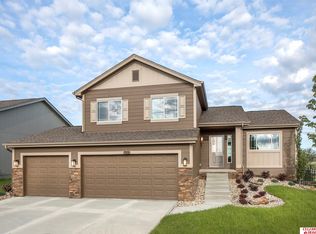
Similar homes
- $449,9003 bd2 ba1.5k sqft4910 Pinehill Rd, Bellevue, NE 68133New Construction
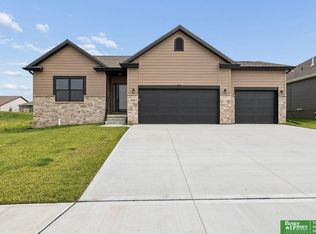
 MLS ID #22617886, Johnathan O'Gorman, Better Homes and Gardens R.E.. GPRMLS
 - $419,9993 bd2 ba1.6k sqft8506 S 63rd St, Papillion, NE 68157For Sale
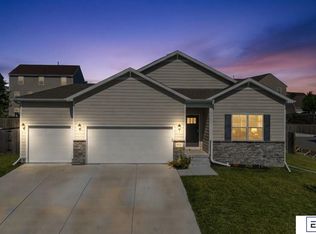 MLS ID #22626503, Robert Anthony Jr., Evolve Realty. GPRMLS
 - $435,0004 bd3 ba2.1k sqft11705 S 113th St, Papillion, NE 68046For Sale
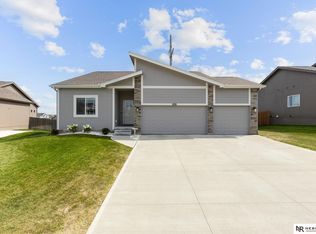 MLS ID #22626070, Caleb Lanphear, Nebraska Realty. GPRMLS
 - $434,7503 bd3 ba2.2k sqft8954 S 21st St, Bellevue, NE 68147For Sale
 MLS ID #22626671, Sean Rosseter, BHHS Ambassador Real Estate. GPRMLS
 - $436,0003 bd2 ba1.5k sqft6859 Stony Point Dr, Papillion, NE 68046New ConstructionMLS ID #22620661, Tina Sempeck, eXp Realty LLC. GPRMLS
- $514,0003 bd2 ba1.7k sqft12103 S 44th St, Bellevue, NE 68123New ConstructionMLS ID #22627165, Tasha Moss, Real Broker NE, LLC. GPRMLS
- $404,9903 bd2 ba1.4k sqft10614 Bearcreek Dr, Papillion, NE 68046New ConstructionMLS ID #22622151, Aaron Moulton, DRH Realty Nebraska LLC. GPRMLS
- $390,0003 bd2 ba1.5k sqft11408 S 173rd Ave, Gretna, NE 68028For SaleMLS ID #22624851, Lynnette Roxburgh, BHHS Ambassador Real Estate. GPRMLS
- $380,0003 bd2 ba1.7k sqft11253 Longshore Ave, Papillion, NE 68046New ConstructionMLS ID #22624410, Monica Lang, Americana Group Realty LLC. GPRMLS
- $438,0003 bd2 ba1.5k sqft11506 Bearcreek Dr, Papillion, NE 68046New ConstructionMLS ID #22624175, Kyle Anderson, Liberty Core Real Estate. GPRMLS
- $473,2003 bd2 ba1.8k sqft2116 Gindy Dr, Bellevue, NE 68147New ConstructionMLS ID #22626059, Tim Povich, Nebraska Realty. GPRMLS
- $514,0003 bd2 ba1.7k sqft12019 S 44th St, Bellevue, NE 68123New ConstructionMLS ID #22625497, Tasha Moss, Real Broker NE, LLC. GPRMLS
- $257,5003 bd3 ba1.3k sqft3203 Blackhawk Dr, Bellevue, NE 68123For SaleMLS ID #22624937, Brittany Hatjinos, Real Broker NE, LLC. GPRMLS
- $378,0003 bd2 ba1.3k sqft12162 115th St, Papillion, NE 68046New ConstructionMLS ID #22606855, Kyle Anderson, Liberty Core Real Estate. GPRMLS
- $370,0003 bd2 ba1.3k sqft2915 Lakeside Dr, Plattsmouth, NE 68048New ConstructionMLS ID #22624159, Kyle Anderson, Liberty Core Real Estate. GPRMLS
- $370,0003 bd2 ba1.3k sqft2907 Lakeside Dr, Plattsmouth, NE 68048New ConstructionMLS ID #22624167, Kyle Anderson, Liberty Core Real Estate. GPRMLS
- $304,9003 bd2 ba1.7k sqft18211 Edna St, Omaha, NE 68136For SaleMLS ID #22626879, Jim Harrer, Toast Real Estate. GPRMLS
- $320,0003 bd3 ba2.1k sqft4584 Schilling Ct, Bellevue, NE 68133New ConstructionMLS ID #22616382, Doyle Ollis, Nebraska Realty. GPRMLS
