Brand-new custom home by Stoddard Lifestyle Homes in the gated community of Granite Dells Estates. This beautifully appointed single-level residence offers 3 bedrooms, 3 bathrooms, including a junior primary suite, and 2,400 square feet of thoughtfully designed luxury living.A grand entry welcomes you into the open-concept great room and chef's kitchen, with a spacious dining nook just off the kitchen. The stunning morning kitchen is filled with natural light and features abundant cabinetry, butcher block counters in a herringbone pattern, and exceptional character. Expansive picture windows line the back of the home, showcasing open space views and bringing the outdoors in. The main kitchen is a dream for entertaining, complete with stainless steel appliances, gorgeous quartz countertops, a large island, coffee bar with prep sink, wine refrigerator, deep storage drawers, and extensive cabinetry. The great room is anchored by a beautiful stone fireplace, while wood-look tile flooring runs throughout the home. The split floor plan offers privacy, with a spacious primary suite featuring its own private paver patio. The luxurious primary bath includes a garden tub, walk-in shower, and dual vanities. All three bathrooms showcase beautiful tile shower surrounds, and custom lighting throughout the home adds warmth and sophistication. Additional highlights include a spacious laundry room with sink and broom closet, tile roof, exterior stone accent columns, covered front porch, covered rear patio, and an impressive 4-car garage. Located near hiking trails and exceptional community amenities, including a recreation center, pool, event lawn, pickleball courts, and fitness center, Granite Dells Estates offers resort-style living with activities for every lifestyle.
New construction
$1,046,000
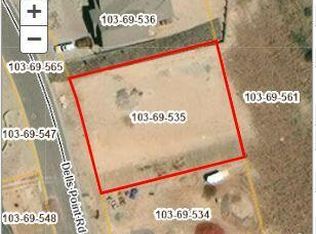
5219 Dells Point Rd, Prescott, AZ 86301
3beds
2,400sqft
Single Family Residence
Built in 2026
0.33 Acres Lot
$-- Zestimate®
$436/sqft
$125/mo HOA
What's special
Junior primary suiteExceptional characterWine refrigeratorSingle-level residenceLarge islandCovered front porchTile roof
- 4 days
- 259
- 12
Zillow last checked:
Listing updated:
Listed by:
Dena Plane 928-830-6976,
Better Homes And Gardens Real Estate Bloomtree Realty,
David A Plane 928-830-7181,
Better Homes & Gardens Real Estate Bloomtree Realty
Source: PAAR as distributed by MLS GRID,MLS#: 1084786
Facts & features
Interior
Bedrooms & bathrooms
- Bedrooms: 3
- Bathrooms: 3
- Full bathrooms: 2
- 3/4 bathrooms: 1
Heating
- Forced - Gas, Natural Gas
Cooling
- Ceiling Fan(s), Central Air
Appliances
- Included: Built-In Gas Oven, Dishwasher, Disposal, ENERGY STAR Qualified Appliances, Gas Cooktop, Oven, Refrigerator
- Laundry: Wash/Dry Connection, Sink
Features
- Ceiling Fan(s), Kit/Din Combo, Kitchen Island, Live on One Level, Master Downstairs, Quartz Countertops, High Ceilings, Walk-In Closet(s)
- Flooring: Carpet, Tile
- Windows: Solar Screens, Double Pane Windows, Vinyl Windows
- Basement: Slab,Stem Wall
- Has fireplace: Yes
- Fireplace features: Gas
Interior area
- Total structure area: 2,400
- Total interior livable area: 2,400 sqft
Property
Parking
- Total spaces: 4
- Parking features: Paver Block, Garage Door Opener
- Attached garage spaces: 4
Features
- Patio & porch: Covered
- Exterior features: Landscaping-Front, Landscaping-Rear, Level Entry, Sprinkler/Drip, Storm Gutters
- Fencing: Back Yard
- Has view: Yes
- View description: Mountain(s), Other, See Remarks
Lot
- Size: 0.33 Acres
- Topography: Level,Views
Details
- Parcel number: 240
- Zoning: R1
Construction
Type & style
- Home type: SingleFamily
- Architectural style: Ranch
- Property subtype: Single Family Residence
Materials
- Frame, Stucco
- Roof: Concrete
Condition
- New Construction
- New construction: Yes
- Year built: 2026
Details
- Builder name: Stoddard Lifestyle Homes
Utilities & green energy
- Sewer: City Sewer
- Water: Public
- Utilities for property: Cable Available, Electricity Available, Natural Gas Available, Underground Utilities
Community & HOA
Community
- Security: Smoke Detector(s)
- Subdivision: Granite Dells Estates
HOA
- Has HOA: Yes
- HOA fee: $1,500 annually
- HOA phone: 928-776-4479
Location
- Region: Prescott
Financial & listing details
- Price per square foot: $436/sqft
- Tax assessed value: $166,319
- Annual tax amount: $636
- Date on market: 9/1/2026
- Cumulative days on market: 4 days
- Electric utility on property: Yes
- Road surface type: Paved
Estimated market value
Not available
Estimated sales range
Not available
$3,823/mo
Price history
| Date | Event | Price |
|---|---|---|
| 9/1/2026 | Listed for sale | $1,046,000+4.7%$436/sqft |
Source:  PAAR as distributed by MLS GRID #1084786 Report a problem PAAR as distributed by MLS GRID #1084786 Report a problem | ||
| 7/9/2026 | Listing removed | $999,000$416/sqft |
Source: PAAR as distributed by MLS GRID #1080783 Report a problem | ||
| 4/9/2026 | Listed for sale | $999,000-4.9%$416/sqft |
Source: PAAR as distributed by MLS GRID #1080783 Report a problem | ||
| 10/18/2024 | Listing removed | $1,050,000$438/sqft |
Source: PAAR as distributed by MLS GRID #1062567 Report a problem | ||
| 3/8/2024 | Listed for sale | $1,050,000+427.6%$438/sqft |
Source: PAAR as distributed by MLS GRID #1062567 Report a problem | ||
| 9/28/2023 | Sold | $199,000$83/sqft |
Source: PAAR as distributed by MLS GRID #1040549 Report a problem | ||
| 8/16/2023 | Pending sale | $199,000$83/sqft |
Source: PAAR as distributed by MLS GRID #1040549 Report a problem | ||
| 7/20/2021 | Listed for sale | $199,000$83/sqft |
Source: PAAR as distributed by MLS GRID #1040549 Report a problem | ||
Public tax history
| Year | Property taxes | Tax assessment |
|---|---|---|
| 2026 | $636 +3.2% | $11,028 +5% |
| 2025 | $616 +2.1% | $10,503 +5% |
| 2024 | $604 +1428% | $10,003 -34.4% |
| 2023 | $40 | $15,239 +1655.6% |
| 2022 | -- | $868 |
Find assessor info on the county website
Monthly payment
Est. payment
Payment breakdown
Explore the cost of this home by adjusting the details. Changes won't be saved.Climate risks
Neighborhood: 86301
Similar homes
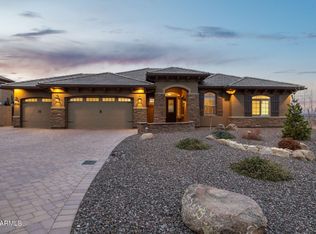
- $1,074,9993 bd4 ba3.2k sqft3285 Jagged Spire Ct, Prescott, AZ 86301For Sale
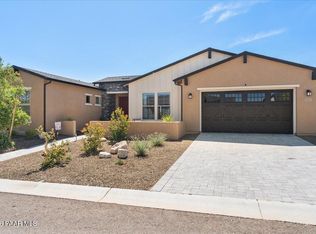
 MLS ID #1084707, Gabriela C Watts, West USA Realty of Prescott. PAAR as distributed by MLS GRID
 - $1,024,2553 bd3 ba2.6k sqft5212 Iron Stone Way, Prescott, AZ 86301For Sale
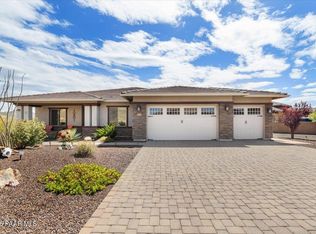 MLS ID #1081619, Debra Roach-Lee, My Home Group Real Estate. PAAR as distributed by MLS GRID
 - $949,0003 bd3 ba2.6k sqft5228 SCENIC CREST Way, Prescott, AZ 86301For Sale
 MLS ID #7057101, Leonor Sebastia, Realty Executives Arizona Territory. ARMLS
 - $1,034,9953 bd4 ba3.2k sqft3270 Jagged Spire Ct, Prescott, AZ 86301For Sale
 MLS ID #1082613, Geoffrey Hyland, eXp Realty. PAAR as distributed by MLS GRID
 - $1,224,9893 bd4 ba2.8k sqft5243 High Cliff Way, Prescott, AZ 86301New ConstructionMLS ID #1084369, Geoffrey Hyland, eXp Realty. PAAR as distributed by MLS GRID
- $1,099,0003 bd4 ba2.9k sqft3240 Jagged Spire Ct, Prescott, AZ 86301For SaleMLS ID #1079239, Kari Cook, Realty ONE Group Mountain Desert. PAAR as distributed by MLS GRID
- $1,425,0004 bd4 ba2.6k sqft3760 Blazing Ore Trl, Prescott, AZ 86301For SaleMLS ID #1083102, Leslie Jacobs, Iannelli and Associates Real Estate. PAAR as distributed by MLS GRID
- $850,0003 bd3 ba2.3k sqft1125 Sunrise Blvd, Prescott, AZ 86301For SaleMLS ID #1080840, Geoffrey Hyland, eXp Realty. PAAR as distributed by MLS GRID
- $999,9903 bd3 ba2.2k sqft1924 Perfect Pl, Prescott, AZ 86305For SaleMLS ID #1083974, Angela Bergemann, Panoramic Realty. PAAR as distributed by MLS GRID
- $1,098,2803 bd3 ba2.5k sqft5641 Meridian Ct, Prescott, AZ 86305New ConstructionMLS ID #1083369, Geoffrey Hyland, eXp Realty. PAAR as distributed by MLS GRID
- $1,195,0003 bd4 ba2.5k sqft5606 Sierra Point Ct, Prescott, AZ 86305New ConstructionMLS ID #1084240, Robin Snyder, West USA Realty of Prescott. PAAR as distributed by MLS GRID
- $1,099,0004 bd3 ba2.9k sqft1941 Ventnor Cir, Prescott, AZ 86301New ConstructionMLS ID #1078766, Samantha Hart, Realty Executives Arizona Territory. PAAR as distributed by MLS GRID
- $639,8003 bd2 ba1.9k sqft566 Deer Horn Ct, Prescott, AZ 86301For SaleMLS ID #1084409, Lynn Ann Kent, Panoramic Realty. PAAR as distributed by MLS GRID
- $1,224,9873 bd3 ba2.7k sqft5633 Meridian Ct, Prescott, AZ 86305New ConstructionMLS ID #1083371, Geoffrey Hyland, eXp Realty. PAAR as distributed by MLS GRID
