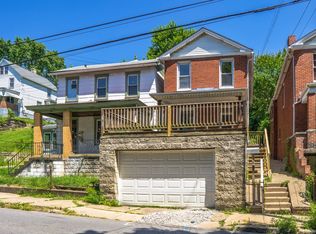
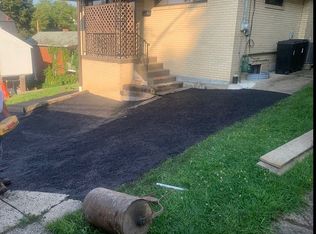
Welcome to this beautifully updated home combining Modern Updates & Original Character. This Charming 3-bedroom, 2-full-bath home, offers the perfect blend of classic charm and modern convenience. Featuring original hardwood flooring, new vinyl flooring, and new carpet throughout, this home is move-in ready and thoughtfully refreshed. The completely updated kitchen is a standout feature, showcasing all-new appliances and a fresh, modern feel. Just off the kitchen, a cozy sunroom provides the perfect spot to enjoy your morning coffee or take in the changing seasons. Major updates provide peace of mind, including a new roof, new furnace, and new water heater. The entire home has also been freshly painted throughout, creating a clean, inviting atmosphere. Conveniently located near I-79, restaurants, shopping, and everyday amenities, this home offers easy access to everything you need while maintaining a comfortable residential setting.
For sale
Price cut: $11.9K (10/13)
$228,000
522 Cubbage St, Carnegie, PA 15106
3beds
1,640sqft
Single Family Residence
Built in 1950
7,501 Square Feet Lot
$223,800 Zestimate®
$139/sqft
$-- HOA
What's special
Cozy sunroomNew roofCompletely updated kitchenFreshly painted throughoutOriginal hardwood flooringNew carpet throughoutNew vinyl flooring
- 49 days
- 277
- 17
Zillow last checked:
Listing updated:
Listed by:
Nicole Greene 724-933-6300,
RE/MAX SELECT REALTY 724-933-6300
Source: WPMLS,MLS#: 1773057 Originating MLS: West Penn Multi-List
Originating MLS: West Penn Multi-ListFacts & features
Interior
Bedrooms & bathrooms
- Bedrooms: 3
- Bathrooms: 2
- Full bathrooms: 2
Primary bedroom
- Level: Upper
- Dimensions: 15x14
Bedroom 2
- Level: Upper
- Dimensions: 15x13
Bedroom 3
- Level: Upper
- Dimensions: 13x11
Bonus room
- Level: Main
- Dimensions: 11x8
Bonus room
- Level: Main
- Dimensions: 13x5
Dining room
- Level: Main
- Dimensions: 15x13
Kitchen
- Level: Main
- Dimensions: 13x11
Living room
- Level: Main
- Dimensions: 15x14
Heating
- Forced Air, Gas
Appliances
- Included: Some Gas Appliances, Dishwasher, Refrigerator, Stove
Features
- Flooring: Carpet, Hardwood, Vinyl
- Basement: Walk-Out Access
Interior area
- Total structure area: 1,640
- Total interior livable area: 1,640 sqft
Property
Parking
- Total spaces: 4
- Parking features: Off Street, Other
Features
- Levels: Two
- Stories: 2
Lot
- Size: 7,501 Square Feet
- Dimensions: 0.1722
Details
- Parcel number: 0102A00004000000
Construction
Type & style
- Home type: SingleFamily
- Architectural style: Colonial,Two Story
- Property subtype: Single Family Residence
Materials
- Vinyl Siding
Condition
- Resale
- Year built: 1950
Utilities & green energy
- Sewer: Public Sewer
- Water: Public
Community & HOA
Location
- Region: Carnegie
Financial & listing details
- Price per square foot: $139/sqft
- Tax assessed value: $69,800
- Annual tax amount: $3,032
- Date on market: 9/4/2026
Estimated market value
$223,800
$213,000 - $235,000
$1,682/mo
Price history
| Date | Event | Price |
|---|---|---|
| 10/13/2026 | Price change | $228,000-5%$139/sqft |
Source:  WPMLS #1773057 Report a problem WPMLS #1773057 Report a problem | ||
| 9/4/2026 | Listed for sale | $239,900-7.7%$146/sqft |
Source: WPMLS #1773057 Report a problem | ||
| 4/7/2026 | Listing removed | $260,000$159/sqft |
Source: BHHS broker feed #1710375 Report a problem | ||
| 9/30/2025 | Price change | $260,000-7.1%$159/sqft |
Source: WPMLS #1710375 Report a problem | ||
| 8/17/2025 | Price change | $280,000-6.4%$171/sqft |
Source: WPMLS #1710375 Report a problem | ||
| 7/9/2025 | Listed for sale | $299,000+1962.1%$182/sqft |
Source: WPMLS #1710375 Report a problem | ||
| 4/29/2015 | Sold | $14,500$9/sqft |
Source: WPMLS #1045855 Report a problem | ||
| 3/6/2015 | Listed for sale | $14,500$9/sqft |
Source: Priority Realty, LLC #1045855 Report a problem | ||
Public tax history
| Year | Property taxes | Tax assessment |
|---|---|---|
| 2025 | $2,988 +9.8% | $69,800 |
| 2024 | $2,720 +724% | $69,800 |
| 2023 | $330 | $69,800 |
| 2022 | $330 | $69,800 |
| 2021 | $330 +2% | $69,800 |
| 2020 | $324 -2% | $69,800 |
| 2019 | $330 -86.1% | $69,800 |
| 2018 | $2,372 +2.8% | $69,800 |
| 2017 | $2,306 +598.5% | $69,800 |
| 2016 | $330 -84.7% | $69,800 |
| 2015 | $2,161 | $69,800 |
| 2014 | -- | $69,800 +27.4% |
| 2013 | -- | $54,800 -11.5% |
| 2012 | -- | $61,900 |
| 2011 | -- | $61,900 |
| 2010 | -- | $61,900 |
| 2009 | -- | $61,900 |
| 2008 | -- | $61,900 |
| 2007 | -- | $61,900 |
| 2006 | -- | $61,900 |
| 2005 | -- | $61,900 -19.5% |
| 2004 | -- | $76,900 |
| 2003 | -- | $76,900 |
| 2002 | -- | $76,900 |
Find assessor info on the county website
Monthly payment
Est. payment
Payment breakdown
Explore the cost of this home by adjusting the details. Changes won't be saved.Climate risks
Neighborhood: 15106
Similar homes
- $124,5003 bd1 ba1.2k sqft524 5th Ave, Carnegie, PA 15106For Sale
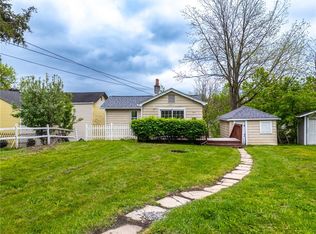 MLS ID #1750893, Tyler Herget. WPMLS
 - $224,9003 bd2 ba1k sqft348 Vanadium Rd, Pittsburgh, PA 15243For Sale
 MLS ID #1764190, Colleen Lehman. WPMLS
 - $235,0004 bd2 ba1.5k sqft1436 Park Blvd, Pittsburgh, PA 15216For Sale
 MLS ID #1770219, Jane York. WPMLS
 - $240,0003 bd2 ba2.4k sqft2204 Hazeldell St, Pittsburgh, PA 15210For Sale
 MLS ID #1773633, Lauren Pearlman. WPMLS
