Welcome to this beautifully maintained home in the desirable High Country neighborhood of Sherman! Located at 522 High Country Road, this inviting property offers the perfect blend of comfort, style, and convenience. Step inside to discover a spacious open-concept layout featuring abundant natural light, a functional floor plan, and warm finishes throughout. The kitchen is ideal for everyday living and entertaining, complete with ample cabinet space, modern appliances, and a convenient breakfast area overlooking the living space.
The generous primary suite provides a relaxing retreat with a private bath and walk-in closet, while additional bedrooms offer flexibility for family, guests, or a home office. Outside, enjoy a large backyard perfect for gatherings, pets, or peaceful evenings under the Texas sky.
Conveniently located near schools, shopping, dining, and easy access to Hwy 75, this home combines small-town charm with everyday accessibility. Don’t miss the opportunity to make this Sherman gem your next home!
For sale
Price cut: $16K (6/30)
$499,000
522 High Country Rd, Sherman, TX 75092
3beds
1,980sqft
:
Get pre-qualified$3,564/mo
Single Family Residence
Built in 1979
3.09 Acres Lot
$482,100 Zestimate®
$252/sqft
$-- HOA
What's special
Modern appliancesWarm finishes throughoutAbundant natural lightFunctional floor planAdditional bedrooms offer flexibilityWalk-in closetPrivate bath
- 62 days |
- 520 |
- 32 |
Likely to sell faster than
Zillow last checked:
Listing updated:
Listed by:
Lisa Hitchcock 0611932 903-224-5171,
Easy Life Realty 903-224-5171
Source: NTREIS,MLS#: 21277378
Facts & features
Interior
Bedrooms & bathrooms
- Bedrooms: 3
- Bathrooms: 2
- Full bathrooms: 2
Primary bedroom
- Features: Ceiling Fan(s), En Suite Bathroom
- Level: Second
- Dimensions: 22 x 16
Bedroom
- Features: Ceiling Fan(s)
- Level: First
- Dimensions: 13 x 10
Bedroom
- Features: Ceiling Fan(s)
- Level: First
- Dimensions: 13 x 12
Primary bathroom
- Features: En Suite Bathroom
- Level: Second
- Dimensions: 10 x 8
Dining room
- Level: First
- Dimensions: 13 x 7
Other
- Features: Built-in Features, Linen Closet, Separate Shower
- Level: First
- Dimensions: 10 x 8
Kitchen
- Features: Breakfast Bar, Built-in Features, Eat-in Kitchen, Granite Counters, Kitchen Island, Pantry, Walk-In Pantry
- Level: First
- Dimensions: 12 x 13
Living room
- Features: Ceiling Fan(s), Fireplace
- Level: First
- Dimensions: 22 x 17
Heating
- Central, Electric
Cooling
- Central Air, Ceiling Fan(s), Electric
Appliances
- Included: Dishwasher, Electric Cooktop, Electric Oven, Disposal
- Laundry: Laundry in Utility Room
Features
- Built-in Features, Chandelier, Decorative/Designer Lighting Fixtures, Eat-in Kitchen, High Speed Internet, Kitchen Island, Pantry, Vaulted Ceiling(s)
- Flooring: Carpet, Luxury Vinyl Plank
- Has basement: No
- Number of fireplaces: 1
- Fireplace features: Decorative, Wood Burning
Interior area
- Total interior livable area: 1,980 sqft
Video & virtual tour
Property
Parking
- Total spaces: 2
- Parking features: Concrete, Covered, Garage Faces Side
- Attached garage spaces: 2
Features
- Levels: One
- Stories: 1
- Pool features: None
- Body of water: Texoma
Lot
- Size: 3.09 Acres
- Features: Acreage
Details
- Parcel number: 118870
Construction
Type & style
- Home type: SingleFamily
- Architectural style: Traditional,Detached
- Property subtype: Single Family Residence
Materials
- Cedar, Wood Siding
- Foundation: Slab
- Roof: Composition
Condition
- Year built: 1979
Utilities & green energy
- Sewer: Aerobic Septic
- Utilities for property: Septic Available
Community & HOA
Community
- Subdivision: G-0522
HOA
- Has HOA: No
Location
- Region: Sherman
Financial & listing details
- Price per square foot: $252/sqft
- Tax assessed value: $334,473
- Annual tax amount: $5,048
- Date on market: 5/25/2026
- Cumulative days on market: 61 days
- Listing terms: Cash,Conventional,1031 Exchange,FHA,VA Loan
- Exclusions: see agent for exclusions
Estimated market value
$482,100
$458,000 - $506,000
$1,984/mo
Price history
| Date | Event | Price |
|---|---|---|
| 6/30/2026 | Price change | $499,000-3.1%$252/sqft |
Source: NTREIS #21277378 Report a problem | ||
| 5/25/2026 | Listed for sale | $515,000$260/sqft |
Source: NTREIS #21277378 Report a problem | ||
Public tax history
| Year | Property taxes | Tax assessment |
|---|---|---|
| 2025 | $1,547 -40.1% | $298,901 +10% |
| 2024 | $2,582 -0.1% | $271,728 +10% |
| 2023 | $2,584 -26% | $247,025 +10% |
| 2022 | $3,492 +7.1% | $224,568 +10% |
| 2021 | $3,259 | $204,153 +10% |
| 2020 | -- | $185,594 +10% |
| 2019 | $3,074 +28.3% | $168,722 -4.7% |
| 2018 | $2,396 +11.5% | $177,115 +5.3% |
| 2017 | $2,149 | $168,220 +32.7% |
| 2016 | $2,149 +5.5% | $126,764 -0.7% |
| 2015 | $2,036 | $127,599 +14.5% |
| 2014 | $2,036 | $111,438 |
| 2013 | -- | $111,438 |
| 2012 | -- | $111,438 +5.2% |
| 2011 | -- | $105,886 |
| 2010 | -- | $105,886 -4% |
| 2009 | -- | $110,337 +16.8% |
| 2008 | -- | $94,500 |
| 2007 | -- | $94,500 -3.6% |
| 2006 | -- | $98,010 |
| 2005 | -- | $98,010 +1% |
| 2004 | -- | $97,042 +17.2% |
| 2002 | -- | $82,816 +10% |
| 2001 | -- | $75,287 +10% |
| 2000 | -- | $68,443 |
Find assessor info on the county website
Monthly payment
Est. payment
Payment breakdown
Explore the cost of this home by adjusting the details. Changes won't be saved.Climate risks
Neighborhood: 75092
Nearby schools
GreatSchools rating
- 8/10S And S Consolidated Elementary SchoolGrades: PK-4Distance: 7.3 mi
- 5/10S And S Consolidated Middle SchoolGrades: 5-8Distance: 10.9 mi
- 4/10S And S Consolidated High SchoolGrades: 9-12Distance: 11.1 mi
Schools provided by the listing agent
- Elementary: Parker
- Middle: Piner
- High: Sherman
- District: Sherman ISD
Source: NTREIS. This data may not be complete. We recommend contacting the local school district to confirm school assignments for this home.
- $73,748-- bd-- ba-- sqft522 High Country Rd, Sherman, TX 75092Off Market
- $242,200-- bd-- ba1.3k sqft494 High Country Rd, Sherman, TX 75092Off Market
- $226,400-- bd-- ba1.1k sqft201 Mountain Climb Rd, Sherman, TX 75092Off Market
- $277,700-- bd2 ba1.4k sqft478 High Country Rd, Sherman, TX 75092Off Market
- $96,0873 bd2 ba1.3k sqft258 Mountain Climb Rd, Sherman, TX 75092Off Market
- $19,263-- bd-- ba-- sqft258 Mountain Climb Rd, Sherman, TX 75092Off Market
- $273,500-- bd-- ba1.3k sqft258 Mountain Climb Rd, Sherman, TX 75092Off Market
- $258,900-- bd-- ba1.2k sqft236 Mountain Climb Rd, Sherman, TX 75092Off Market
A local agent can set up tours, give advice and negotiate with sellers.
Similar homes
- $469,0003 bd3 ba1.5k sqft356 Heironimus Ln, Denison, TX 75020For Sale
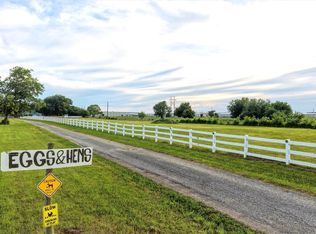 MLS ID #21267961, Evan Ramsey. NTREIS
 - $315,0003 bd2 ba1.6k sqft3347 Carriage Cir, Sherman, TX 75092For Sale
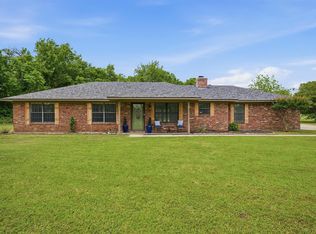 MLS ID #21247501, Kimberly Hudgins. NTREIS
 - $375,0004 bd3 ba2.9k sqft325 Arapaho E, Sherman, TX 75092For Sale
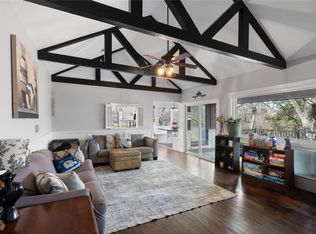 MLS ID #21234333, Amanda Phillips. NTREIS
 - $299,9003 bd2 ba1.8k sqft703 N Holly Ave, Sherman, TX 75092For Sale
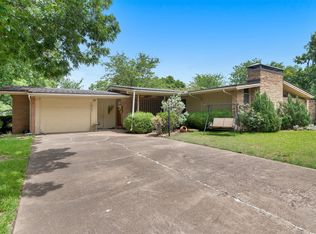 MLS ID #21336332, Amber Carter. NTREIS
 - $334,0003 bd3 ba2.2k sqft2430 Turtle Creek Dr, Sherman, TX 75092For SaleMLS ID #21297604, Ashley Patton. NTREIS
- $339,1313 bd3 ba2.4k sqft2312 San Miguel St, Sherman, TX 75092For SaleMLS ID #21298133, Richard Hunter. NTREIS
- $325,0004 bd3 ba2.2k sqft2505 Meadows Ln, Sherman, TX 75092For SaleMLS ID #21290993, Stephen Harrison. NTREIS
- $587,2774 bd3 ba2.9k sqft2306 Chandler Ct, Sherman, TX 75092For SaleMLS ID #21218503, Shanda Weaver. NTREIS
- $380,0003 bd2 ba1.2k sqft4440 Dripping Springs Rd, Sherman, TX 75090For SaleMLS ID #21228256, Rita Ros. NTREIS
- $399,0005 bd3 ba2.9k sqft1814 Oak Creek Dr, Sherman, TX 75092For SaleMLS ID #21268015, ROBIN PHILLIPS. NTREIS
- $574,9003 bd2 ba1.8k sqft30003 N State Highway 289, Pottsboro, TX 75076For SaleMLS ID #21292158, JIM TOWERY. NTREIS
- $309,9003 bd2 ba1.9k sqft1401 Greenbrier Dr, Sherman, TX 75092For SaleMLS ID #21157792, Theodor Jacobsen. NTREIS
- $265,0003 bd2 ba2k sqft1712 Oakhill Dr, Sherman, TX 75092For SaleMLS ID #21313776, Cory Meals. NTREIS
- $485,0004 bd2 ba2.1k sqft698 Hackberry Rd, Van Alstyne, TX 75495For SaleMLS ID #21302514, Stacy Parker. NTREIS
- $599,0003 bd3 ba2.2k sqft496 Brandon Way, Pottsboro, TX 75076For SaleMLS ID #21286980, Tommi Sue Homuth. NTREIS
- $314,9004 bd3 ba1.9k sqft1510 W McGee St, Sherman, TX 75092For SaleMLS ID #21282647, Scott Lathrop. NTREIS
- $390,0003 bd2 ba1.8k sqft49 Bois D Arc Cir, Sherman, TX 75090For SaleMLS ID #21322489, Kristin Schmidt. NTREIS
- $249,9003 bd2 ba1.9k sqft1704 W Birge St, Sherman, TX 75092For SaleMLS ID #21318590, Lisa Carson. NTREIS
- $275,0003 bd2 ba1.6k sqft2704 Rex Cruse Dr, Sherman, TX 75092For SaleMLS ID #21317320, Kimberly Hudgins. NTREIS
- $280,0003 bd2 ba1.5k sqft2705 N Woods St, Sherman, TX 75092For SaleMLS ID #21226669, Kristine Crawford. NTREIS
