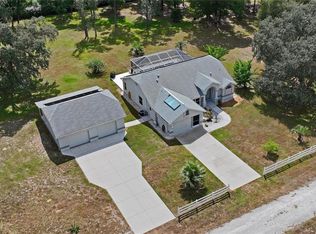
Set on 2.5 private acres, this beautifully remodeled three-bedroom, three-bathroom home blends refined finishes, inviting living spaces, and the tranquility of country living.
The spacious kitchen features new cabinetry and countertops complemented by custom tilework. A statement fireplace serves as the focal point of the living room, offering a warm setting for entertaining or quiet evenings at home. A generous first-floor flex room provides space for a home office or potential fourth bedroom.
Upstairs, the primary suite offers a peaceful escape, complete with a beautifully appointed bathroom featuring a large tiled shower and soaking tub. Two additional bedrooms connect through a convenient Jack-and-Jill bathroom. All three bathrooms have been thoughtfully remodeled with high-end tile and carefully selected finishes.
The appeal continues outdoors, where the sprawling grounds offer privacy and room to unwind. A fenced garden is ready for your next growing season, while a small pole barn provides practical storage or the potential for a workshop.
Discover beautifully updated living with the space and privacy to make it your own.
For sale
$600,000
5225 Griffin Rd, Brooksville, FL 34601
3beds
2,116sqft
Single Family Residence
Built in 1987
2.5 Acres Lot
$569,100 Zestimate®
$284/sqft
$-- HOA
What's special
Refined finishesBeautifully appointed bathroomJack-and-jill bathroomCustom tileworkInviting living spacesFenced gardenGenerous first-floor flex room
- 16 days
- 687
- 80
Zillow last checked:
Listing updated:
Listed by:
David A. Smith 352-848-5051,
Florida Cracker Properties
Source: HCMLS,MLS#: 2261149
Facts & features
Interior
Bedrooms & bathrooms
- Bedrooms: 3
- Bathrooms: 3
- Full bathrooms: 3
Heating
- Central
Cooling
- Central Air
Appliances
- Included: Dishwasher, Refrigerator
Features
- Has fireplace: No
Interior area
- Total structure area: 2,116
- Total interior livable area: 2,116 sqft
Property
Parking
- Parking features: Other
Features
- Stories: 2
Lot
- Size: 2.5 Acres
- Features: Agricultural
Details
- Parcel number: R01 423 19 0000 0050 0020
- Zoning: AG
- Zoning description: Agricultural
- Special conditions: Standard
Construction
Type & style
- Home type: SingleFamily
- Property subtype: Single Family Residence
Materials
- Vinyl Siding
Condition
- New construction: No
- Year built: 1987
Utilities & green energy
- Sewer: Septic Tank
- Water: Private, Well
- Utilities for property: Electricity Connected
Community & HOA
Community
- Subdivision: Acreage
HOA
- Has HOA: No
Location
- Region: Brooksville
Financial & listing details
- Price per square foot: $284/sqft
- Tax assessed value: $326,575
- Annual tax amount: $4,380
- Date on market: 9/30/2026
- Listing terms: Cash,Conventional,FHA
- Electric utility on property: Yes
Estimated market value
$569,100
$541,000 - $598,000
$2,915/mo
Price history
| Date | Event | Price |
|---|---|---|
| 9/30/2026 | Listed for sale | $600,000+71.4%$284/sqft |
Source:  HCMLS #2261149 Report a problem HCMLS #2261149 Report a problem | ||
| 4/1/2022 | Sold | $350,000$165/sqft |
Source: Public Record Report a problem | ||
Public tax history
| Year | Property taxes | Tax assessment |
|---|---|---|
| 2025 | $4,381 -0.7% | $314,041 +2.9% |
| 2024 | $4,411 -5.5% | $305,190 +9% |
| 2023 | $4,666 +243.5% | $279,888 +167.5% |
| 2022 | $1,359 +0.3% | $104,630 +3% |
| 2021 | $1,355 +7.8% | $101,583 +1.4% |
| 2020 | $1,256 | $100,180 +2.3% |
| 2019 | -- | $97,928 +1.9% |
| 2018 | $867 -0.1% | $96,102 +2.1% |
| 2017 | $868 +3.6% | $94,125 +2.1% |
| 2016 | $838 -1.5% | $92,189 +0.7% |
| 2015 | $850 | $91,548 +0.8% |
| 2014 | -- | $90,821 +1.5% |
| 2013 | $818 +6.4% | $89,479 +1.7% |
| 2012 | $769 +1.6% | $87,983 +0.4% |
| 2011 | $757 | $87,664 +1.5% |
| 2010 | -- | $86,368 +2.7% |
| 2009 | $702 -2.3% | $84,097 +0.1% |
| 2008 | $719 -24.7% | $84,013 +5.6% |
| 2006 | $955 | $79,577 +3% |
| 2005 | -- | $77,259 +3% |
| 2004 | $944 +1.3% | $75,009 +1.9% |
| 2003 | $932 +3.3% | $73,610 +2.4% |
| 2002 | $902 +3.6% | $71,885 +1.6% |
| 2001 | $870 +3.1% | $70,753 +2.7% |
| 2000 | $844 | $68,924 |
Find assessor info on the county website
Monthly payment
Est. payment
Payment breakdown
Explore the cost of this home by adjusting the details. Changes won't be saved.Climate risks
Neighborhood: 34601
Nearby schools
Schools provided by the listing agent
- Elementary: Moton
- Middle: D.S. Parrott
- High: Hernando
Source: HCMLS. This data may not be complete. We recommend contacting the local school district to confirm school assignments for this home.
Similar homes
- $545,0003 bd2 ba2.2k sqft880 Emerson Rd, Brooksville, FL 34601For Sale
 MLS ID #2261133, Nicole J Parker, Dennis Realty & Investment Cor. HCMLS
 - $574,9003 bd2 ba2.1k sqft9091 MCINTYRE ROAD, BROOKSVILLE, FL 34601For Sale
 MLS ID #TB8498053, Mollie Ellis, BINGHAM REALTY INC. Stellar MLS
 - $679,5003 bd2 ba2.1k sqft6012 VALLEY SPRING DRIVE, BROOKSVILLE, FL 34601For Sale
 MLS ID #OM725474, Bert Meadows, MEADOWS REALTY, LLC. Stellar MLS
 - $595,0003 bd2 ba1.5k sqft26394 BLISS STREET, BROOKSVILLE, FL 34602For Sale
 MLS ID #TB8554824, Debbie Francis, DENNIS REALTY & INV. CORP.. Stellar MLS
 - $630,0003 bd3 ba2.6k sqft4477 MAJESTIC HILLS LOOP, BROOKSVILLE, FL 34601For SaleMLS ID #TB8558001, Angelo Marcello LLC, CHARLES RUTENBERG REALTY INC. Stellar MLS
- $550,0004 bd3 ba2.3k sqft6221 EMERSON ROAD, BROOKSVILLE, FL 34601For SaleMLS ID #TB8544162, Phil Schaeffer, III, CHARLES RUTENBERG REALTY INC. Stellar MLS
- $575,0003 bd2 ba1.4k sqft26348 CROOKED TREE LANE, BROOKSVILLE, FL 34602For SaleMLS ID #TB8541924, Yilian Paz Gonzalez, HOME PRIME REALTY LLC. Stellar MLS
- $654,0003 bd3 ba2.5k sqft6096 DUSK ROSE LANE, BROOKSVILLE, FL 34601For SaleMLS ID #W7883949, Cookie Miller, PA, RE/MAX SUNSET REALTY. Stellar MLS
- $550,0003 bd3 ba2.3k sqft5020 SOUTHERN VALLEY LOOP, BROOKSVILLE, FL 34601For SaleMLS ID #TB8554299, Tracy Regina, FUTURE HOME REALTY INC. Stellar MLS
- $469,0003 bd2 ba2k sqft24051 MARTIN DRIVE, BROOKSVILLE, FL 34601For SaleMLS ID #W7889957, Olivia McLain, MERIDIAN REAL ESTATE. Stellar MLS
- $698,0005 bd3 ba2.2k sqft24142 TAMBER ROAD, BROOKSVILLE, FL 34602For SaleMLS ID #TB8545618, Sarah Metz, BINGHAM REALTY INC. Stellar MLS
- $699,9004 bd3 ba3k sqft19623 SHELTERED HILL DRIVE, BROOKSVILLE, FL 34601For SaleMLS ID #TB8553951, Jessie Morris, JT REALTY & ASSOCIATES. Stellar MLS
- $535,0003 bd2 ba1.9k sqft3140 CRUM ROAD, BROOKSVILLE, FL 34604For SaleMLS ID #TB8528285, Jaqueline Juvert, LOMBARDO TEAM REAL ESTATE LLC. Stellar MLS
- $579,9004 bd4 ba2.5k sqft4080 SOUTHERN VALLEY LOOP, BROOKSVILLE, FL 34601New ConstructionStellar MLS
- $579,9004 bd4 ba2.5k sqft5934 SUMMIT VIEW DRIVE, BROOKSVILLE, FL 34601New ConstructionStellar MLS
- $350,0002 bd2 ba1.2k sqft1205 S MAIN STREET, BROOKSVILLE, FL 34601For SaleMLS ID #W7889544, Shawn Poole, SNAP REALTY LLC. Stellar MLS
