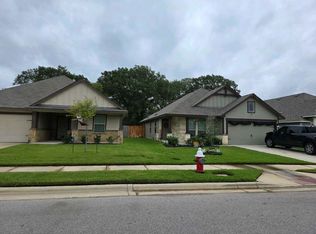
Welcome to 5226 Montague Loop, located in the front of the sprawling Pleasant Hill community in Bryan. Built in 2021, this well-maintained 3-bedroom, 2-bath home offers an efficient layout with an open living, dining and kitchen area that makes great use of the space. The kitchen features granite countertops, ample cabinet space and a large island overlooking the living area. The primary suite includes a private bath and walk-in closet, while two additional bedrooms offer flexibility for guests, an office or additional living space. Outside, the fenced backyard provides plenty of room to relax, entertain or let the dogs run. With an attached two-car garage and convenient access to Texas A&M, RELLIS, Highway 47 and the growing west Bryan area, this home is ready for its next owner.
Active
$250,000
5226 Montague Loop, Bryan, TX 77807
3beds
1,372sqft
Single Family Residence
Built in 2021
5,998 Square Feet Lot
$246,300 Zestimate®
$182/sqft
$33/mo HOA
What's special
Attached two-car garageGranite countertopsAmple cabinet space
- 12 days
- 281
- 39
Likely to sell faster than
Zillow last checked:
Listing updated:
Listed by:
Megan Bock TREC #0632316 979-325-2134,
Bock Realty Group,
Roy May TREC #0777598 703-405-0876,
Bock Realty Group
Source: BCSMLS,MLS#: 26012036 Originating MLS: Bryan College Station Regional AOR
Facts & features
Interior
Bedrooms & bathrooms
- Bedrooms: 3
- Bathrooms: 2
- Full bathrooms: 2
Rooms
- Room types: Breakfast Room/Nook, Family Room
Heating
- Central, Electric
Cooling
- Central Air, Ceiling Fan(s), Electric
Appliances
- Included: Dishwasher, Electric Range, Electric Water Heater, Disposal, Microwave, Water Heater
- Laundry: Washer Hookup
Features
- Granite Counters, High Ceilings, Window Treatments, Breakfast Area, Ceiling Fan(s), Kitchen Exhaust Fan, Programmable Thermostat
- Flooring: Carpet, Vinyl
- Doors: Insulated Doors
- Windows: Low-Emissivity Windows
- Has fireplace: No
Interior area
- Total structure area: 1,372
- Total interior livable area: 1,372 sqft
Property
Parking
- Total spaces: 2
- Parking features: Attached, Garage, Garage Door Opener
- Attached garage spaces: 2
Accessibility
- Accessibility features: None
Features
- Levels: One
- Stories: 1
- Patio & porch: Covered
- Exterior features: Irrigation Sprinklers
- Fencing: Privacy,Wood
Lot
- Size: 5,998 Square Feet
Details
- Parcel number: 427524
Construction
Type & style
- Home type: SingleFamily
- Architectural style: Traditional
- Property subtype: Single Family Residence
Materials
- Brick Veneer, HardiPlank Type
- Foundation: Slab
- Roof: Composition
Condition
- Year built: 2021
Utilities & green energy
- Sewer: Public Sewer
- Water: Public
- Utilities for property: Electricity Available, High Speed Internet Available, Sewer Available, Trash Collection, Underground Utilities, Water Available
Green energy
- Energy efficient items: Radiant Attic Barrier, Doors, HVAC, Insulation, Thermostat, Windows
Community & HOA
Community
- Security: Smoke Detector(s)
- Subdivision: Pleasant Hill
HOA
- Has HOA: Yes
- Amenities included: Maintenance Grounds
- Services included: Common Area Maintenance
- HOA fee: $400 annually
Location
- Region: Bryan
Financial & listing details
- Price per square foot: $182/sqft
- Tax assessed value: $259,857
- Date on market: 10/11/2026
- Cumulative days on market: 13 days
- Electric utility on property: Yes
Estimated market value
$246,300
$234,000 - $259,000
$1,888/mo
Price history
| Date | Event | Price |
|---|---|---|
| 10/11/2026 | Listed for sale | $250,000+5.7%$182/sqft |
Source:  BCSMLS #26012036 Report a problem | ||
| 2/28/2022 | Listing removed | -- |
Source:  HAR #9388099 Report a problem | ||
| 8/10/2021 | Pending sale | $236,550$172/sqft |
Source: HAR #9388099 Report a problem | ||
| 8/9/2021 | Listed for sale | $236,550$172/sqft |
Source: HAR #9388099 Report a problem | ||
Public tax history
| Year | Property taxes | Tax assessment |
|---|---|---|
| 2026 | -- | $259,857 +1.4% |
| 2025 | $5,102 -6.1% | $256,326 -6.1% |
| 2024 | $5,433 +7.6% | $272,926 +7.2% |
| 2023 | $5,050 +86.2% | $254,695 +105.9% |
| 2022 | $2,712 +255.1% | $123,677 +280.4% |
| 2021 | $764 | $32,510 +441.8% |
| 2020 | -- | $6,000 |
Find assessor info on the county website
Monthly payment
Est. payment
Payment breakdown
Explore the cost of this home by adjusting the details. Changes won't be saved.Climate risks
Neighborhood: 77807
Nearby schools
Schools provided by the listing agent
- Middle: ,
- District: Bryan
Source: BCSMLS. This data may not be complete. We recommend contacting the local school district to confirm school assignments for this home.

Similar homes
- $269,9003 bd2 ba1.5k sqft2022 Chief St, Bryan, TX 77807For Sale
 MLS ID #26012569, Jill Jones, RE/MAX 2020. BCSMLS
- $--3 bd2 ba1.2k sqft1950 Cartwright St, Bryan, TX 77807Auction
 Xome
- $259,9003 bd2 ba1.6k sqft1933 Cartwright St, Bryan, TX 77807For Sale
 MLS ID #13458551, Kristi Fox-Satsky, Century 21 Integra Unlocked. HAR
- $262,0003 bd2 ba1.5k sqft1939 Thorndyke Ln, Bryan, TX 77807For Sale
 MLS ID #53780626, Theresa Seiter, Keller Williams Realty Brazos Valley office. HAR
