Come home to the kind of country living that's getting harder to find--5 private acres, scenic views, peaceful surroundings, and a home filled with warmth and rustic charm. The inviting rocking-chair front porch is made for slow mornings and quiet evenings, while inside, warm tongue-and-groove cathedral ceilings and a large brick fireplace give the open-concept kitchen and living area the character and comfort of a true country home.
Built on a slab for easy, step-free entry, all bedrooms are conveniently located on the main level. The spacious primary suite offers a beautifully tiled shower, large walk-in closet with washer and dryer hookups right where you need them. Upstairs, a versatile flex room provides extra space for a home office, game room, guest area, or whatever fits your lifestyle.
Spray foam insulation in the exterior walls and ceiling adds year-round energy efficiency and comfort. Out back, the relaxing covered porch is the perfect place for grilling with friends, gathering with family, or simply sitting back and enjoying the peaceful views.
With 5 acres to call your own, there's plenty of room to spread out, enjoy the outdoors, and leave the hustle and bustle behind. If you've been looking for privacy, scenic country views, rustic character, and a place that truly feels like home, this one checks all the boxes.
For sale
$649,000
523 Bryant Rd, Cohutta, GA 30710
3beds
2,736sqft
Single Family Residence
Built in 2022
5.12 Acres Lot
$630,800 Zestimate®
$237/sqft
$-- HOA
What's special
Large brick fireplaceScenic viewsSpacious primary suiteInviting rocking-chair front porchBeautifully tiled showerVersatile flex roomPeaceful surroundings
- 10 days
- 1,371
- 43
Likely to sell faster than
Zillow last checked:
Listing updated:
Listed by:
Dana Poe 706-581-0997,
Coldwell Banker Kinard Realty - Ga
Source: Greater Chattanooga Realtors,MLS#: 1544132
Facts & features
Interior
Bedrooms & bathrooms
- Bedrooms: 3
- Bathrooms: 2
- Full bathrooms: 2
Heating
- Central
Cooling
- Central Air, Ceiling Fan(s)
Appliances
- Included: Dishwasher, Oven, Range Hood, Water Heater
- Laundry: Main Level
Features
- Cathedral Ceiling(s), Ceiling Fan(s), Double Vanity, Granite Counters, Kitchen Island, Open Floorplan, Pantry, Primary Downstairs, Smart Camera(s)/Recording, Smart Light(s), Smart Thermostat, Storage, Walk-In Closet(s)
- Flooring: Luxury Vinyl
- Windows: Insulated Windows, Vinyl Frames
- Basement: None
- Number of fireplaces: 1
- Fireplace features: Gas Log, Living Room, Propane
Interior area
- Total structure area: 2,736
- Total interior livable area: 2,736 sqft
- Finished area above ground: 2,736
Property
Parking
- Total spaces: 2
- Parking features: Concrete, Driveway, Gravel
- Carport spaces: 2
Features
- Levels: One and One Half
- Stories: 1
- Patio & porch: Covered, Front Porch, Rear Porch, Porch - Covered
- Exterior features: Private Entrance, Playground, Private Yard, Rain Gutters, Smart Camera(s)/Recording, Smart Light(s), Smart Lock(s), Storage
- Has view: Yes
- View description: Mountain(s)
Lot
- Size: 5.12 Acres
- Dimensions: 865 x 787 x 239 x 173 x 164
- Features: Back Yard, Front Yard, Level, Many Trees, Private, Views
Details
- Additional structures: Storage
- Parcel number: 1108202001
- Special conditions: Standard
Construction
Type & style
- Home type: SingleFamily
- Architectural style: Other
- Property subtype: Single Family Residence
Materials
- HardiPlank Type
- Foundation: Slab
- Roof: Metal
Condition
- New construction: No
- Year built: 2022
Utilities & green energy
- Sewer: Septic Tank
- Water: Public
- Utilities for property: Electricity Available, Electricity Connected, Propane, Water Available, Water Connected
Community & HOA
Community
- Security: Smoke Detector(s)
- Subdivision: None
HOA
- Has HOA: No
Location
- Region: Cohutta
Financial & listing details
- Price per square foot: $237/sqft
- Tax assessed value: $351,152
- Annual tax amount: $3,092
- Date on market: 10/7/2026
- Listing terms: Cash,Conventional,FHA,VA Loan
- Road surface type: Paved
Estimated market value
$630,800
$599,000 - $662,000
$2,378/mo
Price history
| Date | Event | Price |
|---|---|---|
| 10/7/2026 | Listed for sale | $649,000$237/sqft |
Source: Greater Chattanooga Realtors #1544132 Report a problem | ||
| 10/1/2026 | Listing removed | $649,000$237/sqft |
Source: Greater Chattanooga Realtors #1531475 Report a problem | ||
| 8/25/2026 | Price change | $649,000-0.1%$237/sqft |
Source: Greater Chattanooga Realtors #1531475 Report a problem | ||
| 7/10/2026 | Price change | $649,900-4.4%$238/sqft |
Source: Greater Chattanooga Realtors #1531475 Report a problem | ||
| 4/22/2026 | Price change | $679,900-1.3%$249/sqft |
Source: Greater Chattanooga Realtors #1531475 Report a problem | ||
| 4/16/2026 | Price change | $689,000-0.1%$252/sqft |
Source: Greater Chattanooga Realtors #1531475 Report a problem | ||
| 3/31/2026 | Listed for sale | $689,900$252/sqft |
Source: Greater Chattanooga Realtors #1531475 Report a problem | ||
Public tax history
| Year | Property taxes | Tax assessment |
|---|---|---|
| 2025 | $2,909 -1.2% | $140,461 +23.8% |
| 2024 | $2,945 +15.4% | $113,420 +12.8% |
| 2023 | $2,552 +692.7% | $100,587 +821.4% |
| 2022 | $322 -3.3% | $10,917 |
| 2021 | $333 | $10,917 |
Find assessor info on the county website
Monthly payment
Est. payment
Payment breakdown
Explore the cost of this home by adjusting the details. Changes won't be saved.Climate risks
Neighborhood: 30710
Nearby schools
Schools provided by the listing agent
- Elementary: Cohutta Elementary
- Middle: North Whitfield Middle
- High: Coahulla Creek
Source: Greater Chattanooga Realtors. This data may not be complete. We recommend contacting the local school district to confirm school assignments for this home.
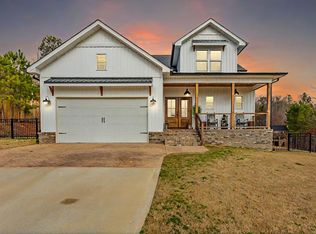
Similar homes
- $749,9993 bd3 ba2.2k sqft5021 Parkerson Rd, Apison, TN 37302For Sale
 MLS ID #1541296, Steven Koleno. Greater Chattanooga Realtors
 - $579,9003 bd3 ba1.4k sqft1810 Kincaid Rd SE, Cleveland, TN 37323For Sale

 MLS ID #3267396, Aaron Hicks. RealTracs MLS as distributed by MLS GRID
 - $599,0003 bd3 ba2.6k sqft250 Outlet Rd SE, Cleveland, TN 37323For Sale
 MLS ID #1532925, Dusty Elliott. Greater Chattanooga Realtors
 - $700,0003 bd4 ba3.6k sqft291 Majestic Hts, Ringgold, GA 30736For Sale
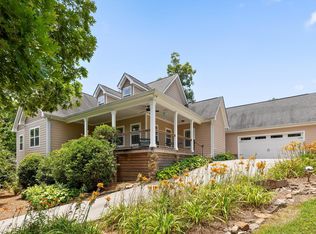 MLS ID #1538197, Jackie Taylor. Greater Chattanooga Realtors
 - $788,0004 bd3 ba3k sqft332 Harris Rd SE, Old Fort, TN 37362For SaleMLS ID #3318713, Brittany Allen. RealTracs MLS as distributed by MLS GRID
