NEARLY 2 ACRES and RANCH-STYLE LIVING, all inside Rome city limits! Welcome to 523 S Jay St, a 2014-built beauty that sits just far enough from the city center to feel like a peaceful escape, yet only MINUTES from shopping, dining, and everything Rome has to offer!
Step up onto the full-length front deck and into a bright, open layout. Cozy up by the stone-surround GAS FIREPLACE with built-in shelving, then head into the kitchen, the true heart of this home! Warm wood cabinetry, a HUGE island with seating, stainless appliances including a gas range with chimney hood, a farmhouse sink, a pantry, and a dining area with sliders to the back deck make it easy to cook, gather, and entertain!
All 3 bedrooms, both full baths, AND the laundry are on the FIRST FLOOR. Since the finished upstairs is one large open bonus room, this is essentially ONE-FLOOR LIVING at its best! The primary suite is a true retreat, with a HUGE primary bathroom featuring a SOAKING TUB, separate shower, and double vanity. An office and a wet bar add even more everyday convenience!
Peace of mind is built right in: a BONE-DRY crawl space with a sump pump, and a roof installed by Utica Roof Pros in 2024/2025 with a TRANSFERABLE WARRANTY!
Outside, the fun never stops! The deep, open backyard is framed by mature trees, and the above-ground POOL, playset, trampoline, shed, and window AC units ALL STAY! Public water, sewer, and natural gas. Two tax parcels included. Rome School District.
Homes like this don't come along often. SCHEDULE YOUR SHOWING TODAY!
Active
$359,900
523 S Jay St, Rome, NY 13440
3beds
2,760sqft
Single Family Residence
Built in 2014
1.85 Acres Lot
$352,200 Zestimate®
$130/sqft
$-- HOA
What's special
Above-ground poolBright open layoutDouble vanityHuge primary bathroomSoaking tubWarm wood cabinetrySeparate shower
- 16 days
- 1,382
- 96
Zillow last checked:
Listing updated:
Listed by:
eXp Realty 888-276-0630,
Cameron Stewart 315-351-2765
Source: NYSAMLSs,MLS#: S1722856 Originating MLS: Jefferson-Lewis Board
Facts & features
Interior
Bedrooms & bathrooms
- Bedrooms: 3
- Bathrooms: 2
- Full bathrooms: 2
- Main level bathrooms: 2
- Main level bedrooms: 3
Heating
- Gas, Forced Air
Cooling
- Window Unit(s)
Appliances
- Included: Dryer, Dishwasher, Exhaust Fan, Gas Oven, Gas Range, Gas Water Heater, Microwave, Refrigerator, Range Hood, Washer
- Laundry: Main Level
Features
- Wet Bar, Eat-in Kitchen, Separate/Formal Living Room, Home Office, Kitchen Island, Kitchen/Family Room Combo, Living/Dining Room, Pantry, Sliding Glass Door(s), Bedroom on Main Level, Main Level Primary, Primary Suite
- Flooring: Carpet, Laminate, Varies, Vinyl
- Doors: Sliding Doors
- Basement: Crawl Space
- Number of fireplaces: 1
Interior area
- Total structure area: 2,760
- Total interior livable area: 2,760 sqft
Video & virtual tour
Property
Parking
- Parking features: No Garage
Features
- Patio & porch: Deck
- Exterior features: Blacktop Driveway, Deck, Play Structure, Pool
- Pool features: Above Ground
Lot
- Size: 1.85 Acres
- Dimensions: 111 x 661
- Features: Irregular Lot, Near Public Transit, Residential Lot
Details
- Additional structures: Shed(s), Storage
- Additional parcels included: 30130124201400010020000000
- Parcel number: 30130124201400010010020000
- Special conditions: Standard
Construction
Type & style
- Home type: SingleFamily
- Architectural style: Two Story
- Property subtype: Single Family Residence
Materials
- Blown-In Insulation, Vinyl Siding
- Foundation: Block
- Roof: Shingle
Condition
- Resale
- Year built: 2014
Utilities & green energy
- Electric: Circuit Breakers
- Sewer: Connected
- Water: Connected, Public
- Utilities for property: Cable Available, Electricity Connected, High Speed Internet Available, Sewer Connected, Water Connected
Community & HOA
Community
- Features: Trails/Paths
Location
- Region: Rome
Financial & listing details
- Price per square foot: $130/sqft
- Tax assessed value: $107,500
- Annual tax amount: $8,740
- Date on market: 10/20/2026
- Listing terms: Cash,Conventional,FHA,VA Loan
Estimated market value
$352,200
$335,000 - $370,000
$2,643/mo
Price history
| Date | Event | Price |
|---|---|---|
| 10/20/2026 | Listed for sale | $359,900+15.7%$130/sqft |
Source:  NYSAMLSs #S1722856 Report a problem | ||
| 9/21/2023 | Sold | $310,960+4%$113/sqft |
Source: NYSAMLSs #S1481978 Report a problem | ||
| 7/19/2023 | Contingent | $299,000$108/sqft |
Source: NYSAMLSs #S1481978 Report a problem | ||
| 7/10/2023 | Listed for sale | $299,000+39.1%$108/sqft |
Source: NYSAMLSs #S1481978 Report a problem | ||
| 4/23/2021 | Sold | $215,000-4.4%$78/sqft |
Source: NYSAMLSs #S1308662 Report a problem | ||
| 2/23/2021 | Pending sale | $224,900$81/sqft |
Source: NYSAMLSs #S1308662 Report a problem | ||
| 1/30/2021 | Listed for sale | $224,900$81/sqft |
Source: NYSAMLSs #S1308662 Report a problem | ||
Public tax history
Tax history is unavailable.
Monthly payment
Climate risks
Neighborhood: 13440
Nearby schools
Schools provided by the listing agent
- Elementary: Gansevoort Elementary
- Middle: Lyndon H Strough Middle
- High: Rome Free Academy
- District: Rome
Source: NYSAMLSs. This data may not be complete. We recommend contacting the local school district to confirm school assignments for this home.

Similar homes
- $379,9004 bd2 ba2.1k sqft1411 N James St, Rome, NY 13440For Sale
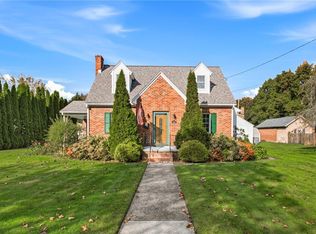
 MLS ID #S1723104, Lori A. Frieden, Listing by: Coldwell Banker Faith Properties R. NYSAMLSs
- $289,9004 bd3 ba1.7k sqft8338 Turin Rd, Rome, NY 13440For Sale
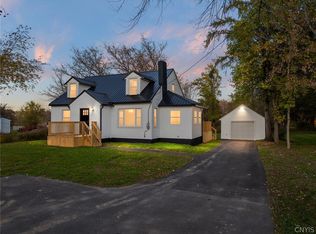 MLS ID #S1726231, Lori A. Frieden, Listing by: Coldwell Banker Faith Properties R. NYSAMLSs
- $289,9003 bd3 ba1.6k sqft1706 N Madison St, Rome, NY 13440For Sale
 MLS ID #S1726388, Kathleen Despins, Listing by: Coldwell Banker Sexton Real Estate. NYSAMLSs
- $379,9004 bd3 ba2.3k sqft702 Walnut St, Rome, NY 13440For Sale
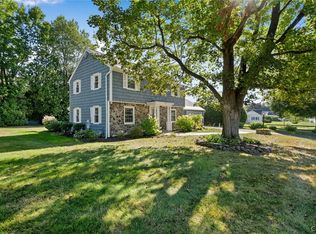 MLS ID #S1713507, Lori A. Frieden, Listing by: Coldwell Banker Faith Properties R. NYSAMLSs
- $339,0004 bd2 ba1.8k sqft1406 Craig St, Rome, NY 13440For SaleMLS ID #S1723271, Nancy L. Calandra, Listing by: Coldwell Banker Faith Properties R. NYSAMLSs
- $379,0004 bd3 ba2.4k sqft8001 Brookside Dr, Rome, NY 13440For SaleMLS ID #S1712615, Julia K Kaveney, Listing by: eXp Realty. NYSAMLSs
- $310,0004 bd2 ba1.8k sqft1306 N Madison St, Rome, NY 13440For SaleMLS ID #S1723082, Lori A. Frieden, Listing by: Coldwell Banker Faith Properties R. NYSAMLSs
- $359,0003 bd2 ba1.4k sqft2013 Holly St, Rome, NY 13440For SaleMLS ID #S1709426, Julie A. Sestito, Listing by: Hunt Real Estate ERA Rome. NYSAMLSs
- $369,9004 bd2 ba3.5k sqft1002 N George St, Rome, NY 13440For SaleMLS ID #S1714089, Lori A. Frieden, Listing by: Coldwell Banker Faith Properties R. NYSAMLSs
- $329,9004 bd3 ba1.7k sqft1103 Seneca St, Rome, NY 13440For SaleMLS ID #S1712317, Michael J Miner, Listing by: Miner Realty & Prop Management. NYSAMLSs
- $390,0005 bd3 ba2.4k sqft8246 Edwards Rd, Rome, NY 13440For SaleMLS ID #S1703698, Katarena Lafave, Listing by: Lawless Real Estate. NYSAMLSs
- $349,9005 bd2 ba2.1k sqft8744 Pepper Ave, Rome, NY 13440For SaleMLS ID #S1712285, Lori A. Frieden, Listing by: Coldwell Banker Faith Properties R. NYSAMLSs
- $429,0004 bd2 ba2.3k sqft5958 Fairway Ln, Rome, NY 13440For SaleMLS ID #S1724157, Samantha L. Foster, Listing by: WEICHERT, REALTORS-TBG. NYSAMLSs
- $299,9003 bd2 ba1.3k sqft8981 Turin Rd, Rome, NY 13440For SaleMLS ID #S1711259, Dana Chirillo, Listing by: River Hills Properties LLC Rome. NYSAMLSs
- $250,0004 bd2 ba1.8k sqft1100 N Madison St, Rome, NY 13440For SaleMLS ID #S1726054, Alyssa Brement, Listing by: Coldwell Banker Faith Properties R. NYSAMLSs
- $449,9004 bd3 ba3.5k sqft6541 Elmer Hill Rd, Rome, NY 13440For SaleMLS ID #S1715190, Lori A. Frieden, Listing by: Coldwell Banker Faith Properties R. NYSAMLSs
- $235,0003 bd2 ba1.7k sqft309 N Levitt St, Rome, NY 13440For SaleMLS ID #S1708878, Louis DeMichele Jr., Listing by: eXp Realty. NYSAMLSs
- $479,9004 bd3 ba2.1k sqft8977 Turin Rd, Rome, NY 13440For SaleMLS ID #S1695818, Dana Chirillo, Listing by: River Hills Properties LLC Rome. NYSAMLSs
- $379,9004 bd3 ba3.3k sqft7874 Brimfield St, Clinton, NY 13323For SaleMLS ID #S1725046, Kristopher P. Joseph, Listing by: Hunt Real Estate ERA. NYSAMLSs
- $369,9003 bd3 ba2.2k sqft100 Sarah Dr, Taberg, NY 13471For SaleMLS ID #S1689905, Jennie Chapin, Listing by: Chapin Real Estate. NYSAMLSs
