Skip main navigation
Accepting backups
  • $599,900

    524 Ferry Road, Orange, CT 06477

    3beds
    2,137sqft
    : 
    $4,293/mo
    Get pre-qualified
    Single Family Residence
    Built in 1958
    0.8 Acres Lot
    $591,800 Zestimate®
    $281/sqft
    $-- HOA

    What's special

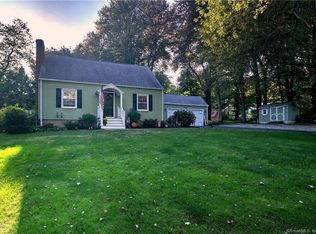
    HIGHEST & BEST DUE BY 7pm Monday, 7/13. Welcome to this beautifully maintained home on a picturesque street in the heart of Orange, offering the perfect combination of comfort, convenience, and one-level living. Set on a level, park-like lot, the backyard is made for summer enjoyment with a fully fenced in-ground pool, patio, screened-in porch, and wiring already in place for a future hot tub. Inside, you'll find a bright, sun-filled living and dining room, a cozy family room, and a spacious eat-in kitchen featuring a center island, Blue Pearl granite countertops, and double wall ovens, perfect for everyday living and holiday entertaining. Main level laundry adds to the ease and convenience of single-level living, making this an ideal home for families or those looking to avoid stairs. The partially finished basement offers a versatile space rec-room, play room or home office, along with tons of storage! Located in Orange's award-winning Racebrook & Amity school districts, you'll enjoy the convenience of shopping, restaurants, parks, highways, golf and other everyday amenities all within approximately 10 minutes. Recent updates provide peace of mind, including - furnace (2018), roof (2020), whole-house fan (2024), and driveway (2026). This is a wonderful opportunity to own a move-in ready home in a fantastic Orange location!
    20 days
    |
    1,741
    |
    228
    |

    Likely to sell faster than

    Zillow last checked:

    Listing updated:

    Listed by:

    Allen Grealish (203)623-8484,

    Coldwell Banker Realty 203-795-6000

    Source: Smart MLS,MLS#: 24189254MLS Logo

      Facts & features

      Interior

      Bedrooms & bathrooms
      • Bedrooms: 3
      • Bathrooms: 2
      • Full bathrooms: 1
      • 1/2 bathrooms: 1
      Primary bedroom
      • Level: Main
      • Area: 195 Square Feet
      • Dimensions: 13 x 15
      Bedroom
      • Level: Main
      • Area: 176 Square Feet
      • Dimensions: 11 x 16
      Bedroom
      • Level: Main
      • Area: 132 Square Feet
      • Dimensions: 11 x 12
      Family room
      • Level: Main
      • Area: 304 Square Feet
      • Dimensions: 16 x 19
      Living room
      • Level: Main
      • Area: 308 Square Feet
      • Dimensions: 14 x 22
      Heating
      • Hot Water, Electric, Oil
      Cooling
      • Whole House Fan, Window Unit(s)
      Appliances
      • Included: Cooktop, Oven, Refrigerator, Dishwasher, Washer, Dryer, Water Heater
      • Laundry: Main Level
      Features
      • Basement: Full,Storage Space,Partially Finished
      • Attic: Pull Down Stairs
      • Number of fireplaces: 1
      Interior area
      • Total structure area: 2,137
      • Total interior livable area: 2,137 sqft
      • Finished area above ground: 1,738
      • Finished area below ground: 399
      Video & virtual tour

      Property

      Parking
      • Total spaces: 2
      • Parking features: Attached
      • Attached garage spaces: 2
      Features
      • Has private pool: Yes
      • Pool features: In Ground
      Lot
      • Size: 0.8 Acres
      • Features: Level
      Details
      • Parcel number: 1302484
      • Zoning: RES

      Construction

      Type & style
      • Home type: SingleFamily
      • Architectural style: Ranch
      • Property subtype: Single Family Residence
      Materials
      • Vinyl Siding
      • Foundation: Block, Concrete Perimeter
      • Roof: Asphalt
      Condition
      • New construction: No
      • Year built: 1958

      Utilities & green energy

      • Sewer: Septic Tank
      • Water: Public

      Community & HOA

      HOA
      • Has HOA: No
      Location
      • Region: Orange

      Financial & listing details

      • Price per square foot: $281/sqft
      • Tax assessed value: $295,400
      • Annual tax amount: $8,596
      • Date on market: 7/6/2026

        Estimated market value

        $591,800

        $562,000 - $621,000

        $3,656/mo

        Price history

        DateEventPrice
        7/10/2026Listed for sale$599,900+128.5%$281/sqft
        Source: Smart MLS #24189254 Report a problem
        1/27/2000Sold$262,500$123/sqft
        Source: Public Record Report a problem

        Public tax history

        YearProperty taxesTax assessment
        2025$8,596 -6.1%$295,400
        2024$9,157 +29.4%$295,400 +34.8%
        2023$7,079 -1.2%$219,100
        2022$7,167 -1.6%$219,100
        2021$7,285 0%$219,100
        2020$7,285 +2%$219,100
        2019$7,140 +1.8%$219,100
        2018$7,011 -2.1%$219,100 +1.8%
        2017$7,162 +3.4%$215,200
        2016$6,929 +2.5%$215,200
        2015$6,757 +2.9%$215,200
        2014$6,564 $215,200
        2013$6,564 +0.1%$215,200 +2.4%
        2012$6,559 +3.3%$210,240
        2011$6,349 -41.3%$210,240 -43.1%
        2010$10,823 +69%$369,400 +63.2%
        2009$6,406 -11.3%$226,360 -12.5%
        2008$7,225 -34.6%$258,600 -30%
        2007$11,045 -12.6%$369,400 -6.8%
        2006$12,642 +127.6%$396,300 +122.6%
        2004$5,554 +5.8%$178,000
        2003$5,251 +13.5%$178,000
        2001$4,628 $178,000
        Find assessor info on the county website

        Monthly payment

        Est. payment

        Payment breakdown

        Explore the cost of this home by adjusting the details. Changes won't be saved.
        All calculations are estimates and provided by Zillow, Inc. for informational purposes only. Actual amounts may vary.
        HOA fees may include property taxes on listings classified as Co-Ops. Contact the listing agent and/or owner for fee details.
        Mortgage interest rates are dependent on a number of factors, including credit score, down payment, and repayment length. Interest rate data provided by Zillow Group Marketplace, Inc. as of 1/1/1970 from various mortgage lenders with which we have lead or other similar arrangements; the Estimated Payment is an average of those rates.
        See how much you could borrow to make a competitive offer.

        Climate risks

        Neighborhood: 06477

        Getting around

        5 / 100
        Car-Dependent
        26 / 100
        Somewhat Bikeable

        Nearby schools

        GreatSchools rating
        Schools provided by the listing agent
        • Elementary: Race Brook
        • Middle: Amity
        • High: Amity Regional

        Source: Smart MLS. This data may not be complete. We recommend contacting the local school district to confirm school assignments for this home.

        A local agent can set up tours, give advice and negotiate with sellers.

        Browse local experts

        Similar homes