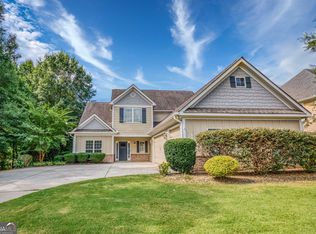
"Easy Like Sunday Morning" starts here in Historic Madison's desirable Valley Farm community. Situated on a private 0.31 acre lot, this home offers a rocking chair front porch and a screened rear porch, perfect for morning coffee or an evening wind down. Inside, you'll find beautiful hardwood floors, extensive molding, and light-filled living spaces that feel both elegant and welcoming. The thoughtfully designed floor plan features a lovely foyer entry, formal dining room, and an eat-in kitchen overlooking the spacious great room with gas fireplace and custom built-in shelving. The owner's suite on the main level serves as a true retreat with double vanities, separate shower, and a clawfoot soaking tub perfect for unwinding at the end of the day. Upstairs offers a retreat of its own with two additional bedrooms, each featuring private bathrooms, plus two versatile bonus/flex spaces ideal for a home office, media room, second-story living area, hobby or craft room, playroom, or guest retreat - the possibilities are endless. Recent updates include a new roof, new tankless gas water heater, and freshly painted exterior, offering peace of mind along with undeniable charm. This is more than a home - it's a lifestyle.
Active
$599,900
524 Hillside Rd, Madison, GA 30650
3beds
2,990sqft
Single Family Residence
Built in 2005
0.31 Acres Lot
$576,700 Zestimate®
$201/sqft
$130/mo HOA
What's special
Gas fireplaceNew roofCustom built-in shelvingRocking chair front porchLight-filled living spacesFreshly painted exteriorSeparate shower
- 13 days
- 471
- 25
Likely to sell faster than
Zillow last checked:
Listing updated:
Listed by:
Sherry L Terrell 404-787-7344,
REMAX Around Atlanta
Source: GAMLS,MLS#: 10866531
Facts & features
Interior
Bedrooms & bathrooms
- Bedrooms: 3
- Bathrooms: 4
- Full bathrooms: 3
- 1/2 bathrooms: 1
- Main level bathrooms: 1
- Main level bedrooms: 1
Rooms
- Room types: Bonus Room, Family Room, Game Room, Laundry, Office
Dining room
- Features: Separate Room
Kitchen
- Features: Country Kitchen
Heating
- Central, Electric, Heat Pump
Cooling
- Ceiling Fan(s), Central Air
Appliances
- Included: Dishwasher, Disposal, Microwave, Oven/Range (Combo), Stainless Steel Appliance(s)
- Laundry: In Hall, Mud Room
Features
- Bookcases, Double Vanity, Master On Main Level, Separate Shower, Soaking Tub, Tile Bath, Walk-In Closet(s)
- Flooring: Carpet, Hardwood, Tile
- Basement: Crawl Space
- Attic: Pull Down Stairs
- Number of fireplaces: 1
- Fireplace features: Factory Built, Family Room, Gas Starter
- Common walls with other units/homes: No Common Walls
Interior area
- Total structure area: 2,990
- Total interior livable area: 2,990 sqft
- Finished area above ground: 2,990
- Finished area below ground: 0
Property
Parking
- Parking features: Attached, Garage, Garage Door Opener, Kitchen Level, Side/Rear Entrance
- Has attached garage: Yes
Features
- Levels: One and One Half
- Stories: 1
- Patio & porch: Porch, Screened
- Has view: Yes
- View description: Lake
- Has water view: Yes
- Water view: Lake
Lot
- Size: 0.31 Acres
- Features: Level
Details
- Parcel number: M26A 053
Construction
Type & style
- Home type: SingleFamily
- Architectural style: Craftsman,Traditional
- Property subtype: Single Family Residence
Materials
- Concrete
- Foundation: Block
- Roof: Composition
Condition
- Resale
- New construction: No
- Year built: 2005
Utilities & green energy
- Sewer: Public Sewer
- Water: Public
- Utilities for property: Cable Available, Electricity Available, High Speed Internet, Sewer Available, Sewer Connected
Green energy
- Energy efficient items: Insulation
Community & HOA
Community
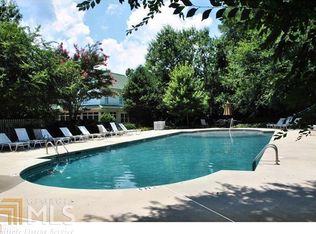
- Features: Pool, Sidewalks, Street Lights, Near Shopping
- Subdivision: Valley Farm
HOA
- Has HOA: Yes
- Services included: Swimming
- HOA fee: $1,560 annually
Location
- Region: Madison
Financial & listing details
- Price per square foot: $201/sqft
- Tax assessed value: $559,009
- Annual tax amount: $6,191
- Date on market: 10/3/2026
- Listing agreement: Exclusive Right To Sell
- Listing terms: Cash,Conventional,FHA,VA Loan
- Electric utility on property: Yes
Estimated market value
$576,700
$548,000 - $606,000
$3,077/mo
Price history
| Date | Event | Price |
|---|---|---|
| 10/3/2026 | Listed for sale | $599,900-4%$201/sqft |
Source:  GAMLS #10866531 Report a problem GAMLS #10866531 Report a problem | ||
| 10/3/2026 | Listing removed | $624,900$209/sqft |
Source: GAMLS #10761977 Report a problem | ||
| 7/17/2026 | Price change | $624,900-2.4%$209/sqft |
Source: GAMLS #10761977 Report a problem | ||
| 5/11/2026 | Listed for sale | $640,000+74.1%$214/sqft |
Source: GAMLS #10761977 Report a problem | ||
| 9/28/2005 | Sold | $367,500$123/sqft |
Source: Public Record Report a problem | ||
Public tax history
| Year | Property taxes | Tax assessment |
|---|---|---|
| 2025 | $4,257 -1.5% | $223,604 +43.9% |
| 2024 | $4,321 +6% | $155,374 +9% |
| 2023 | $4,077 +1.9% | $142,580 +5.7% |
| 2022 | $3,999 +9.5% | $134,875 +9.8% |
| 2021 | $3,654 -0.7% | $122,875 +0.3% |
| 2020 | $3,678 -1.6% | $122,488 |
| 2019 | $3,736 +4.2% | $122,488 +5.5% |
| 2018 | $3,586 -2.5% | $116,068 -1% |
| 2017 | $3,679 -16.4% | $117,255 -14.2% |
| 2016 | $4,401 | $136,678 -4.9% |
| 2015 | $4,401 -6.2% | $143,760 +18.6% |
| 2014 | $4,694 +21.9% | $121,240 +5.1% |
| 2013 | $3,851 | $115,320 |
| 2012 | -- | -- |
| 2011 | -- | -- |
| 2010 | -- | -- |
| 2009 | -- | -- |
Find assessor info on the county website
Monthly payment
Est. payment
Payment breakdown
Explore the cost of this home by adjusting the details. Changes won't be saved.Climate risks
Neighborhood: 30650
Nearby schools
Schools provided by the listing agent
- Elementary: Morgan
- Middle: Morgan
- High: Morgan
Source: GAMLS. This data may not be complete. We recommend contacting the local school district to confirm school assignments for this home.
Similar homes
- $649,0003 bd2 ba2.5k sqft700 Skyline Dr, Madison, GA 30650For Sale
 MLS ID #71680, Rhonda Smith. LCBOR
 - $725,0004 bd3 ba3.6k sqft516 Hillside Rd, Madison, GA 30650For Sale
 MLS ID #71947, Rhonda Smith. LCBOR
 - $584,9004 bd4 ba2.6k sqft1100 W Magnolia Loop, Madison, GA 30650Active

 MLS ID #10848530, Chris Hodges, Madison Realty. GAMLS
 - $539,9004 bd4 ba3.1k sqft1031 Greenwood Cir, Madison, GA 30650Active
 MLS ID #10857142, Shelby Nickel, Front Gate Homes. GAMLS
 - $450,0004 bd4 ba2.8k sqft1040 E Magnolia Loop, Madison, GA 30650ActiveMLS ID #10809193, Tanya Pickens, Opendoor Brokerage. GAMLS
- $475,0003 bd3 ba1.8k sqft1700 Aqua Rd, Madison, GA 30650ActiveMLS ID #10780722, Jennifer Weekly, RE/MAX Around Atlanta East. GAMLS
- $599,0004 bd4 ba2.4k sqft3142 Whitlow Creek Dr, Bishop, GA 30621ActiveMLS ID #10794813, Eleshea Borders, Classic Team Realty. GAMLS
