Set on a beautiful hilltop lot in the desirable Lake Hills neighborhood, this lovely home offers the perfect blend of comfort, privacy, and effortless entertaining space. The thoughtfully designed floor plan features expansive living and family rooms filled with natural light, creating inviting spaces for both everyday living and hosting guests. The newly renovated chef's kitchen is a true centerpiece, featuring double cooktops, double wall ovens, abundant workspace, and an ideal layout for cooking and gathering. Major recent upgrades include a new furnace, central air conditioning system, and hot water heater, providing peace of mind for years to come. Step outside to an extraordinary two-level deck designed for outdoor living at its finest. Complete with a covered area, this private backyard retreat is ideal for summer BBQs, dining al fresco, and entertaining on any scale while surrounded by total privacy. As part of the sought-after Lake Hills Association, residents enjoy deeded lake rights with access to multiple private beaches, swimming, swim lessons, kayaking, fishing, social events, and year-round recreation. Beach #4 is conveniently the closest lake access point to the home, offering a wonderful lifestyle enhancement just moments away. Ideally located near shopping, restaurants, and gourmet takeout along Black Rock Turnpike, easy access to the Merritt Parkway, this home combines tranquility and convenience in one of Fairfield's most desirable neighborhoods.
Under contract
$750,000
524 Nonopoge Road, Fairfield, CT 06825
3beds
1,849sqft
:
Get pre-qualified$4,962/mo
Single Family Residence
Built in 1970
0.58 Acres Lot
$-- Zestimate®
$406/sqft
$48/mo HOA
What's special
Central air conditioning systemPrivate backyard retreatTotal privacyDouble wall ovensDouble cooktopsNew furnaceBeautiful hilltop lot
- 65 days |
- 73 |
- 2 |
Likely to sell faster than
Zillow last checked:
Listing updated:
Listed by:
Judy Mitchell (917)880-6342,
William Pitt Sotheby's Int'l 203-255-9900,
Jeanie Budge 203-450-8555,
William Pitt Sotheby's Int'l
Source: Smart MLS,MLS#: 24176892
Facts & features
Interior
Bedrooms & bathrooms
- Bedrooms: 3
- Bathrooms: 2
- Full bathrooms: 1
- 1/2 bathrooms: 1
Primary bedroom
- Features: Walk-In Closet(s), Hardwood Floor
- Level: Upper
Bedroom
- Features: Hardwood Floor
- Level: Upper
Bedroom
- Features: Hardwood Floor
- Level: Upper
Bathroom
- Features: Corian Counters, Double-Sink, Tub w/Shower, Tile Floor
- Level: Upper
Bathroom
- Features: Hardwood Floor
- Level: Main
Dining room
- Features: Bay/Bow Window, Hardwood Floor
- Level: Main
Family room
- Features: Fireplace, Sliders, Hardwood Floor
- Level: Main
Kitchen
- Features: Remodeled, Quartz Counters
- Level: Main
Living room
- Features: Bay/Bow Window, Hardwood Floor
- Level: Main
Heating
- Forced Air, Oil
Cooling
- Central Air
Appliances
- Included: Electric Cooktop, Oven, Microwave, Refrigerator, Dishwasher, Washer, Dryer, Electric Water Heater, Water Heater
- Laundry: Lower Level
Features
- Basement: Partial,Garage Access,Interior Entry,Concrete
- Attic: Pull Down Stairs
- Number of fireplaces: 1
Interior area
- Total structure area: 1,849
- Total interior livable area: 1,849 sqft
- Finished area above ground: 1,849
Property
Parking
- Total spaces: 1
- Parking features: Attached
- Attached garage spaces: 1
Features
- Patio & porch: Deck, Covered
- Exterior features: Rain Gutters
- Waterfront features: Association Optional
Lot
- Size: 0.58 Acres
- Features: Few Trees, Sloped
Details
- Parcel number: 121437
- Zoning: R3
Construction
Type & style
- Home type: SingleFamily
- Architectural style: Colonial
- Property subtype: Single Family Residence
Materials
- Vinyl Siding
- Foundation: Block
- Roof: Asphalt
Condition
- New construction: No
- Year built: 1970
Utilities & green energy
- Sewer: Public Sewer
- Water: Public
Community & HOA
Community
- Subdivision: Lake Hills
HOA
- Has HOA: Yes
- Amenities included: Lake/Beach Access
- HOA fee: $575 annually
Location
- Region: Fairfield
Financial & listing details
- Price per square foot: $406/sqft
- Tax assessed value: $346,430
- Annual tax amount: $9,835
- Date on market: 5/22/2026
- Exclusions: Gas Grill
Estimated market value
Not available
Estimated sales range
Not available
$5,328/mo
Price history
| Date | Event | Price |
|---|---|---|
| 7/2/2026 | Pending sale | $750,000$406/sqft |
Source:  Smart MLS #24176892 Report a problem Smart MLS #24176892 Report a problem | ||
| 5/22/2026 | Listed for sale | $750,000+66.7%$406/sqft |
Source: Smart MLS #24176892 Report a problem | ||
| 9/29/2018 | Listing removed | $450,000$243/sqft |
Source: William Pitt Sotheby's International Realty #170031034 Report a problem | ||
| 5/23/2018 | Price change | $450,000-2.2%$243/sqft |
Source: William Pitt Sotheby's International Realty #170031034 Report a problem | ||
| 2/16/2018 | Listed for sale | $460,000$249/sqft |
Source: William Pitt Sotheby's International Realty #170031034 Report a problem | ||
| 1/1/2018 | Listing removed | $460,000$249/sqft |
Source: William Pitt Sotheby's International Realty #170031034 Report a problem | ||
| 12/6/2017 | Price change | $460,000-3.2%$249/sqft |
Source: William Pitt Sotheby's International Realty #170031034 Report a problem | ||
| 10/10/2017 | Price change | $475,000-4.8%$257/sqft |
Source: William Pitt Sotheby's International Realty #99193482 Report a problem | ||
| 9/7/2017 | Price change | $499,000-2.2%$270/sqft |
Source: William Pitt Sotheby's International Realty #99193482 Report a problem | ||
| 7/17/2017 | Listed for sale | $510,000+70%$276/sqft |
Source: William Pitt Sotheby's International Realty #99193482 Report a problem | ||
| 9/15/2000 | Sold | $300,000+17.6%$162/sqft |
Source: Smart MLS #98075442 Report a problem | ||
| 1/22/1998 | Sold | $255,000$138/sqft |
Source: Smart MLS #97027204 Report a problem | ||
Public tax history
| Year | Property taxes | Tax assessment |
|---|---|---|
| 2025 | $9,835 +1.8% | $346,430 |
| 2024 | $9,665 +1.4% | $346,430 |
| 2023 | $9,530 +1% | $346,430 |
| 2022 | $9,437 +1% | $346,430 |
| 2021 | $9,347 +7.2% | $346,430 +6.4% |
| 2020 | $8,722 | $325,570 |
| 2019 | $8,722 +1.6% | $325,570 |
| 2018 | $8,582 +2.1% | $325,570 |
| 2017 | $8,406 +3.4% | $325,570 -0.7% |
| 2015 | $8,132 +1.6% | $328,020 |
| 2014 | $8,004 +2% | $328,020 |
| 2013 | $7,850 +6.5% | $328,020 |
| 2011 | $7,371 -8% | $328,020 -21.1% |
| 2010 | $8,012 +1.9% | $415,800 |
| 2009 | $7,859 +1.7% | $415,800 |
| 2008 | $7,726 +6.9% | $415,800 +0.2% |
| 2007 | $7,224 +4.4% | $414,960 |
| 2006 | $6,917 +8.9% | $414,960 +62% |
| 2005 | $6,354 +6% | $256,200 |
| 2004 | $5,995 +8.8% | $256,200 |
| 2003 | $5,508 +11% | $256,200 +50.8% |
| 2001 | $4,961 +85.3% | $169,890 |
| 2000 | $2,677 -41% | $169,890 |
| 1999 | $4,536 | $169,890 |
Find assessor info on the county website
Monthly payment
Est. payment
Payment breakdown
Explore the cost of this home by adjusting the details. Changes won't be saved.Climate risks
Neighborhood: 06825
Nearby schools
GreatSchools rating
- 7/10North Stratfield SchoolGrades: K-5Distance: 0.9 mi
- 8/10Fairfield Woods Middle SchoolGrades: 6-8Distance: 1.5 mi
- 9/10Fairfield Warde High SchoolGrades: 9-12Distance: 2 mi
Schools provided by the listing agent
- Elementary: North Stratfield
- Middle: Fairfield Woods
- High: Fairfield Warde
Source: Smart MLS. This data may not be complete. We recommend contacting the local school district to confirm school assignments for this home.
- $719,1003 bd1 ba1.4k sqft506 Nonopoge Rd, Fairfield, CT 06825Off Market
- $964,7005 bd2 ba2.5k sqft507 Nonopoge Rd, Fairfield, CT 06825Off Market
- $1,239,6005 bd4 ba2.1k sqft540 Nonopoge Rd, Fairfield, CT 06825Off Market
- $816,1003 bd2 ba1.9k sqft484 Nonopoge Rd, Fairfield, CT 06825Off Market
- $720,8003 bd2 ba1.8k sqft485 Nonopoge Rd, Fairfield, CT 06825Off Market
- $763,3003 bd3 ba1.3k sqft462 Nonopoge Rd, Fairfield, CT 06825Off Market
- $800,3003 bd1 ba2k sqft518 Romanock Rd, Fairfield, CT 06825Off Market
- $808,0004 bd2 ba2k sqft261 Papurah Rd, Fairfield, CT 06825Sold
A local agent can set up tours, give advice and negotiate with sellers.
Similar homes
- $739,9993 bd3 ba1.8k sqft44 Cricket Lane, Fairfield, CT 06825For Sale

 MLS ID #24182814, Adam Wagner, Keller Williams Prestige Prop.. Smart MLS
 - $749,9004 bd3 ba1.9k sqft77 Round Hill Road, Fairfield, CT 06824For Sale
 MLS ID #24190937, Jay Cannone, William Raveis Real Estate. Smart MLS
 - $549,0004 bd2 ba1k sqft2082 Stratfield Road, Fairfield, CT 06825For Sale
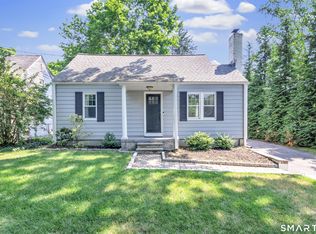 MLS ID #24194135, Brandy N. Hall, Higgins Group Real Estate. Smart MLS
 - $860,0003 bd2 ba2k sqft180 Rockland Road, Fairfield, CT 06825For Sale
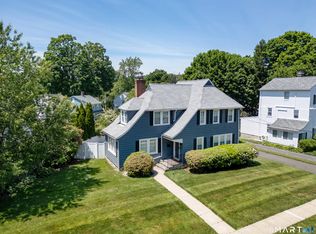 MLS ID #24181084, Betsy Banks, William Raveis Real Estate. Smart MLS
 - $809,0004 bd3 ba2.1k sqft98 Youngstown Road, Fairfield, CT 06824For SaleMLS ID #24192541, Karen Liss-Uomoleale, Coldwell Banker Realty. Smart MLS
- $829,0004 bd2 ba1.8k sqft163 Windsor Road, Fairfield, CT 06824For SaleMLS ID #24190167, Shoshana Snyder, Compass Connecticut, LLC. Smart MLS
- $699,0003 bd2 ba2k sqft125 Buck Hill Road, Easton, CT 06612For SaleMLS ID #24169826, Jess Lane Alsina, Serhant Connecticut, LLC. Smart MLS
- $749,9004 bd3 ba2.6k sqft3 Gristmill Lane, Shelton, CT 06484For SaleMLS ID #24189588, Gina F. Williams, Preston Gray Real Estate. Smart MLS
- $625,0003 bd1 ba1k sqft439 Stillson Road, Fairfield, CT 06824For SaleMLS ID #24186541, Rima Bishuti, William Raveis Real Estate. Smart MLS
- $949,9004 bd3 ba2.1k sqft208 Sigwin Drive, Fairfield, CT 06824For SaleMLS ID #24181820, Tara Hawley, Coldwell Banker Realty. Smart MLS
- $739,0003 bd2 ba2k sqft9 Junebar Lane, Norwalk, CT 06851For SaleMLS ID #24182991, Hannah Driscoll, Berkshire Hathaway NE Prop.. Smart MLS
- $849,0003 bd2 ba1.7k sqft99 William Street, Norwalk, CT 06851For SaleMLS ID #24192276, Mary Bozzuti Higgins, William Pitt Sotheby's Int'l. Smart MLS
- $549,9003 bd2 ba1.7k sqft7 Thorburn Avenue, Trumbull, CT 06611For SaleMLS ID #24192804, Mark Mackeil, RE/MAX Right Choice. Smart MLS
- $789,0004 bd3 ba2.7k sqft11 Cobblers Mill Road, Newtown, CT 06482For SaleMLS ID #24192343, Christina Zainc, BHGRE Gaetano Marra Homes. Smart MLS
- $699,9004 bd3 ba2.7k sqft200 Captains Walk, Stratford, CT 06615For SaleMLS ID #24192016, Gina F. Williams, Preston Gray Real Estate. Smart MLS
- $748,0003 bd2 ba2.3k sqft4 Mark Drive, Norwalk, CT 06851For SaleMLS ID #24179554, Catherine Aaron, Berkshire Hathaway NE Prop.. Smart MLS
- $750,0004 bd3 ba2.3k sqft47 Sorghum Road, Shelton, CT 06484For SaleMLS ID #24189284, Daniel Martin, Higgins Group Real Estate. Smart MLS
- $775,0004 bd2 ba1.9k sqft145 Wilton Road East, Ridgefield, CT 06877For SaleMLS ID #24179139, Gabrielle Gearhart, William Pitt Sotheby's Int'l. Smart MLS
- $825,0004 bd3 ba2.3k sqft65 Whipple Road, Wilton, CT 06897For SaleMLS ID #24190698, Lianna Melzer, William Pitt Sotheby's Int'l. Smart MLS
- $749,9003 bd3 ba2.7k sqft4386 Main Street, Stratford, CT 06614For SaleMLS ID #24183058, Jill M. Taylor, RE/MAX Right Choice. Smart MLS
