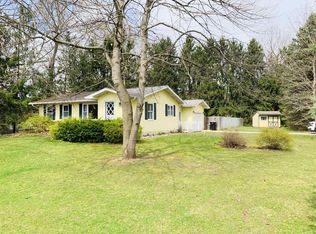
Looking for a little land and a ranch on the north side of South Bend? Look no further. Situated on two-thirds of an acre, this property offers endless possibilities. Whether you're dreaming of a garden, outdoor entertaining space, additional outbuildings, or simply room to spread out, the backyard is ready for whatever you can imagine. Priced to sell, this home is a fantastic opportunity for someone looking to build sweat equity and make it their own. The oversized driveway provides plenty of parking for multiple vehicles, a boat, RV, or trailer. Conveniently located on the north side of South Bend, you'll be just minutes from shopping, grocery stores, restaurants, the Indiana Toll Road, and the University of Notre Dame. Outdoor enthusiasts will love being close to the Indiana-Michigan River Valley Trail, a scenic walking and biking trail that follows the St. Joseph River and connects South Bend and Mishawaka with Niles, Michigan.
Pending
$189,000
52475 Kenilworth Rd, South Bend, IN 46637
3beds
1,282sqft
Single Family Residence
Built in 1957
0.62 Acres Lot
$189,900 Zestimate®
$--/sqft
$-- HOA
What's special
Two-thirds of an acreOversized driveway
- 16 days
- 1,529
- 224
Zillow last checked:
Listing updated:
Listed by:
Teresa C Couch Ofc:574-207-7777,
Howard Hanna SB Real Estate
Source: IRMLS,MLS#: 202636695
Facts & features
Interior
Bedrooms & bathrooms
- Bedrooms: 3
- Bathrooms: 2
- Full bathrooms: 1
- 1/2 bathrooms: 1
- Main level bedrooms: 3
Bedroom 1
- Level: Main
Bedroom 2
- Level: Main
Dining room
- Level: Main
- Area: 77
- Dimensions: 7 x 11
Kitchen
- Level: Main
- Area: 121
- Dimensions: 11 x 11
Living room
- Level: Main
- Area: 374
- Dimensions: 22 x 17
Heating
- Hot Water
Cooling
- Central Air, Attic Fan
Appliances
- Included: Dishwasher, Refrigerator, Washer, Freezer, Gas Range
- Laundry: Gas Dryer Hookup, Washer Hookup
Features
- 1st Bdrm En Suite, Ceiling Fan(s), Eat-in Kitchen
- Flooring: Hardwood
- Basement: Full,Unfinished,Block
- Has fireplace: No
Interior area
- Total structure area: 2,564
- Total interior livable area: 1,282 sqft
- Finished area above ground: 1,282
- Finished area below ground: 0
Video & virtual tour
Property
Parking
- Total spaces: 2
- Parking features: Attached, Concrete
- Attached garage spaces: 2
- Has uncovered spaces: Yes
Features
- Levels: One
- Stories: 1
Lot
- Size: 0.62 Acres
- Dimensions: 94X285
- Features: Level, Few Trees, City/Town/Suburb
Details
- Additional structures: Shed
- Parcel number: 710323278042.000003
Construction
Type & style
- Home type: SingleFamily
- Architectural style: Ranch
- Property subtype: Single Family Residence
Materials
- Wood Siding
- Roof: Asphalt
Condition
- New construction: No
- Year built: 1957
Utilities & green energy
- Electric: Indiana Michigan Power
- Gas: NIPSCO
- Sewer: Septic Tank
- Water: Well
Community & HOA
Community
- Subdivision: None
Location
- Region: South Bend
Financial & listing details
- Tax assessed value: $205,000
- Annual tax amount: $1,654
- Date on market: 9/4/2026
Estimated market value
$189,900
$180,000 - $199,000
$1,931/mo
Price history
| Date | Event | Price |
|---|---|---|
| 9/9/2026 | Pending sale | $189,000 |
Source:  IRMLS #202636695 Report a problem IRMLS #202636695 Report a problem | ||
| 9/4/2026 | Listed for sale | $189,000 |
Source: IRMLS #202636695 Report a problem | ||
Public tax history
| Year | Property taxes | Tax assessment |
|---|---|---|
| 2025 | $1,511 +19.8% | $205,000 +10.5% |
| 2024 | $1,261 -10.3% | $185,500 +9.7% |
| 2023 | $1,406 +15.9% | $169,100 +2.7% |
| 2022 | $1,213 +48.8% | $164,700 +16% |
| 2021 | $816 +13.6% | $142,000 +21.6% |
| 2020 | $718 +59.5% | $116,800 |
| 2019 | $450 -9.6% | $116,800 +21.2% |
| 2018 | $498 +1% | $96,400 +1.2% |
| 2017 | $493 -3.5% | $95,300 +0.6% |
| 2016 | $511 -2% | $94,700 -3.3% |
| 2014 | $522 -1.5% | $97,900 -0.1% |
| 2013 | $530 +51% | $98,000 +12.9% |
| 2012 | $351 +13.3% | $86,800 +0.6% |
| 2011 | $309 -0.5% | $86,300 |
| 2010 | $311 -19.9% | $86,300 -9.7% |
| 2009 | $388 | $95,600 |
| 2007 | -- | $95,600 -38.6% |
| 2006 | $792 +2.6% | $155,700 |
| 2004 | $772 +0.2% | $155,700 -19.2% |
| 2003 | $770 | $192,600 +1465.9% |
| 2001 | -- | $12,300 |
Find assessor info on the county website
Monthly payment
Est. payment
Payment breakdown
Explore the cost of this home by adjusting the details. Changes won't be saved.Climate risks
Neighborhood: 46637
Nearby schools
Schools provided by the listing agent
- Elementary: Darden Primary Center
- Middle: Clay International Academy
- High: Adams
- District: South Bend Community School Corp.
Source: IRMLS. This data may not be complete. We recommend contacting the local school district to confirm school assignments for this home.
- $220,0003 bd2 ba1.5k sqft52485 Kenilworth Rd, South Bend, IN 46637Off Market
- $213,3003 bd1 ba1.5k sqft52447 Kenilworth Rd, South Bend, IN 46637Off Market
- $324,7003 bd2 ba1.7k sqft52405 Kenilworth Rd, South Bend, IN 46637Off Market
- $245,1003 bd1 ba1.1k sqft52491 Kenilworth Rd, South Bend, IN 46637Off Market
Similar homes
- $200,0002 bd1 ba964 sqft51894 Indiana State Rte #933, South Bend, IN 46637For Sale
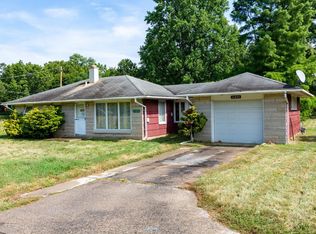 MLS ID #202638253, Aaron Hankins, Cressy & Everett- Elkhart. IRMLS
 - $235,0003 bd2 ba1.5k sqft20140 Auten Rd, South Bend, IN 46637For Sale
 MLS ID #202637337, Christine Simper, McKinnies Realty, LLC. IRMLS
 - $248,0003 bd1 ba1.5k sqft52083 Kenilworth Rd, South Bend, IN 46637For Sale
 MLS ID #202635349, Lindsay F Maslowski, Cressy & Everett - South Bend. IRMLS
 - $165,0002 bd2 ba1.1k sqft133 E Willow Dr, South Bend, IN 46637For Sale
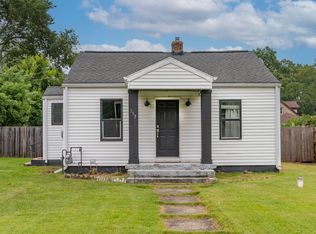 MLS ID #202632876, Reyna Benitez, Cressy & Everett - South Bend. IRMLS
