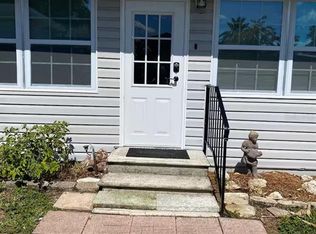
This WEEKI WACHEE waterfront retreat offers 3 bedrooms and 3 full bathrooms. The newly remodeled kitchen opens to the main living areas and features stainless-steel appliances, luxury vinyl flooring, and a custom butcher block island with a sink, garbage disposal, dishwasher, and seating. Perfect for additional entertaining is a screened porch with a Bar complete with sink area and pull up seating on both sides, extending to the large deck area complete with Fire Pit. Steps away from your private EZ Dock floating dock system with room to tie your boat and a jet ski ramping system. Direct access to the Gulf with your boat avoiding the hustle and bustle of the main river, yet close enough to Rogers Park and nearby attractions with frequent sightings of Manatees, fish, exotic birds, turtles, etc. Enjoy the Florida sunshine on this natural clear crystal water. The property also includes kayak racks and a cabana room to keep water gear secure and organized. Bring all your toys, this home features plenty of ground floor storage and parking. This golf cart community property is perfect for that staycation fun! With opportunity for short- or long-term income producing AIRBNB rental. Close to Weeki Wachee Springs State Park, Nature preserves with hiking, biking, and nearby Marinas, a plethora of dining and shopping and a hospital less than a 10 min drive. This property is a must see to appreciate its eclectic coastal charm.
44 days
|
1,230
|
105
|
Zillow last checked:
Listing updated:
Listed by:
Abbe Krasner813-453-1890,
INTEGRITY KEY PROPERTIES LLC813-453-1890
Source: Stellar MLS,MLS#: TB8516686Originating MLS: Suncoast Tampa
Facts & features
Interior
Bedrooms & bathrooms
Bedrooms: 3
Bathrooms: 3
Full bathrooms: 3
Primary bedroom
Features: Ceiling Fan(s), Built-in Closet
Level: Second
Area: 204 Square Feet
Dimensions: 17x12
Bedroom 2
Features: Built-in Closet
Level: Second
Area: 110 Square Feet
Dimensions: 11x10
Bathroom 1
Features: Claw Foot Tub
Level: First
Area: 35 Square Feet
Dimensions: 7x5
Bonus room
Features: No Closet
Level: First
Area: 160 Square Feet
Dimensions: 20x8
Kitchen
Features: Breakfast Bar
Level: First
Area: 91 Square Feet
Dimensions: 13x7
Living room
Level: First
Area: 99 Square Feet
Dimensions: 11x9
Workshop
Level: First
Area: 576 Square Feet
Dimensions: 24x24
Heating
Central
Cooling
Central Air
Appliances
Included: Oven, Dishwasher, Dryer, Microwave, Range, Range Hood, Refrigerator, Washer
Laundry: Upper Level
Features
High Ceilings, Kitchen/Family Room Combo, Open Floorplan, PrimaryBedroom Upstairs, Solid Wood Cabinets
Explore the cost of this home by adjusting the details. Changes won't be saved.
Principal & interest
$1,547
Mortgage insurance
$0
Property taxes
$170
Home insurance
$105
HOA fees
$0
Utilities
Not included
All calculations are estimates and provided by Zillow, Inc. for informational purposes only. Actual amounts may vary.
HOA fees may include property taxes on listings classified as Co-Ops. Contact the listing agent and/or owner for fee details.
Mortgage interest rates are dependent on a number of factors, including credit score, down payment, and repayment length. Interest rate data provided by Zillow Group Marketplace, Inc. as of 1/1/1970 from various mortgage lenders with which we have lead or other similar arrangements; the Estimated Payment is an average of those rates.
See how much you could borrow to make a competitive offer.