Set on 7+ beautiful acres along the shores of Lake Lee, also known as Nottoway Lake, this immaculate 3-bedroom, 3-bath home offers a rare blend of refined details, comfortable living, and wonderful lake views. Inside, soaring vaulted ceilings with exposed beams, skylights, pegged hardwood floors, and a striking stone fireplace make the living room a standout. The gorgeous kitchen features custom-crafted cabinetry, quartz countertops, and stainless steel appliances. A sunroom frames peaceful views of the lake and wooded surroundings. The main-level primary suite offers a full bath with step-in shower and generous closet space. Also upstairs, there is a second bedroom and full bath. On the lower level there is a spacious recreation room with brick hearth and gas logs. A third bedroom, third full bath, and ample storage complete the lower level. Enjoy lake views from the half-wraparound deck, relax on the shaded lower patio, or take in the grassy lawn and mature landscaping. A workshop and pet accommodations add versatility. The 188-acre lake is ideal for fishing and water recreation. This special lakefront property offers a rare chance to enjoy comfort, space, and outdoor recreation.
Pending
$565,000
5258 Cottage Rd, Blackstone, VA 23824
3beds
2,753sqft
Single Family Residence
Built in 1970
7.76 Acres Lot
$-- Zestimate®
$205/sqft
$-- HOA
What's special
Striking stone fireplaceShaded lower patioRefined detailsGorgeous kitchenPegged hardwood floorsQuartz countertopsWonderful lake views
- 26 days
- 1,462
- 159
Zillow last checked:
Listing updated:
Listed by:
Lee Simmons 434-298-6646,
Lee Simmons Signature Realty 434-645-8923
Source: CVRMLS,MLS#: 2629313 Originating MLS: Central Virginia Regional MLS
Facts & features
Interior
Bedrooms & bathrooms
- Bedrooms: 3
- Bathrooms: 3
- Full bathrooms: 3
Other
- Description: Shower
- Level: Basement
Other
- Description: Tub & Shower
- Level: First
Heating
- Electric, Heat Pump
Cooling
- Central Air
Appliances
- Included: Electric Water Heater, Refrigerator, Stove
Features
- Beamed Ceilings, Bookcases, Built-in Features, Bedroom on Main Level, Breakfast Area, Ceiling Fan(s), Cathedral Ceiling(s), Dining Area, En Suite Bathroom, Full Bath on Main Level, Fireplace, Granite Counters, High Ceilings, Window Treatments
- Flooring: Tile, Wood
- Doors: Sliding Doors
- Windows: Window Treatments
- Basement: Full,Partially Finished,Walk-Out Access
- Attic: Pull Down Stairs
- Number of fireplaces: 2
- Fireplace features: Gas, Masonry
Interior area
- Total interior livable area: 2,753 sqft
- Finished area above ground: 1,678
- Finished area below ground: 1,075
Property
Parking
- Total spaces: 1
- Parking features: Circular Driveway, Detached, Garage, Off Street, Workshop in Garage
- Garage spaces: 1
- Has uncovered spaces: Yes
Features
- Levels: Two
- Stories: 2
- Patio & porch: Wrap Around, Deck
- Exterior features: Deck
- Pool features: None
- Fencing: None
- Has view: Yes
- View description: Water
- Has water view: Yes
- Water view: Water
- Waterfront features: Lake, Water Access, Walk to Water, Waterfront
- Body of water: Lake Lee, Nottoway Lake
Lot
- Size: 7.76 Acres
- Features: Landscaped, Sloped, Waterfront
- Topography: Sloping
Details
- Additional structures: Garage(s)
- Parcel number: 3330
Construction
Type & style
- Home type: SingleFamily
- Architectural style: Modern
- Property subtype: Single Family Residence
Materials
- Drywall, Frame, Vinyl Siding
- Roof: Composition
Condition
- Resale
- New construction: No
- Year built: 1970
Utilities & green energy
- Sewer: Septic Tank
- Water: Well
Community & HOA
Community
- Subdivision: Blackstone
Location
- Region: Blackstone
Financial & listing details
- Price per square foot: $205/sqft
- Tax assessed value: $241,500
- Annual tax amount: $1,159
- Date on market: 10/10/2026
- Ownership: Individuals
- Ownership type: Sole Proprietor
Estimated market value
Not available
Estimated sales range
Not available
Not available
Price history
| Date | Event | Price |
|---|---|---|
| 11/6/2026 | Pending sale | $565,000$205/sqft |
Source:  South Central AOR VA #60292 Report a problem | ||
| 10/11/2026 | Listed for sale | $565,000$205/sqft |
Source: South Central AOR VA #60292 Report a problem | ||
Public tax history
| Year | Property taxes | Tax assessment |
|---|---|---|
| 2025 | $1,149 +6.7% | $239,300 |
| 2024 | $1,077 +27.7% | $239,300 +36.2% |
| 2023 | $843 | $175,700 |
| 2022 | $843 | $175,700 |
| 2021 | $843 | $175,700 |
| 2020 | -- | $175,700 |
| 2018 | -- | $175,700 +11.2% |
| 2017 | -- | $158,000 |
| 2016 | -- | $158,000 +323.6% |
| 2015 | -- | $37,300 -76.4% |
| 2013 | $695 | $158,000 |
| 2012 | $695 -3.2% | $158,000 +7.8% |
| 2011 | $718 | $146,500 |
| 2010 | -- | $146,500 |
Find assessor info on the county website
Monthly payment
Est. payment
Payment breakdown
Explore the cost of this home by adjusting the details. Changes won't be saved.Climate risks
Neighborhood: 23824
Nearby schools
Schools provided by the listing agent
- Elementary: Blackstone
- Middle: Nottoway
- High: Nottoway
Source: CVRMLS. This data may not be complete. We recommend contacting the local school district to confirm school assignments for this home.


Similar homes
- $519,0003 bd3 ba2.4k sqft5842 Rocky Hill Rd, Blackstone, VA 23824For Sale
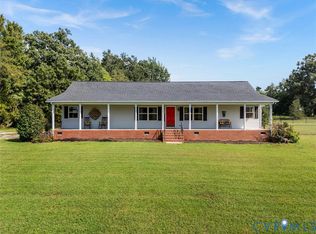 MLS ID #2623828, Anita Williamson, Real Broker LLC. CVRMLS
- $410,0003 bd3 ba3k sqft1465 Old Richmond Rd, Blackstone, VA 23824For Sale
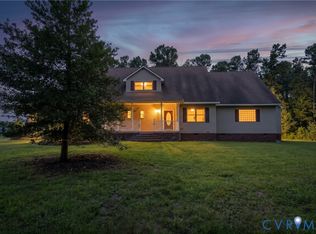 MLS ID #2623784, Don Reid, Coldwell Banker Premier. CVRMLS
- $425,0005 bd3 ba2.4k sqft2049 Riddle Rd, Blackstone, VA 23824For Sale
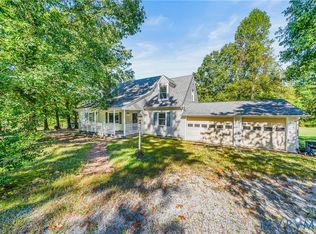 MLS ID #2627018, Amanda Brennan, Coldwell Banker Premier. CVRMLS
- $535,0004 bd3 ba3.3k sqft11016 Pridesville Rd, Amelia Court House, VA 23002For Sale
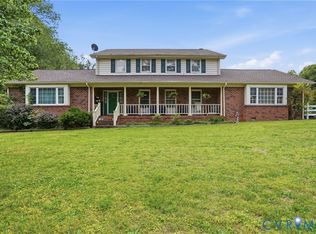 MLS ID #2612298, Shawn Hazelwood, ERA Woody Hogg & Assoc. CVRMLS
