This is more than a home—it’s your own private Kansas retreat! Nestled on nearly three scenic acres, this genuine log cabin combines rustic character, peaceful country living, and extensive recent improvements. Inside, soaring vaulted ceilings, exposed beams, beautiful log walls, fresh interior paint, and a newly finished main-level laundry room create a warm and welcoming atmosphere. Step onto the back deck and enjoy remarkable views from atop the bluff overlooking a former rock quarry and deep, fish-filled pond. Mature trees, multiple outdoor living areas, a covered front porch, an attached two-car garage, a refreshed gravel driveway, and a 50-amp RV/camper connection add convenience and versatility. Major improvements include a brand-new Rheem packaged HVAC system providing heating and cooling, a new water heater, a new water main, upgraded freeze-proof outdoor spigots, a new garbage disposal, new toilets, an updated upstairs vanity and sink faucets, fresh interior paint, refreshed porches, and new exterior steps. The HVAC system was replaced in September 2025 and includes a transferable 10-year warranty. The water heater was replaced in November 2025 and includes a transferable 5-year warranty, providing added peace of mind. The refrigerator, range/oven, microwave, dishwasher, washer, and dryer are all included. An assumable VA loan may also be available to qualified buyers. With nearly three acres, waterfront scenery, no HOA, and numerous recent updates, this one-of-a-kind property offers a lifestyle that is difficult to find!
Active
$399,000
5262 SW 96th St, Augusta, KS 67010
3beds
1,220sqft
Single Family Onsite Built
Built in 1988
2.9 Acres Lot
$387,600 Zestimate®
$327/sqft
$-- HOA
What's special
- 9 days
- 2,013
- 70
Likely to sell faster than
Zillow last checked:
Listing updated:
Listed by:
Katie Hackney 316-619-6677,
Keller Williams Hometown Partners
Source: SCKMLS as distributed by MLS GRID,MLS#: 678910
Facts & features
Interior
Bedrooms & bathrooms
- Bedrooms: 3
- Bathrooms: 2
- Full bathrooms: 2
Primary bedroom
- Description: Carpet
- Level: Upper
- Area: 141.61
- Dimensions: 11.9 x 11.9
Bedroom
- Description: Carpet
- Level: Main
- Area: 113
- Dimensions: 10 x 11.3
Bedroom
- Description: Carpet
- Level: Main
- Area: 115.2
- Dimensions: 12 x 9.6
Kitchen
- Description: Tile
- Level: Main
- Area: 85
- Dimensions: 10 x 8.5
Living room
- Description: Carpet
- Level: Main
- Area: 372
- Dimensions: 15 x 24.8
Heating
- Forced Air, Natural Gas
Cooling
- Central Air, Gas
Appliances
- Included: Dishwasher, Disposal, Microwave, Refrigerator, Range, Washer, Dryer
- Laundry: Main Level
Features
- Vaulted Ceiling(s)
- Basement: None
- Has fireplace: No
Interior area
- Total interior livable area: 1,220 sqft
- Finished area above ground: 1,220
- Finished area below ground: 0
Property
Parking
- Total spaces: 2
- Parking features: RV Access/Parking, Attached
- Garage spaces: 2
Features
- Levels: One and One Half
- Stories: 1.5
- Patio & porch: Patio, Covered, Deck
- Fencing: Chain Link
- On waterfront: Yes
- Waterfront features: Pond/Lake, River/Creek, Waterfront
Lot
- Size: 2.9 Acres
- Features: Irregular Lot, Wooded
Details
- Parcel number: 2962400000021000
Construction
Type & style
- Home type: SingleFamily
- Property subtype: Single Family Onsite Built
Materials
- Log
- Foundation: Crawl Space
- Roof: Composition
Condition
- Year built: 1988
Utilities & green energy
- Gas: Natural Gas Available
- Sewer: Septic Tank
- Water: Rural Water
- Utilities for property: Natural Gas Available
Community & HOA
Community
- Subdivision: HOLIDAY LAKE
HOA
- Has HOA: No
Location
- Region: Augusta
Financial & listing details
- Price per square foot: $327/sqft
- Tax assessed value: $540,260
- Annual tax amount: $3,768
- Date on market: 9/10/2026
- Cumulative days on market: 10 days
- Ownership: Individual
- Road surface type: Unimproved
Estimated market value
$387,600
$368,000 - $407,000
$1,561/mo
Price history
Price history is unavailable.
Public tax history
| Year | Property taxes | Tax assessment |
|---|---|---|
| 2025 | $3,769 +5.9% | $62,130 +4% |
| 2024 | $3,559 +5.7% | $59,744 +9.2% |
| 2023 | $3,367 +23.1% | $54,696 +15% |
| 2022 | $2,734 +13.4% | $47,542 +130.6% |
| 2021 | $2,411 +17.5% | $20,620 +20.3% |
| 2020 | $2,052 | $17,135 +3.2% |
| 2019 | -- | $16,606 +2.1% |
| 2018 | -- | $16,261 +1.4% |
| 2017 | -- | $16,031 -87.7% |
| 2014 | -- | $129,900 +652% |
| 2010 | -- | $17,274 0% |
| 2009 | -- | $17,275 |
| 2008 | -- | $17,275 +3.9% |
| 2007 | -- | $16,629 +10.8% |
| 2006 | -- | $15,002 +5% |
| 2005 | -- | $14,283 +2.8% |
| 2004 | -- | $13,892 +3.8% |
| 2003 | -- | $13,386 +39.9% |
| 2002 | -- | $9,568 +0.2% |
| 2000 | -- | $9,545 |
Find assessor info on the county website
Monthly payment
Est. payment
Payment breakdown
Explore the cost of this home by adjusting the details. Changes won't be saved.Climate risks
Neighborhood: 67010
Nearby schools
Schools provided by the listing agent
- Elementary: Leon
- Middle: Bluestem
- High: Bluestem
Source: SCKMLS as distributed by MLS GRID. This data may not be complete. We recommend contacting the local school district to confirm school assignments for this home.
Similar homes
- $394,5002 bd2 ba1.4k sqft9657 SW Hopkins Switch Rd, Augusta, KS 67010For Sale
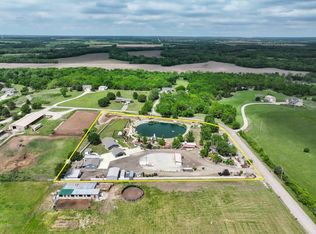 MLS ID #672322, Phillip Solorio, Sundgren Realty. SCKMLS as distributed by MLS GRID
 - $295,0002 bd1 ba1.4k sqft3861 SW 100th St, Augusta, KS 67010For Sale
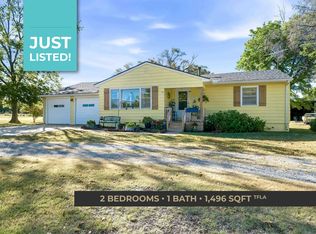 MLS ID #679032, Kirk Short, Keller Williams Signature Partners, LLC. SCKMLS as distributed by MLS GRID
 - $260,0003 bd2 ba1.2k sqft15475 SW Ohio Street Rd, Augusta, KS 67010For Sale
 MLS ID #679020, Katie Hackney, Keller Williams Hometown Partners. SCKMLS as distributed by MLS GRID
 - $222,0003 bd2 ba1.7k sqft2110 N Moyle St, Augusta, KS 67010For Sale
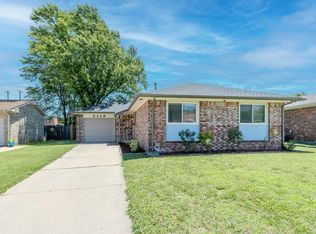 MLS ID #674531, Michelle Leeper, Berkshire Hathaway PenFed Realty. SCKMLS as distributed by MLS GRID
