Welcome to this spacious 3-bedroom, 2-bath ranch-style home offering 2,154 sq ft of comfortable living space on a serene .90-acre lot. Boasting a 3-car attached garage and an additional 1.5-car detached garage, there's ample room for vehicles, tools, or hobbies. Inside, you'll find an open floor plan and modern amenities including a whole-house Generac generator, an on-demand hot water heater, and a full unfinished basement, offering endless potential. The property also features a sprinkler system for easy lawn maintenance. Don't miss this incredible opportunity! All this for 399,000
Pending
$399,000
5265 E Chamberlain Ct, Demotte, IN 46310
3beds
2,154sqft
Single Family Residence
Built in 1995
0.9 Acres Lot
$386,900 Zestimate®
$185/sqft
$-- HOA
What's special
On-demand hot water heaterWhole-house generac generatorOpen floor plan
- 4 days
- 309
- 21
Likely to sell faster than
Zillow last checked:
Listing updated:
Listed by:
Tracy VanderWall,
RE/MAX Executives 219-987-2230
Source: NIRA as distributed by MLS GRID,MLS#: 847680
Facts & features
Interior
Bedrooms & bathrooms
- Bedrooms: 3
- Bathrooms: 2
- Full bathrooms: 2
Primary bedroom
- Level: Main
- Area: 203.2
- Dimensions: 15.5 x 13.11
Bedroom 2
- Level: Main
- Area: 162
- Dimensions: 12.0 x 13.5
Bedroom 3
- Level: Main
- Area: 180.9
- Dimensions: 13.4 x 13.5
Dining room
- Level: Main
- Area: 168.72
- Dimensions: 11.1 x 15.2
Family room
- Level: Main
- Area: 303.84
- Dimensions: 19.11 x 15.9
Kitchen
- Level: Main
- Area: 289.38
- Dimensions: 18.2 x 15.9
Laundry
- Level: Main
- Area: 93.6
- Dimensions: 8.0 x 11.7
Living room
- Level: Main
- Area: 253.84
- Dimensions: 16.7 x 15.2
Other
- Level: Main
- Area: 78.88
- Dimensions: 11.11 x 7.1
Heating
- Forced Air
Appliances
- Included: Dryer, Washer, Refrigerator, Microwave, Dishwasher
Features
- Ceiling Fan(s), Entrance Foyer
- Basement: Unfinished
- Has fireplace: No
Interior area
- Total structure area: 2,154
- Total interior livable area: 2,154 sqft
- Finished area above ground: 2,154
Property
Parking
- Total spaces: 4
- Parking features: Driveway
- Garage spaces: 4
- Has uncovered spaces: Yes
Features
- Levels: One
- Patio & porch: Covered, Front Porch
- Exterior features: Private Yard
- Has view: Yes
- View description: Neighborhood
Lot
- Size: 0.9 Acres
- Features: Landscaped, Sprinklers In Rear, Sprinklers In Front
Details
- Parcel number: 560501223002004013
- Special conditions: None
Construction
Type & style
- Home type: SingleFamily
- Property subtype: Single Family Residence
Condition
- New construction: No
- Year built: 1995
Utilities & green energy
- Sewer: Septic Tank
- Water: Well
Community & HOA
Community
- Subdivision: North Newton Woods
HOA
- Has HOA: No
Location
- Region: Demotte
Financial & listing details
- Price per square foot: $185/sqft
- Tax assessed value: $379,300
- Annual tax amount: $2,807
- Date on market: 11/1/2026
- Listing agreement: Exclusive Right To Sell
- Listing terms: Cash,VA Loan,USDA Loan,FHA,Conventional
Estimated market value
$386,900
$368,000 - $406,000
$2,594/mo
Price history
| Date | Event | Price |
|---|---|---|
| 11/3/2026 | Pending sale | $399,000$185/sqft |
Source:  NIRA as distributed by MLS GRID #847680 Report a problem | ||
| 11/1/2026 | Listed for sale | $399,000-9.3%$185/sqft |
Source: NIRA as distributed by MLS GRID #847680 Report a problem | ||
| 7/12/2025 | Listing removed | $439,900$204/sqft |
Source: NIRA as distributed by MLS GRID #811507 Report a problem | ||
| 6/9/2025 | Listed for sale | $439,900$204/sqft |
Source: NIRA as distributed by MLS GRID #811507 Report a problem | ||
| 4/27/2025 | Pending sale | $439,900$204/sqft |
Source: NIRA as distributed by MLS GRID #811507 Report a problem | ||
| 3/7/2025 | Price change | $439,900-2.2%$204/sqft |
Source: NIRA as distributed by MLS GRID #811507 Report a problem | ||
| 10/11/2024 | Listed for sale | $449,900+86.8%$209/sqft |
Source: NIRA as distributed by MLS GRID #811507 Report a problem | ||
| 8/5/2016 | Sold | $240,900-3.6%$112/sqft |
Source: NIRA as distributed by MLS GRID #396621 Report a problem | ||
| 7/13/2016 | Pending sale | $249,900$116/sqft |
Source: Countryside Realty #396621 Report a problem | ||
| 6/29/2016 | Listed for sale | $249,900$116/sqft |
Source: Countryside Realty #396621 Report a problem | ||
Public tax history
| Year | Property taxes | Tax assessment |
|---|---|---|
| 2025 | $2,782 -0.8% | $379,300 +15.6% |
| 2024 | $2,803 -0.6% | $328,100 +7.9% |
| 2023 | $2,821 +10% | $304,200 +10.4% |
| 2022 | $2,564 +13.1% | $275,500 +10.4% |
| 2021 | $2,268 +1.6% | $249,600 +14% |
| 2020 | $2,232 -1.5% | $219,000 0% |
| 2019 | $2,265 -2.1% | $219,100 +1.5% |
| 2018 | $2,314 +8% | $215,900 -2.7% |
| 2017 | $2,142 +36.2% | $221,800 +5% |
| 2016 | $1,573 -1.8% | $211,300 +15.4% |
| 2014 | $1,602 -6% | $183,100 +3.7% |
| 2013 | $1,705 +1.9% | $176,600 -0.8% |
| 2012 | $1,673 -8.1% | $178,000 -5.1% |
| 2011 | $1,820 -9.8% | $187,500 -8% |
| 2010 | $2,018 +4.7% | $203,900 +1% |
| 2009 | $1,928 +43.3% | $201,900 +4.7% |
| 2007 | $1,346 -38.4% | $192,800 +5.9% |
| 2006 | $2,186 | $182,100 +10.5% |
| 2005 | -- | $164,800 |
Find assessor info on the county website
Monthly payment
Est. payment
Payment breakdown
Explore the cost of this home by adjusting the details. Changes won't be saved.Climate risks
Neighborhood: Roselawn
Similar homes
- $449,9003 bd3 ba2.2k sqft8876 N Lilac St, Demotte, IN 46310For Sale
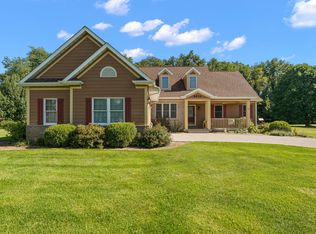
 MLS ID #839595, Latisha Rainford, Countryside Realty. NIRA as distributed by MLS GRID
- $274,9003 bd2 ba1.8k sqft5371 W 1050 N, Wheatfield, IN 46392For Sale
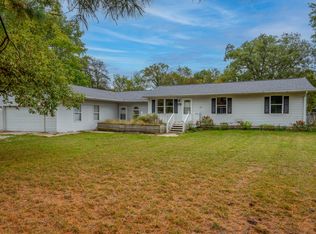 MLS ID #847855, Kathryn Finger, Realty Executives Premier. NIRA as distributed by MLS GRID
- $327,9003 bd2 ba1.6k sqft128 Ironwood St NW, Demotte, IN 46310For Sale
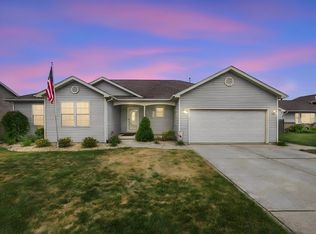 MLS ID #845514, Starla VanSoest, BHHS Executive Realty. NIRA as distributed by MLS GRID
- $565,0003 bd3 ba1.9k sqft8781 N 56 E, Lake Village, IN 46349For Sale
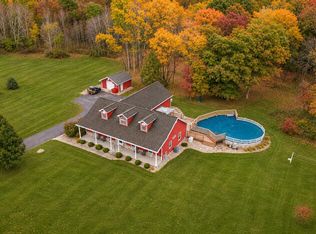 MLS ID #847837, Stefano Belmonte, Better Homes and Gardens Real. NIRA as distributed by MLS GRID
- $499,9003 bd3 ba2.6k sqft10752 Dogleg Dr, Demotte, IN 46310For SaleMLS ID #846822, Tracy VanderWall, RE/MAX Executives. NIRA as distributed by MLS GRID
- $399,0004 bd2 ba2.5k sqft1786 W 700 N, Rensselaer, IN 47978For SaleMLS ID #847661, Lisa Hoffman, RE/MAX Executives. NIRA as distributed by MLS GRID
- $419,9003 bd3 ba1.9k sqft7780 E 120th Pl, Crown Point, IN 46307For SaleMLS ID #847827, Christine Dargo, McColly Real Estate. NIRA as distributed by MLS GRID
- $359,9003 bd2 ba2.9k sqft3314 Rustic Ln, Crown Point, IN 46307For SaleMLS ID #847840, Lutrell Kirk, Kirk & Company Your Home Sold. NIRA as distributed by MLS GRID
- $460,0004 bd3 ba1.9k sqft4190 W 1450 N, Wheatfield, IN 46392For SaleMLS ID #847625, Shawn Spaw, Stray Dog Properties, LLC. NIRA as distributed by MLS GRID
- $429,0003 bd2 ba1.6k sqft9188 N County Road 200 W, Wheatfield, IN 46392For SaleMLS ID #841646, Bobbie Mergenthaler, Listing Leaders. NIRA as distributed by MLS GRID
- $445,9004 bd3 ba2.9k sqft10485 Mattie Ln, Wheatfield, IN 46392For SaleMLS ID #846303, Amy Kooi-Day, Better Homes and Gardens Real. NIRA as distributed by MLS GRID
- $329,9004 bd2 ba2.2k sqft249 Lakeland Dr, Lowell, IN 46356For SaleMLS ID #847592, Melissa Osika, @properties/Christie's Intl RE. NIRA as distributed by MLS GRID
- $359,9994 bd4 ba2.8k sqft12465 Shelby Pl, Crown Point, IN 46307For SaleMLS ID #847809, Suzette Kubacki, Coldwell Banker Realty. NIRA as distributed by MLS GRID
- $349,9004 bd2 ba2.3k sqft445 E 1100 N, Wheatfield, IN 46392For SaleMLS ID #843014, Justin Higer, Century 21 Circle. NIRA as distributed by MLS GRID
- $389,9004 bd3 ba2k sqft5401 W 155th Ave, Lowell, IN 46356For SaleMLS ID #847140, Nicole Luscombe, Banga Realty, LLC. NIRA as distributed by MLS GRID
- $349,9003 bd2 ba1.8k sqft788 S 200 W, Hebron, IN 46341For SaleMLS ID #845063, Melissa Capellari, Coldwell Banker Real Estate Gr. NIRA as distributed by MLS GRID
- $299,9004 bd3 ba2.8k sqft5476 W 1150 N, Wheatfield, IN 46392For SaleMLS ID #847151, Colin Serocinski, Realty Executives Premier. NIRA as distributed by MLS GRID
- $424,9003 bd2 ba2.2k sqft474 S 200 W, Valparaiso, IN 46385For SaleMLS ID #843779, Wendy Van Denburgh, McColly Real Estate. NIRA as distributed by MLS GRID
- $375,0003 bd3 ba2.3k sqft5910 S 1080 W, Rensselaer, IN 47978For SaleMLS ID #844135, Terri Phegley, Cornerstone Real Estate Agency. NIRA as distributed by MLS GRID
