ROOM TO GROW | FLEXIBLE FLOOR PLAN | CONVENIENT NORTH CLEVELAND LOCATION - This North Cleveland home offers the kind of layout that makes everyday living easy. With 3 bedrooms, 3 bathrooms, and approximately 1,900 square feet, there's plenty of space to spread out. Upstairs, you'll find a spacious bonus room with its own attached full bathroom, making it an incredibly versatile space that's ideal as a private guest suite, home office, media room, playroom, or even a fourth bedroom. The added privacy and separate bathroom make this space a standout feature of the home. The living room centers around a fireplace, creating a comfortable place to gather, while the kitchen and dining areas flow together for both daily routines and entertaining. A 2-car attached garage provides convenient parking and additional storage. Out back, the fenced yard offers a private place for kids, pets, or weekend cookouts. Located just off Mouse Creek Road and only minutes from Paul Huff Parkway, you'll be close to grocery stores, restaurants, shopping, and other everyday conveniences while still enjoying the feel of a quiet neighborhood. If you're looking for a home with a flexible floor plan, extra living space, and a location that's hard to beat, this one is worth a closer look.
For sale
$370,000
5266 Mouse Creek Rd NW, Cleveland, TN 37312
3beds
1,900sqft
Single Family Residence
Built in 2006
10,454 Square Feet Lot
$358,800 Zestimate®
$195/sqft
$-- HOA
What's special
Fourth bedroomHome officePrivate guest suiteMedia room
- 12 days |
- 671 |
- 55 |
Zillow last checked:
Listing updated:
Listed by:
Cindi Richardson 423-280-1442,
Richardson Group 423-790-7979
Source: Greater Chattanooga Realtors,MLS#: 1538387
Facts & features
Interior
Bedrooms & bathrooms
- Bedrooms: 3
- Bathrooms: 3
- Full bathrooms: 3
Heating
- Central
Cooling
- Central Air, Ceiling Fan(s)
Appliances
- Included: Dishwasher, Electric Range
- Laundry: Laundry Closet
Features
- Bar, Ceiling Fan(s), Crown Molding, Eat-in Kitchen, Kitchen Island, Soaking Tub, Walk-In Closet(s), Separate Shower
- Flooring: Carpet, Hardwood, Tile
- Has basement: No
- Number of fireplaces: 1
Interior area
- Total structure area: 1,900
- Total interior livable area: 1,900 sqft
- Finished area above ground: 1,900
Property
Parking
- Total spaces: 1
- Parking features: Driveway, Garage
- Attached garage spaces: 1
Features
- Levels: One and One Half
- Patio & porch: Deck, Front Porch
- Exterior features: None
- Fencing: Fenced
- Has view: Yes
- View description: Mountain(s)
Lot
- Size: 10,454 Square Feet
- Dimensions: 110 x 151 x 65 x 97
- Features: Cleared, Level
Details
- Additional structures: None
- Parcel number: 034a H 002.00
- Special conditions: Standard
Construction
Type & style
- Home type: SingleFamily
- Architectural style: Ranch
- Property subtype: Single Family Residence
Materials
- Brick, Vinyl Siding
- Foundation: See Remarks
- Roof: Shingle
Condition
- New construction: No
- Year built: 2006
Utilities & green energy
- Sewer: Public Sewer
- Water: Public
- Utilities for property: Cable Available, Electricity Available, Sewer Available, Water Available
Community & HOA
Community
- Features: Street Lights
- Subdivision: Hunters Cove
HOA
- Has HOA: No
Location
- Region: Cleveland
Financial & listing details
- Price per square foot: $195/sqft
- Tax assessed value: $374,400
- Annual tax amount: $2,111
- Date on market: 7/9/2026
- Listing terms: Cash,Conventional,FHA,VA Loan
- Road surface type: Paved
Estimated market value
$358,800
$341,000 - $377,000
$2,123/mo
Price history
| Date | Event | Price |
|---|---|---|
| 7/8/2026 | Listed for sale | $370,000+152.6%$195/sqft |
Source:  RealTracs MLS as distributed by MLS GRID #3263923 Report a problem RealTracs MLS as distributed by MLS GRID #3263923 Report a problem | ||
| 2/12/2010 | Sold | $146,500-13.8%$77/sqft |
Source: Public Record Report a problem | ||
| 10/31/2009 | Price change | $170,000-8.1%$89/sqft |
Source: NEW VENTURE REALTY II #150071 Report a problem | ||
| 10/16/2009 | Listed for sale | $185,000+0.3%$97/sqft |
Source: NEW VENTURE REALTY II #150071 Report a problem | ||
| 1/19/2009 | Sold | $184,500$97/sqft |
Source: Public Record Report a problem | ||
Public tax history
| Year | Property taxes | Tax assessment |
|---|---|---|
| 2025 | -- | $93,600 +55.2% |
| 2024 | $868 | $60,300 |
| 2023 | $868 | $60,300 |
| 2022 | $868 -54.3% | $60,300 |
| 2021 | $1,901 +7.7% | $60,300 +31.3% |
| 2019 | $1,764 +2% | $45,925 |
| 2018 | $1,731 0% | -- |
| 2017 | $1,731 +12.2% | -- |
| 2016 | $1,543 | -- |
| 2015 | $1,543 | -- |
| 2014 | $1,543 | -- |
| 2013 | -- | -- |
| 2011 | $1,584 | $48,250 |
Find assessor info on the county website
Monthly payment
Est. payment
Payment breakdown
Explore the cost of this home by adjusting the details. Changes won't be saved.Climate risks
Neighborhood: 37312
Nearby schools
GreatSchools rating
- 6/10Ernest L Ross Elementary SchoolGrades: 3-5Distance: 1 mi
- 4/10Cleveland Middle SchoolGrades: 6-8Distance: 2.4 mi
- 7/10Cleveland High SchoolGrades: 9-12Distance: 2.2 mi
Schools provided by the listing agent
- Elementary: Yates Primary
- Middle: Cleveland Middle
- High: Cleveland High
Source: Greater Chattanooga Realtors. This data may not be complete. We recommend contacting the local school district to confirm school assignments for this home.
- $436,8003 bd2 ba2.1k sqft5270 Mouse Creek Rd NW, Cleveland, TN 37312Off Market
- $415,7003 bd3 ba2k sqft5279 Hunters Cv NW, Cleveland, TN 37312Off Market
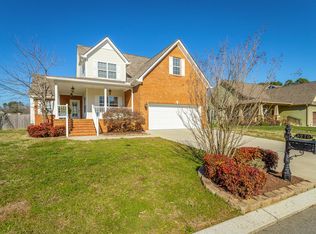
- $411,9004 bd3 ba2.1k sqft5040 Solar Ln NW, Cleveland, TN 37312Off Market
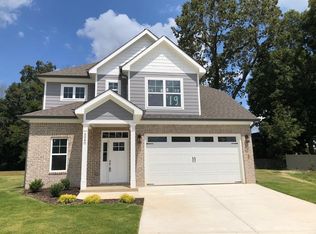
- $415,7003 bd2 ba1.6k sqft5271 Hunters Cv NW, Cleveland, TN 37312Off Market
- $415,7004 bd3 ba2.1k sqft5048 Solar Ln NW LOT 17, Cleveland, TN 37312Off Market
- $455,7004 bd3 ba2.8k sqft5265 Hunters Cv NW, Cleveland, TN 37312Off Market
- $259,3003 bd1 ba1.5k sqft5275 Mouse Creek Rd NW, Cleveland, TN 37312Off Market
- $404,9003 bd3 ba2k sqft5271 Hunters Cv, Cleveland, TN 37312Off Market
A local agent can set up tours, give advice and negotiate with sellers.
A local lender can help you make sure your offer is ready when you are.
Similar homes
- $389,9003 bd3 ba2k sqft4825 Kiowa Ln NW, Cleveland, TN 37312For Sale

 MLS ID #3263424, Mark Rothschild. RealTracs MLS as distributed by MLS GRID
 - $439,9003 bd3 ba2.5k sqft400 Ivy Way NW, Cleveland, TN 37312For Sale
 MLS ID #3288581, Joel Orr. RealTracs MLS as distributed by MLS GRID
 - $359,9004 bd3 ba2.2k sqft1212 Stonegate Cir NW, Cleveland, TN 37312For Sale
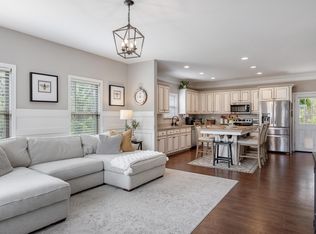 MLS ID #1532091, Brian Workman. Greater Chattanooga Realtors
 - $377,0004 bd2 ba1.7k sqft6120 Pearson Ln NW, Cleveland, TN 37312For Sale
 MLS ID #1536777, Jennifer Douglass. Greater Chattanooga Realtors
 - $439,9003 bd3 ba1.8k sqft215 Hunters Run Cir NW, Cleveland, TN 37312For SaleMLS ID #1533971, Markietta Munck. Greater Chattanooga Realtors
- $399,0003 bd3 ba1.9k sqft1716 Derby Ln, Cleveland, TN 37312For SaleMLS ID #1530351, Jennifer Douglass. Greater Chattanooga Realtors
- $395,0003 bd2 ba2.1k sqft370 Morgan Johnston Cir NE, Cleveland, TN 37312For SaleMLS ID #1536354, Peggy Clements Wright. Greater Chattanooga Realtors
- $395,0003 bd2 ba1.6k sqft1302 Blythe Ferry Pl NE, Cleveland, TN 37312For SaleMLS ID #1537308, Tate Trentham. Greater Chattanooga Realtors
- $415,0003 bd3 ba2.4k sqft5063 Shelterwood Dr NE, Cleveland, TN 37312For SaleMLS ID #1537685, Lauren Nunnelly. Greater Chattanooga Realtors
- $439,1123 bd3 ba1.9k sqft3120 Kinders Way NW, Cleveland, TN 37312For SaleMLS ID #1538894, Daniel Keener. Greater Chattanooga Realtors
- $414,9003 bd2 ba1.7k sqft1744 Overdale Dr NW, Cleveland, TN 37312For SaleMLS ID #3215618, Sommer Oder-Bailey. RealTracs MLS as distributed by MLS GRID
- $348,0003 bd3 ba2k sqft3350 Serenity Dr, Cleveland, TN 37312For Sale
 MLS ID #1336696, Darren Miller, eXp Realty, LLC. East Tennessee Realtors
 - $339,0003 bd2 ba1.5k sqft3100 Cottage Grove Cir NW, Cleveland, TN 37312For SaleMLS ID #3135611, Joshua "Josh" Brewer. RealTracs MLS as distributed by MLS GRID
- $369,0004 bd3 ba2.2k sqft2100 Peerless Rd NW, Cleveland, TN 37311For SaleMLS ID #1536386, Asher Black. Greater Chattanooga Realtors
- $439,9003 bd2 ba2k sqft353 Cottonwood Bnd NW, Cleveland, TN 37312For SaleMLS ID #1537609, Judy Digennaro. Greater Chattanooga Realtors
- $310,0003 bd2 ba1.3k sqft3305 Ridgeway Dr NW, Cleveland, TN 37312For SaleMLS ID #1532624, Darren Miller. Greater Chattanooga Realtors
- $415,0004 bd3 ba2.3k sqft2603 Sweet Bay Cir NW, Cleveland, TN 37312For SaleMLS ID #1532026, Deana L Luedtke. Greater Chattanooga Realtors
- $445,9003 bd3 ba2.5k sqft101 Sweet Gracie Ln NW, Cleveland, TN 37312For SaleMLS ID #1339241, Jessica A Hill, Silver Key Realty. East Tennessee Realtors
- $459,9003 bd2 ba1.7k sqft330 Old Tasso Pl NE, Cleveland, TN 37312For SaleMLS ID #1533941, Gail Rollins. Greater Chattanooga Realtors
- $430,0003 bd2 ba1.9k sqft155 Surrey Ln, Cleveland, TN 37312For SaleMLS ID #3205190, Rhonda King. RealTracs MLS as distributed by MLS GRID
