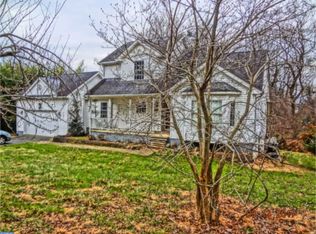
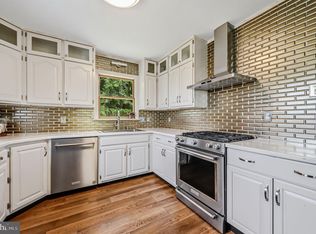
HIGHLIGHTS: Rare Authentic Post-and-Beam Home | Separately Deeded Lot Included (Nearly 1 Acre Total) | Backs to Protected Forest for Permanent Privacy | Exposed Cedar Beams, Vaulted Ceilings & Walls of Glass | Wide-Plank Hardwood Floors, Amalfi-Inspired Tile & Brick Fireplace | Main-Level Bedroom & Full Bath | Renovated Upper Bath | Roof & Rain-Sensing Skylights (7 Yrs), Windows (5 Yrs), HVAC (6 Yrs) | Private Beach, Boat Ramp, Piers & Dog Beach | THE DETAILS: Some homes are built. This one was crafted. Welcome to 5276 Turkey Point Road, where authentic post-and-beam construction creates a home that's as warm as it is unforgettable. Exposed cedar beams, soaring vaulted ceilings, walls of glass, rich wide-plank hardwood floors, Italian-inspired Amalfi-style tile, and a classic brick fireplace combine to create timeless character that simply can't be replicated in today's construction. Adding to its rarity, the sale includes the separately deeded lot next door, giving you nearly an acre to enjoy. Preserve your privacy, park your RV or boat, create additional outdoor living space, or simply hold it as an investment for the future. The thoughtful layout offers both comfort and flexibility. A main-level bedroom and full bath provide convenient one-level living, while upstairs you'll find two additional bedrooms connected by a handcrafted timber staircase that showcases the home's striking post-and-beam architecture. The renovated upper bath blends modern convenience with the home's rustic charm. Outside, the expansive rear deck overlooks protected community forestland, ensuring your wooded backdrop remains just that—peaceful, private, and undeveloped. The major updates are already complete, including the roof and rain-sensing skylights (7 years), replacement windows (5 years), HVAC (6 years), water heater (6 years), plus a newer dishwasher and new washer and dryer. Life here extends well beyond the property. Located just minutes from Elk Neck State Park and Turkey Point Lighthouse, Chesapeake Isle offers residents access to a private beach, protected swimming area, boat ramp, two piers, dog beach, pavilion, playground, picnic areas, and optional community membership with kayak storage, small boat storage, social events, clubs, and more. If you've been searching for more than just another house, for craftsmanship, privacy, and a lifestyle connected to nature, you'll find it here. Some homes simply can't be duplicated. This is one of them.
For sale
$439,000
5276 Turkey Point Rd, North East, MD 21901
3beds
2,768sqft
:
Get pre-qualified$2,934/mo
Single Family Residence
Built in 1988
0.47 Acres Lot
$194,000 Zestimate®
$159/sqft
$30/mo HOA
What's special
Brick fireplaceRare authentic post-and-beam homeRenovated upper bathNew washer and dryerAmalfi-inspired tileVaulted ceilingsWide-plank hardwood floors
- 4 days |
- 1,100 |
- 78 |
Zillow last checked:
Listing updated:
Listed by:
Teal Clise 443-570-3931,
EXP Realty, LLC 8888607369,
Listing Team: Teal Clise Group Of Exp Realty
Source: Bright MLS,MLS#: MDCC2022242
Facts & features
Interior
Bedrooms & bathrooms
- Bedrooms: 3
- Bathrooms: 2
- Full bathrooms: 2
- Main level bathrooms: 1
- Main level bedrooms: 1
Rooms
- Room types: Living Room, Bedroom 2, Bedroom 3, Kitchen, Basement, Bedroom 1, 2nd Stry Fam Ovrlk, Great Room, Laundry, Full Bath
Bedroom 1
- Level: Main
Bedroom 2
- Features: Flooring - HardWood
- Level: Upper
- Area: 99 Square Feet
- Dimensions: 9 X 11
Bedroom 3
- Level: Upper
Other
- Level: Upper
Basement
- Level: Lower
Other
- Level: Main
Other
- Level: Upper
Great room
- Level: Main
Kitchen
- Level: Main
Laundry
- Level: Main
Living room
- Features: Flooring - HardWood, Fireplace - Wood Burning
- Level: Main
- Area: 378 Square Feet
- Dimensions: 14 X 27
Heating
- Forced Air, Zoned, Propane
Cooling
- Central Air, Ductless, Ceiling Fan(s), Electric
Appliances
- Included: Electric Water Heater
- Laundry: Main Level, Dryer In Unit, Washer In Unit, Laundry Room
Features
- Combination Kitchen/Living, Kitchen Island, Bathroom - Walk-In Shower, Bathroom - Tub Shower, Ceiling Fan(s), Central Vacuum, Entry Level Bedroom, Family Room Off Kitchen, Floor Plan - Traditional, Beamed Ceilings, Cathedral Ceiling(s)
- Flooring: Hardwood, Ceramic Tile
- Doors: French Doors
- Windows: Replacement, Skylight(s), Screens, Double Pane Windows
- Basement: Full,Space For Rooms,Unfinished,Walk-Out Access,Connecting Stairway,Garage Access,Interior Entry,Concrete,Shelving
- Number of fireplaces: 1
- Fireplace features: Mantel(s), Screen
Interior area
- Total structure area: 4,296
- Total interior livable area: 2,768 sqft
- Finished area above ground: 2,768
- Finished area below ground: 0
Property
Parking
- Total spaces: 2
- Parking features: Garage Door Opener, Underground, Attached
- Attached garage spaces: 2
Accessibility
- Accessibility features: None
Features
- Levels: Two
- Stories: 2
- Patio & porch: Deck, Screened, Porch
- Exterior features: Private Beach
- Pool features: None
- Waterfront features: Canoe/Kayak, Boat - Powered, Personal Watercraft (PWC), Private Access, Swimming Allowed, Bay
- Body of water: Elk River
Lot
- Size: 0.47 Acres
- Features: Backs to Trees
Details
- Additional structures: Above Grade, Below Grade
- Additional parcels included: Parcel Tax ID 0805011175 Turkey Point Rd
- Parcel number: 0805073472
- Zoning: RR
- Special conditions: Standard
Construction
Type & style
- Home type: SingleFamily
- Architectural style: Post & Beam
- Property subtype: Single Family Residence
Materials
- Cedar
- Foundation: Concrete Perimeter, Permanent
- Roof: Architectural Shingle
Condition
- Good
- New construction: No
- Year built: 1988
Utilities & green energy
- Sewer: Private Septic Tank
- Water: Well
Community & HOA
Community
- Subdivision: Rolling Hills
HOA
- Has HOA: Yes
- Amenities included: Beach Access, Boat Ramp, Common Grounds, Mooring Area, Picnic Area, Pier/Dock, Water/Lake Privileges
- Services included: Common Area Maintenance, Pier/Dock Maintenance, Recreation Facility, Reserve Funds
- HOA fee: $360 annually
- HOA name: CHESAPEAKE ISLE CIVIC ASSOCIATION
Location
- Region: North East
Financial & listing details
- Price per square foot: $159/sqft
- Tax assessed value: $344,000
- Annual tax amount: $3,549
- Date on market: 7/22/2026
- Listing agreement: Exclusive Right To Sell
- Inclusions: Owned Propane Tank
- Ownership: Fee Simple
Estimated market value
$194,000
$136,000 - $264,000
$2,647/mo
Price history
| Date | Event | Price |
|---|---|---|
| 7/22/2026 | Listed for sale | $439,000+663.5%$159/sqft |
Source:  Bright MLS #MDCC2022242 Report a problem Bright MLS #MDCC2022242 Report a problem | ||
| 4/14/2018 | Listing removed | $57,500$21/sqft |
Source: Long & Foster-Elkton #CC10023037 Report a problem | ||
| 3/5/2018 | Pending sale | $57,500-32.4%$21/sqft |
Source: Long & Foster-Elkton #CC10023037 Report a problem | ||
| 11/17/2017 | Price change | $85,000+47.8%$31/sqft |
Source: Long & Foster-Elkton #CC10023037 Report a problem | ||
| 11/2/2017 | Listed for sale | $57,500+15%$21/sqft |
Source: Long & Foster-Elkton #CC10023037 Report a problem | ||
| 4/24/2017 | Listing removed | $50,000$18/sqft |
Source: Harlan C. Williams Co. #CC8484972 Report a problem | ||
| 4/24/2017 | Price change | $50,000-9.1%$18/sqft |
Source: Harlan C. Williams Co. #CC8484972 Report a problem | ||
| 4/21/2017 | Price change | $55,000+10%$20/sqft |
Source: Harlan C. Williams Co. #CC8482545 Report a problem | ||
| 4/19/2017 | Price change | $50,000-9.1%$18/sqft |
Source: Harlan C. Williams Co. #CC8484972 Report a problem | ||
| 4/12/2017 | Price change | $55,000+10%$20/sqft |
Source: Harlan C. Williams Co. #CC8482545 Report a problem | ||
| 4/10/2017 | Listed for sale | $50,000-9.1%$18/sqft |
Source: Harlan C. Williams Co. #CC8482545 Report a problem | ||
| 2/4/2017 | Listing removed | $55,000$20/sqft |
Source: Harlan C. Williams Co. #CC8482545 Report a problem | ||
| 12/12/2016 | Listed for sale | $55,000+175%$20/sqft |
Source: Harlan C. Williams Co. #CC8482545 Report a problem | ||
| 9/16/2015 | Sold | $20,000-78.8%$7/sqft |
Source: Public Record Report a problem | ||
| 4/6/2015 | Listing removed | $94,500$34/sqft |
Source: Berkshire Hathaway HomeServices PenFed Realty #CC8298739 Report a problem | ||
| 1/28/2015 | Price change | $94,500-47.5%$34/sqft |
Source: Berkshire Hathaway HomeServices PenFed Realty #CC8298739 Report a problem | ||
| 11/22/2014 | Price change | $180,000+140%$65/sqft |
Source: Prudential PenFed Realty #CC8287434 Report a problem | ||
| 7/3/2014 | Price change | $75,000-58.3%$27/sqft |
Source: RE/MAX CHESAPEAKE #CC8168207 Report a problem | ||
| 3/9/2014 | Price change | $180,000+176.9%$65/sqft |
Source: Prudential PenFed Realty #CC8287434 Report a problem | ||
| 2/22/2014 | Price change | $65,000-18.6%$23/sqft |
Source: Real-Trust-Associates #CC8287434 Report a problem | ||
| 1/15/2014 | Listed for sale | $79,900+42.7%$29/sqft |
Source: Harlan C. Williams Co. #CC8287434 Report a problem | ||
| 5/17/2001 | Sold | $56,000$20/sqft |
Source: Public Record Report a problem | ||
Public tax history
| Year | Property taxes | Tax assessment |
|---|---|---|
| 2025 | $698 | $63,800 |
| 2024 | $698 -0.9% | $63,800 |
| 2023 | $705 -1.9% | $63,800 |
| 2022 | $719 -1.2% | $63,800 |
| 2021 | $727 -1.2% | $63,800 |
| 2020 | $736 | $63,800 |
| 2019 | $736 | $63,800 |
| 2018 | $736 -7.5% | $63,800 |
| 2017 | $796 +13.1% | $63,800 |
| 2016 | $704 +0.1% | $63,800 |
| 2015 | $704 -25.5% | $63,800 -10.5% |
| 2014 | $944 | $71,300 |
| 2013 | -- | $71,300 |
| 2012 | -- | $71,300 -22% |
| 2011 | -- | $91,370 |
| 2010 | -- | $91,370 |
| 2009 | -- | $91,370 -14.2% |
| 2008 | -- | $106,500 +26.3% |
| 2007 | -- | $84,332 +35.7% |
| 2006 | -- | $62,166 +55.4% |
| 2005 | -- | $40,000 +5.3% |
| 2004 | -- | $38,000 +5.6% |
| 2003 | -- | $36,000 +5.9% |
| 2002 | -- | $34,000 |
| 2001 | -- | $34,000 |
Find assessor info on the county website
Monthly payment
Est. payment
Payment breakdown
Explore the cost of this home by adjusting the details. Changes won't be saved.Climate risks
Neighborhood: 21901
Nearby schools
GreatSchools rating
- 6/10Elk Neck Elementary SchoolGrades: PK-5Distance: 7.4 mi
- 4/10North East Middle SchoolGrades: 6-8Distance: 10.1 mi
- 3/10North East High SchoolGrades: 9-12Distance: 9.2 mi
Schools provided by the listing agent
- Elementary: North East
- Middle: North East
- High: North East
- District: Cecil County Public Schools
Source: Bright MLS. This data may not be complete. We recommend contacting the local school district to confirm school assignments for this home.
- $461,200-- bd2 ba2.7k sqft5276 Turkey Point Rd, North East, MD 21901Off Market
- $566,8004 bd4 ba3.9k sqft5270 Turkey Point Rd, North East, MD 21901Off Market
- $396,400-- bd2 ba1.3k sqft5269 Turkey Point Rd, North East, MD 21901Off Market
- $432,0003 bd3 ba1.6k sqft5244 Turkey Point Rd, North East, MD 21901Off Market
- $317,600-- bd1 ba1.6k sqft5296 Turkey Point Rd, North East, MD 21901Off Market
- $417,8003 bd3 ba1.7k sqft107 Caldwell Rd, North East, MD 21901Off Market
- $396,5003 bd2 ba1.4k sqft5263 Turkey Point Rd, North East, MD 21901Off Market
- $440,900-- bd2 ba2.2k sqft24 Rolling Ave, North East, MD 21901Off Market
A local agent can set up tours, give advice and negotiate with sellers.
A local lender can help you make sure your offer is ready when you are.
Similar homes
- $499,0004 bd3 ba2.1k sqft19 Pine Ln, North East, MD 21901For Sale

 MLS ID #MDCC2021700, Ed Campbell, Beiler-Campbell Realtors-Oxford. Bright MLS
 - $465,0003 bd3 ba2.8k sqftNone Available, North East, MD 21901For Sale
 MLS ID #MDCC2021908, Julianna Lee, Patterson-Schwartz-Hockessin. Bright MLS
 - $439,9003 bd2 ba1.6k sqft224 Tockwogh Dr, Earleville, MD 21919For Sale
 MLS ID #MDCC2022114, Jason Zang, RE/MAX Chesapeake. Bright MLS
 - $399,9003 bd2 ba2.5k sqft96 Piney Ridge Ln, North East, MD 21901For Sale
 MLS ID #MDCC2021564, Krystal Zellner, Crown Homes Real Estate. Bright MLS
 - $488,0004 bd3 ba2.8k sqft76 Watson Way, North East, MD 21901For SaleMLS ID #MDCC2022280, Mark Saunders, Integrity Real Estate. Bright MLS
- $475,0005 bd3 ba1.9k sqft1002 S Stepney Rd, Aberdeen, MD 21001For SaleMLS ID #MDHR2057324, Dana M Beck, House Broker Realty LLC. Bright MLS
- $499,9003 bd3 ba1.5k sqft55 Midway Dr, Earleville, MD 21919For SaleMLS ID #MDCC2022190, Susan Hubbell, Gunther-McClary Real Estate. Bright MLS
- $425,0003 bd2 ba2.5k sqft210 W Main St, Cecilton, MD 21913For SaleMLS ID #MDCC2022278, Steven Parker, L. C. Parker Real Estate. Bright MLS
- $544,0004 bd3 ba1.6k sqft2369 Turkey Point Rd, North East, MD 21901For SaleMLS ID #MDCC2020220, Ed Campbell, Beiler-Campbell Realtors-Oxford. Bright MLS
- $484,9003 bd2 ba1.3k sqft2115 Old Elk Neck Rd, Elkton, MD 21921For SaleMLS ID #MDCC2022252, Lee Wolff, FSBO Broker. Bright MLS
- $385,0003 bd2 ba1.5k sqft12 Thruway Dr, Colora, MD 21917For SaleMLS ID #MDCC2022494, Chris Kotula, Realty Plus Associates. Bright MLS
- $439,9004 bd3 ba2.2k sqft2327 Sherwood Ln, Havre De Grace, MD 21078For SaleMLS ID #MDHR2055670, Marty Farmer, Cummings & Co. Realtors. Bright MLS
- $434,7004 bd2 ba1.4k sqft86 Tulip Dr, Conowingo, MD 21918For SaleMLS ID #MDCC2022148, J. Aaron Falkenstein, Integrity Real Estate. Bright MLS
- $430,0004 bd3 ba2.1k sqft213 Ariel Ave, Cecilton, MD 21913For SaleMLS ID #MDCC2022126, Mr. Joseph A Zang III, RE/MAX Chesapeake. Bright MLS
- $420,0003 bd2 ba2.5k sqft30 Coulter Ln, Rising Sun, MD 21911For SaleMLS ID #MDCC2022244, Kara Chapman, LPT Realty, LLC. Bright MLS
- $439,0004 bd3 ba2.4k sqft106 Constitution Ter, Elkton, MD 21921For SaleMLS ID #MDCC2022380, Kristin Lewis, Integrity Real Estate. Bright MLS
- $445,0005 bd3 ba2.2k sqft193 Hitching Post Dr, Rising Sun, MD 21911For SaleMLS ID #MDCC2022316, Tony Bruno, Cummings & Co. Realtors. Bright MLS
- $450,0004 bd3 ba2.2k sqft216 N Union Ave, Havre De Grace, MD 21078For SaleMLS ID #MDHR2057404, Lois Alberti, Alberti Realty, LLC. Bright MLS
- $525,0004 bd3 ba2.3k sqftNone Available, Rising Sun, MD 21911For SaleMLS ID #MDCC2022422, Jenyne Ward, Patterson-Schwartz Real Estate. Bright MLS
- $494,9003 bd3 ba1.7k sqft1847 Blue Ball Rd, Elkton, MD 21921For SaleMLS ID #MDCC2022338, Lisa Mam, Keller Williams Select Realtors of Annapolis. Bright MLS
