ONE-OF-A-KIND 6.36 ACRE SANCTUARY featuring a high-volume spring-fed pond with an abundance of birds and wildlife, native perennial field, and the picturesque expansive frontage along the year-round Spring Valley Creek-12 feet wide flowing with rapids and waterfall-all scenically framed within the well built mid-century hillside ranch home. This property is truly irreplaceable! The 3-bedroom, 1.5-bath ranch offers easy single-level living filled with natural light throughout and stunning views. The lower level boasts a large family room, private office with separate entrance, storage space, and an additional attached garage bay. The 2-car detached garage includes a screened porch overlooking the beautiful pond. A unique and irreplaceable retreat you won't find anywhere else!
Contingent
$650,000
5281 Spring Valley ROAD, Burlington, WI 53105
3beds
2,348sqft
:
Get pre-qualified$4,154/mo
Single Family Residence
Built in 1962
6.36 Acres Lot
$-- Zestimate®
$277/sqft
$-- HOA
What's special
Native perennial fieldStunning viewsLarge family roomAdditional attached garage bayStorage space
- 36 days |
- 2,973 |
- 199 |
Zillow last checked:
Listing updated:
Listed by:
Adam Law 262-745-6564,
RE/MAX Plaza
Source: WIREX MLS,MLS#: 1969317 Originating MLS: Metro MLS
Originating MLS: Metro MLSFacts & features
Interior
Bedrooms & bathrooms
- Bedrooms: 3
- Bathrooms: 2
- Full bathrooms: 1
- 1/2 bathrooms: 1
- Main level bedrooms: 3
Primary bedroom
- Level: Main
- Area: 195
- Dimensions: 13 x 15
Bedroom 2
- Level: Main
- Area: 143
- Dimensions: 13 x 11
Bedroom 3
- Level: Main
- Area: 110
- Dimensions: 10 x 11
Bathroom
- Features: Shower Stall
Family room
- Level: Main
- Area: 228
- Dimensions: 12 x 19
Kitchen
- Level: Main
- Area: 150
- Dimensions: 10 x 15
Living room
- Level: Main
- Area: 260
- Dimensions: 20 x 13
Heating
- Natural Gas, Forced Air
Cooling
- Central Air
Appliances
- Included: Dishwasher, Dryer, Microwave, Oven, Range, Refrigerator, Washer, Water Softener
Features
- Flooring: Wood
- Basement: Full,Partially Finished,Walk-Out Access,Exposed
Interior area
- Total structure area: 2,348
- Total interior livable area: 2,348 sqft
- Finished area above ground: 1,808
- Finished area below ground: 540
Property
Parking
- Total spaces: 2
- Parking features: Built-in under Home, Garage Door Opener, Detached, 2 Car, 1 Space
- Attached garage spaces: 2
Features
- Levels: One
- Stories: 1
- Patio & porch: Patio
- Has view: Yes
- View description: Water
- Has water view: Yes
- Water view: Water
- Waterfront features: Waterfront, Creek, Pier, Pond
Lot
- Size: 6.36 Acres
- Features: Wooded
Details
- Parcel number: NLY1200008D
- Zoning: Residential
Construction
Type & style
- Home type: SingleFamily
- Architectural style: Ranch
- Property subtype: Single Family Residence
Materials
- Brick, Brick/Stone
Condition
- 21+ Years
- New construction: No
- Year built: 1962
Utilities & green energy
- Sewer: Septic Tank
- Water: Well
Community & HOA
Location
- Region: Burlington
- Municipality: Lyons
Financial & listing details
- Price per square foot: $277/sqft
- Tax assessed value: $229,500
- Annual tax amount: $3,246
- Date on market: 6/26/2026
Estimated market value
Not available
Estimated sales range
Not available
$2,684/mo
Price history
| Date | Event | Price |
|---|---|---|
| 7/22/2026 | Contingent | $650,000$277/sqft |
Source:  WIREX MLS #1969317 Report a problem WIREX MLS #1969317 Report a problem | ||
| 6/26/2026 | Listed for sale | $650,000+42.5%$277/sqft |
Source: WIREX MLS #1969317 Report a problem | ||
| 5/24/2022 | Sold | $456,000-10.4%$194/sqft |
Source: WIREX MLS #1779912 Report a problem | ||
| 3/27/2022 | Pending sale | $509,000$217/sqft |
Source: WIREX MLS #1779912 Report a problem | ||
| 2/13/2022 | Listed for sale | $509,000$217/sqft |
Source: WIREX MLS #1779912 Report a problem | ||
Public tax history
| Year | Property taxes | Tax assessment |
|---|---|---|
| 2017 | $2,973 -1.3% | $218,400 |
| 2016 | $3,013 -5.1% | $218,400 |
| 2015 | $3,174 | $218,400 |
| 2014 | -- | $218,400 |
Find assessor info on the county website
Monthly payment
Est. payment
Payment breakdown
Explore the cost of this home by adjusting the details. Changes won't be saved.Climate risks
Neighborhood: 53105
Nearby schools
GreatSchools rating
- 5/10Cooper Elementary SchoolGrades: PK-4Distance: 2.2 mi
- 9/10Nettie E Karcher SchoolGrades: 5-8Distance: 3 mi
- 4/10Burlington High SchoolGrades: 9-12Distance: 3.7 mi
Schools provided by the listing agent
- Middle: Nettie E Karcher
- High: Burlington
- District: Burlington Area
Source: WIREX MLS. This data may not be complete. We recommend contacting the local school district to confirm school assignments for this home.
- $222,3004.25 Acres5281 Spring Valley Rd, Burlington, WI 53105Off Market
- $633,300-- bd-- ba-- sqft5281 Spring Valley Rd, Burlington, WI 53105Off Market
- $6,400-- bd-- ba-- sqft5281 Spring Valley Rd, Burlington, WI 53105Off Market
- $342,000-- bd-- ba-- sqft1636 Walburg Rd, Burlington, WI 53105Off Market
- $556,600-- bd-- ba-- sqft1635 Walburg Rd, Burlington, WI 53105Off Market
- $215,900-- bd-- ba-- sqft1674 Walburg Rd, Burlington, WI 53105Off Market
- $209,1003 Acres1674 Walburg Rd, Burlington, WI 53105Off Market
- $605,100-- bd-- ba-- sqft1674 Walburg Rd, Burlington, WI 53105Off Market
A local agent can set up tours, give advice and negotiate with sellers.
Similar homes
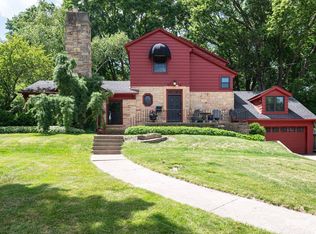
- $669,9004 bd3 ba2.9k sqft5823 Raccoon DRIVE, Burlington, WI 53105Active
 MLS ID #1968580, Martha Cucco. WIREX MLS
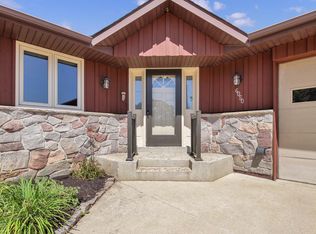
 - $675,0004 bd3 ba3.4k sqft341 S Kane STREET, Burlington, WI 53105Active
 MLS ID #1969122, Andrew Schkeryantz. WIREX MLS
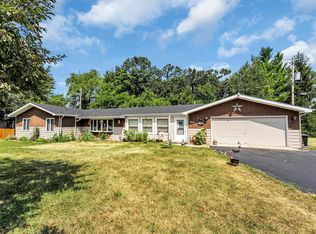
 - $400,0003 bd3 ba1.7k sqft6050 Mill STREET, Burlington, WI 53105Active
 MLS ID #1974017, Carla-Jane Wood. WIREX MLS
 - $359,0003 bd2 ba1.9k sqft33606 Bohner DRIVE, Burlington, WI 53105Active
 MLS ID #1973416, Jennifer Reesman. WIREX MLS
 - $849,9004 bd2 ba2.1k sqft30406 Forest DRIVE, Burlington, WI 53105ActiveMLS ID #1973718, Joseph Busch. WIREX MLS
- $419,9005 bd3 ba2.6k sqftN2445 Fisk DRIVE, Burlington, WI 53105ActiveMLS ID #1973952, Rebecca Taylor. WIREX MLS
- $649,0004 bd3 ba3.3k sqft9240 400th AVENUE, Genoa City, WI 53128ActiveMLS ID #1967694, Dennis Elverman. WIREX MLS
- $699,9003 bd2 ba2.1k sqftN1547 Wooddale DRIVE, Lake Geneva, WI 53147ActiveMLS ID #1969892, The Starboard Group*. WIREX MLS
- $610,0004 bd3 ba2.4k sqft8404 Squirrel Dr, Spring Grove, IL 60081NewMLS ID #12715759, Roxanne Johnson, Berkshire Hathaway HomeServices Starck Real Estate. MRED as distributed by MLS GRID
- $519,0005 bd2 ba2k sqftS93W31289 County Road NN, Mukwonago, WI 53149ActiveMLS ID #1973842, Tara Meinholz. WIREX MLS
- $498,9994 bd3 ba2.4k sqft948 Cedar DRIVE, Burlington, WI 53105ActiveMLS ID #1972264, Jayne Petty. WIREX MLS
- $349,9003 bd2 ba1.5k sqft586 Oak STREET, Burlington, WI 53105ActiveMLS ID #1973147, Kelsey Krimmer. WIREX MLS
- $579,9004 bd1 ba2.1k sqftW3004 Krueger Rd, Lake Geneva, WI 53147ActiveMLS ID #12625001, Clancy Green, Berkshire Hathaway HomeServices Starck Real Estate. MRED as distributed by MLS GRID
- $599,9004 bd3 ba2.2k sqft9000 263rd AVENUE, Salem, WI 53168ActiveMLS ID #1965001, Daniel Turner. WIREX MLS
- $699,9005 bd4 ba3.3k sqft614 Indian Point ROAD, Twin Lakes, WI 53181ActiveMLS ID #1974166, Amber Garrity. WIREX MLS
- $559,9003 bd3 ba2.7k sqft548 Fox River Hills DRIVE, Waterford, WI 53185ActiveMLS ID #1973816, Amy Draskovich. WIREX MLS
- $724,9003 bd3 ba2.6k sqft8718 Reese Rd, Harvard, IL 60033ActiveMLS ID #12680735, Joseph Sturino, Berkshire Hathaway HomeServices. MRED as distributed by MLS GRID
- $680,0003 bd3 ba2.7k sqft22302 Church ROAD, Kansasville, WI 53139ActiveMLS ID #1965113, Wisconsin Premier Realty Group. WIREX MLS
- $574,9004 bd3 ba2.3k sqft26022 Windermere DRIVE, Wind Lake, WI 53185ActiveMLS ID #1973840, Kayden Mayotte. WIREX MLS
- $409,9003 bd3 ba2.9k sqftN2472 Fisk DRIVE, Burlington, WI 53105ActiveMLS ID #1970456, Charlene Nikolai. WIREX MLS
