Welcome to this two-story residence in sought-after Fairfield at Boca offering 1,812 square feet of finished living space across three bedrooms and two and a half bathrooms. The floor plan spans two levels, providing distinct separation between living areas and sleeping quarters, boasting an updated kitchen with quartz counter tops and stainless steel appliances, 48 x 48 porcelain flooring downstairs, luxury vinyl plank flooring upstairs, updated bathrooms, new washer and dryer, new plumbing and newer A/C. A two-car garage with epoxy flooring and Tesla charger provides secure parking and storage. Located in close proximity to Town Center Mall, Boca Center, beaches, I-95, Florida's Turnpike and A-rated schools.
Accepting backups
$659,900
5283 PARK PLACE Circle, Boca Raton, FL 33486
3beds
1,812sqft
Single Family Residence
Built in 1986
4,156 Square Feet Lot
$652,400 Zestimate®
$364/sqft
$378/mo HOA
What's special
Three bedroomsNew washer and dryerSecure parking and storageUpdated bathrooms
- 12 days
- 1,311
- 156
Likely to sell faster than
Zillow last checked:
Listing updated:
Listed by:
Daniel A Lavalle 561-445-5737,
Coldwell Banker
Source: BeachesMLS,MLS#: B26074815 Originating MLS: BeachesMLS
Originating MLS: BeachesMLSFacts & features
Interior
Bedrooms & bathrooms
- Bedrooms: 3
- Bathrooms: 3
- Full bathrooms: 2
- 1/2 bathrooms: 1
- Main level bathrooms: 2
- Main level bedrooms: 3
Primary bedroom
- Level: Second
- Area: 210
- Dimensions: 15 X 14
Primary bedroom
- Level: Second
- Area: 210
- Dimensions: 15 X 14
Kitchen
- Level: First
- Area: 200
- Dimensions: 20 X 10
Kitchen
- Level: First
- Area: 200
- Dimensions: 20 X 10
Living room
- Level: First
- Area: 300
- Dimensions: 20 X 15
Living room
- Level: First
- Area: 300
- Dimensions: 20 X 15
Heating
- Central, Electric
Cooling
- Central Air, Ceiling Fan(s), Electric
Appliances
- Included: Dryer, Dishwasher, Electric Range, Electric Water Heater, Freezer, Disposal, Ice Maker, Microwave, Oven, Refrigerator, Water Heater, Washer
- Laundry: In Garage
Features
- Bathtub, Closet Cabinetry, Dual Sinks, Eat-in Kitchen, High Ceilings, Living/Dining Room, Soaking Tub, Separate Shower, Vaulted Ceiling(s), Walk-In Closet(s)
- Flooring: Other, Vinyl
- Windows: Tinted Windows
- Has fireplace: No
Interior area
- Total structure area: 2,641
- Total interior livable area: 1,812 sqft
Video & virtual tour
Property
Parking
- Total spaces: 4
- Parking features: Attached, Concrete, Driveway, Garage
- Attached garage spaces: 2
- Uncovered spaces: 2
Accessibility
- Accessibility features: None
Features
- Levels: Two
- Stories: 2
- Patio & porch: Covered, Open, Patio, Balcony
- Exterior features: Balcony, Outdoor Living Area
- Pool features: Association, Heated
- Fencing: Back Yard,Full,Vinyl
Lot
- Size: 4,156 Square Feet
- Features: Sprinklers Automatic, Sprinkler System, < 1/4 Acre
Details
- Parcel number: 06424723200010030
- Zoning: RM-SE (city)
- Special conditions: Standard
Construction
Type & style
- Home type: SingleFamily
- Property subtype: Single Family Residence
Materials
- Frame
- Foundation: Raised, Slab
- Roof: Shingle
Condition
- Resale
- New construction: No
- Year built: 1986
Details
- Builder model: Plaza
Utilities & green energy
- Sewer: Public Sewer
- Water: Public
- Utilities for property: Cable Available, Electricity Connected, Natural Gas Not Available, Water Connected
Community & HOA
Community
- Features: Home Owners Association, Gated
- Security: Gated with Guard, Gated Community
- Subdivision: FAIRFIELD AT BOCA 1 OF CEDAR GROVE
HOA
- Has HOA: Yes
- Amenities included: Basketball Court, Clubhouse, Gated, Maintenance, Pool, Parking, Tennis Court(s), Trail(s)
- Services included: Common Areas, Maintenance Grounds, Pest Control, Security
- HOA fee: $188 monthly
- HOA name: Court Homes I
- HOA phone: 561-392-1600
- Second HOA fee: $190 monthly
- Second HOA name: Fairfield at Boca
- Second HOA phone: 561-368-5738
Location
- Region: Boca Raton
Financial & listing details
- Price per square foot: $364/sqft
- Tax assessed value: $449,430
- Annual tax amount: $7,149
- Date on market: 9/14/2026
- Cumulative days on market: 6 days
- Listing terms: Cash,Conventional,FHA
- Electric utility on property: Yes
- Road surface type: Paved
Estimated market value
$652,400
$620,000 - $685,000
$3,979/mo
Price history
| Date | Event | Price |
|---|---|---|
| 9/14/2026 | Listed for sale | $659,900+106.2%$364/sqft |
Source:  BeachesMLS #B26074815 Report a problem BeachesMLS #B26074815 Report a problem | ||
| 3/6/2020 | Sold | $320,000-2.4%$177/sqft |
Source: BeachesMLS #R10570696 Report a problem | ||
| 1/6/2020 | Price change | $328,000+2.8%$181/sqft |
Source: Beaches MLS #RX-10570696 Report a problem | ||
| 12/17/2019 | Price change | $319,000-5.9%$176/sqft |
Source: Beaches MLS #RX-10570696 Report a problem | ||
| 11/25/2019 | Price change | $339,000-3.1%$187/sqft |
Source: Beaches MLS #RX-10570696 Report a problem | ||
| 10/26/2019 | Price change | $349,900-4.1%$193/sqft |
Source: Beaches MLS #RX-10570696 Report a problem | ||
| 10/18/2019 | Listed for sale | $365,000+40.4%$201/sqft |
Source: Beaches MLS #RX-10570696 Report a problem | ||
| 11/22/2013 | Sold | $260,000+79.3%$143/sqft |
Source: BeachesMLS #R9962852 Report a problem | ||
| 8/5/1994 | Sold | $145,000$80/sqft |
Source: Public Record Report a problem | ||
Public tax history
| Year | Property taxes | Tax assessment |
|---|---|---|
| 2025 | $7,149 +3% | $437,614 +2.9% |
| 2024 | $6,939 +2.3% | $425,281 +3% |
| 2023 | $6,781 +1% | $412,894 +3% |
| 2022 | $6,712 +18.5% | $400,868 +36.8% |
| 2021 | $5,665 +2.7% | $293,131 +2.9% |
| 2020 | $5,514 -1.3% | $285,000 |
| 2019 | $5,586 | $285,000 |
| 2018 | $5,586 +3.1% | $285,000 +3.6% |
| 2017 | $5,420 +4.1% | $275,000 +13.6% |
| 2016 | $5,209 +6.4% | $242,000 +10% |
| 2015 | $4,896 +16.9% | $220,000 +10% |
| 2014 | $4,189 +55.3% | $200,000 +22.5% |
| 2013 | $2,697 +0.7% | $163,199 +1.7% |
| 2012 | $2,679 +2.4% | $160,471 +3% |
| 2011 | $2,616 +2.7% | $155,797 +1.5% |
| 2010 | $2,548 +8.4% | $153,495 +2.7% |
| 2009 | $2,351 +9.2% | $149,460 +0.1% |
| 2008 | $2,154 -6.1% | $149,311 +3% |
| 2007 | $2,294 -5.1% | $144,962 +2.5% |
| 2006 | $2,416 | $141,426 +3% |
| 2005 | -- | $137,307 +3% |
| 2004 | $1,204 +355.7% | $133,308 +1.9% |
| 2003 | $264 -88.9% | $130,822 +2.4% |
| 2002 | $2,387 +1.8% | $127,756 +1.6% |
| 2001 | $2,345 +4.3% | $125,744 +3% |
| 2000 | $2,248 +17.3% | $122,082 -7.5% |
| 1999 | $1,916 | $132,000 |
Find assessor info on the county website
Monthly payment
Est. payment
Payment breakdown
Explore the cost of this home by adjusting the details. Changes won't be saved.Climate risks
Neighborhood: 33486
Nearby schools
Schools provided by the listing agent
- Elementary: Verde K-8
- Middle: Omni
- High: Spanish River
Source: BeachesMLS. This data may not be complete. We recommend contacting the local school district to confirm school assignments for this home.
- $583,4003 bd2 ba1.8k sqft5279 Park Place Cir, Boca Raton, FL 33486Off Market
- $533,4003 bd2 ba1.2k sqft5287 Park Place Cir, Boca Raton, FL 33486Off Market
- $509,9003 bd2 ba1.2k sqft5275 Park Place Cir, Boca Raton, FL 33486Off Market

- $584,8003 bd2 ba1.8k sqft5291 Park Place Cir, Boca Raton, FL 33486Off Market
Similar homes
- $559,9003 bd2 ba1.8k sqft9020 SW 8th Street, Boca Raton, FL 33433For Sale
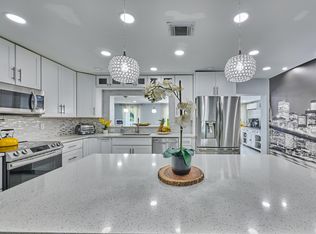
 MLS ID #B26080763, Elaine Saramago, Exit Realty Premier Elite. BeachesMLS
 - $849,0003 bd2 ba2.1k sqft21676 Club Villa Terrace, Boca Raton, FL 33433For Sale
 MLS ID #B26067658, Joanne Loud, Lang Realty/BR. BeachesMLS
 - $515,0003 bd2 ba1.5k sqft4460 NE 5th Avenue, Boca Raton, FL 33431For Sale
 MLS ID #B26079873, Lilly Xu, United Realty Group, Inc. BeachesMLS
 - $675,0002 bd2 ba1.7k sqft7777 TRAVLERS TREE Drive, Boca Raton, FL 33433For Sale
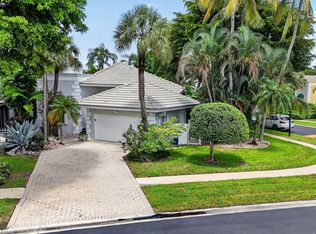 MLS ID #B26074649, Shari Schwamm, Keyes. BeachesMLS
 - $675,0003 bd3 ba2.2k sqft4131 NW 5TH Drive, Deerfield Beach, FL 33442For SaleMLS ID #B26057921, Wendy Mateo, United Realty Group Inc. BeachesMLS
- $699,0004 bd2 ba2.2k sqft11475 Clear Creek Place, Boca Raton, FL 33428For SaleMLS ID #B26074398, Nicola Klein, Real Broker LLC. BeachesMLS
- $719,9003 bd2 ba1.8k sqft257 SW 5th Street, Boca Raton, FL 33432For SaleMLS ID #B26008010, Paula J Catino, RE/MAX Services. BeachesMLS
- $989,0004 bd2 ba1.8k sqft438, Boca Raton, FL 33486For SaleMLS ID #B26071234, Marianne Conner, RSI Real Estate. BeachesMLS
- $839,9004 bd3 ba2.2k sqft9224 LAKE SERENA Drive, Boca Raton, FL 33496For SaleMLS ID #B26069130, Amanda Clark, William Raveis Real Estate. BeachesMLS
- $775,0004 bd3 ba1.7k sqft4010 BLUE SAGE Path, Boynton Beach, FL 33436For SaleMLS ID #B26068232, Julie Cribb Broadfield, EXP Realty LLC. BeachesMLS
- $699,0004 bd3 ba2.1k sqft5456 NW 44th Way, Coconut Creek, FL 33073For SaleMLS ID #B26066508, Erika L Axani, Florida Luxurious Properties. BeachesMLS
- $672,0004 bd3 ba2.6k sqft7331 Panache Way, Boca Raton, FL 33433For SaleMLS ID #B26009588, Hilda Gonzalez, LoKation. BeachesMLS
- $650,0002 bd3 ba1.8k sqft2606 SW 23rd Cranbrook Drive, Boynton Beach, FL 33436For SaleMLS ID #B26070780, Courteney Rae Driver, Coldwell Banker. BeachesMLS
- $920,0003 bd2 ba1.8k sqft7658 SOLIMAR Circle, Boca Raton, FL 33433For SaleMLS ID #B26068295, Naomi Molavi, Scuttina Signature Real Estate. BeachesMLS
- $595,0003 bd2 ba1.9k sqft21680 Tall Palm Circle #12-B, Boca Raton, FL 33433For SaleMLS ID #B26068206, Mark L Nestler, One Sotheby's International Realty. BeachesMLS
- $575,0003 bd3 ba1.8k sqft665 Deer Creek North Shore Drive, Deerfield Beach, FL 33442For SaleMLS ID #B26070694, Shirit Winberg, United Realty Group Inc. BeachesMLS
- $780,0004 bd4 ba2.4k sqft2495 NW 66th Drive, Boca Raton, FL 33496For SaleMLS ID #B26014964, Julian Simon Soffer, Keller Williams Realty Boca Ra. BeachesMLS
- $720,0004 bd3 ba2.2k sqft5040 Heron Place, Coconut Creek, FL 33073For SaleMLS ID #B26064402, Maria B Ferreira, United Realty Group Inc. BeachesMLS
- $695,0003 bd2 ba1.8k sqft1717 NW 36TH Court, Oakland Park, FL 33309For SaleMLS ID #B26075790, Kyle J Bruening, Compass Florida LLC. BeachesMLS
- $599,0003 bd2 ba1.8k sqft6243 Windlass Circle, Boynton Beach, FL 33472For SaleMLS ID #B26073784, Lori Porvin, Century 21 Stein Posner. BeachesMLS
