New Listing | Wallingford East Side! Welcome home to this lovingly maintained split-level residence nestled on a gorgeous, flat, level .44 Acre lot in one of Wallingford's desirable east-side neighborhoods. Offering 1,242 square feet of living space with an additional 264 Sq Ft in the finished lower level, this home features 3 bedrooms, 1.5 baths, a 2 car attached garage with an additional back overhead door to get large items to the back yard & beautiful hardwood floors throughout much of the home. The fully applianced kitchen is highlighted by a skylight that fills the space with natural light, creating a bright & inviting atmosphere. The kitchen flows seamlessly into the dining room, making it ideal for both everyday living & entertaining. From the dining area, a door provides access to the deck overlooking the private backyard-the perfect place to enjoy your morning coffee, host summer gatherings, or simply relax & take in the peaceful surroundings. The spacious living room & dining room both feature attractive bow windows, allowing natural light to pour into the home & create a warm, welcoming ambiance. Hardwood floors continue into the bedrooms, adding timeless character & charm. The lower-level family room offers a comfortable retreat for movie nights, a home office, game room, or quiet relaxation away from the main living areas. This home is a short walk to Pire Memorial Park which is in the neighborhood & has a baseball field & basketball court. A must see home!
Under contract
$449,900
53 Blakeslee Road, Wallingford, CT 06492
3beds
1,506sqft
:
Get pre-qualified$2,835/mo
Single Family Residence
Built in 1960
0.44 Acres Lot
$470,200 Zestimate®
$299/sqft
$-- HOA
What's special
Bright and inviting atmosphereFully applianced kitchenLovingly maintained split-level residencePrivate backyard
- 37 days |
- 109 |
- 1 |
Likely to sell faster than
Zillow last checked:
Listing updated:
Listed by:
Patrick R. Combs (203)671-0983,
Dan Combs Real Estate 203-265-2356
Source: Smart MLS,MLS#: 24183639
Facts & features
Interior
Bedrooms & bathrooms
- Bedrooms: 3
- Bathrooms: 2
- Full bathrooms: 1
- 1/2 bathrooms: 1
Primary bedroom
- Features: Ceiling Fan(s), Hardwood Floor
- Level: Upper
- Area: 160.48 Square Feet
- Dimensions: 11.8 x 13.6
Bedroom
- Features: Ceiling Fan(s), Hardwood Floor
- Level: Upper
- Area: 135.66 Square Feet
- Dimensions: 11.4 x 11.9
Bedroom
- Features: Hardwood Floor
- Level: Upper
- Area: 90.24 Square Feet
- Dimensions: 9.4 x 9.6
Dining room
- Features: Bay/Bow Window, Ceiling Fan(s), Wall/Wall Carpet
- Level: Main
- Area: 205.32 Square Feet
- Dimensions: 11.8 x 17.4
Family room
- Features: Wall/Wall Carpet
- Level: Lower
- Area: 207.1 Square Feet
- Dimensions: 10.9 x 19
Kitchen
- Features: Skylight, Vinyl Floor
- Level: Main
- Area: 156.6 Square Feet
- Dimensions: 9 x 17.4
Living room
- Features: Bay/Bow Window, Ceiling Fan(s), Hardwood Floor
- Level: Main
- Area: 143 Square Feet
- Dimensions: 11 x 13
Heating
- Forced Air, Natural Gas
Cooling
- Central Air
Appliances
- Included: Oven/Range, Microwave, Refrigerator, Dishwasher, Washer, Dryer, Gas Water Heater, Water Heater
- Laundry: Lower Level
Features
- Windows: Thermopane Windows
- Basement: Full,Finished
- Attic: Access Via Hatch
- Number of fireplaces: 1
Interior area
- Total structure area: 1,506
- Total interior livable area: 1,506 sqft
- Finished area above ground: 1,242
- Finished area below ground: 264
Property
Parking
- Total spaces: 2
- Parking features: Attached, Garage Door Opener
- Attached garage spaces: 2
Features
- Levels: Multi/Split
- Patio & porch: Deck
Lot
- Size: 0.44 Acres
- Features: Level
Details
- Additional structures: Shed(s)
- Parcel number: 2045373
- Zoning: R18
Construction
Type & style
- Home type: SingleFamily
- Architectural style: Split Level
- Property subtype: Single Family Residence
Materials
- Vinyl Siding
- Foundation: Concrete Perimeter
- Roof: Asphalt
Condition
- New construction: No
- Year built: 1960
Utilities & green energy
- Sewer: Public Sewer
- Water: Public
Green energy
- Energy efficient items: Windows
Community & HOA
HOA
- Has HOA: No
Location
- Region: Wallingford
Financial & listing details
- Price per square foot: $299/sqft
- Tax assessed value: $237,400
- Annual tax amount: $5,726
- Date on market: 6/19/2026
Estimated market value
$470,200
$447,000 - $494,000
$2,880/mo
Price history
| Date | Event | Price |
|---|---|---|
| 7/21/2026 | Pending sale | $449,900$299/sqft |
Source:  Smart MLS #24183639 Report a problem Smart MLS #24183639 Report a problem | ||
| 6/19/2026 | Listed for sale | $449,900$299/sqft |
Source: Smart MLS #24183639 Report a problem | ||
Public tax history
| Year | Property taxes | Tax assessment |
|---|---|---|
| 2025 | $5,726 +12.4% | $237,400 +42.8% |
| 2024 | $5,096 +4.5% | $166,200 |
| 2023 | $4,876 +1% | $166,200 |
| 2022 | $4,826 +1.8% | $166,200 |
| 2021 | $4,740 +1.8% | $166,200 +3.8% |
| 2020 | $4,654 -0.4% | $160,100 |
| 2019 | $4,673 +1.9% | $160,100 |
| 2018 | $4,585 +0.3% | $160,100 |
| 2017 | $4,571 +2.4% | $160,100 |
| 2016 | $4,465 +1.7% | $160,100 +0.2% |
| 2015 | $4,390 +2.2% | $159,800 |
| 2014 | $4,297 +2.6% | $159,800 |
| 2013 | $4,190 +0.9% | $159,800 |
| 2012 | $4,152 +3% | $159,800 |
| 2011 | $4,030 -4.7% | $159,800 -9% |
| 2010 | $4,229 +4.6% | $175,630 |
| 2009 | $4,043 +0.5% | $175,630 |
| 2008 | $4,022 +3.8% | $175,630 |
| 2007 | $3,873 +3.8% | $175,630 |
| 2006 | $3,732 +24.3% | $175,630 +55.6% |
| 2005 | $3,003 +6% | $112,900 |
| 2003 | $2,834 +13% | $112,900 +16.5% |
| 2000 | $2,507 | $96,900 |
Find assessor info on the county website
Monthly payment
Est. payment
Payment breakdown
Explore the cost of this home by adjusting the details. Changes won't be saved.Climate risks
Neighborhood: Wallingford Center
Nearby schools
GreatSchools rating
- NAEvarts C. Stevens SchoolGrades: PK-2Distance: 0.6 mi
- 6/10Dag Hammarskjold Middle SchoolGrades: 6-8Distance: 0.5 mi
- 6/10Lyman Hall High SchoolGrades: 9-12Distance: 0.6 mi
Schools provided by the listing agent
- Elementary: Evarts C. Stevens
- Middle: Hammarskjold,Pond Hill
- High: Lyman Hall
Source: Smart MLS. This data may not be complete. We recommend contacting the local school district to confirm school assignments for this home.
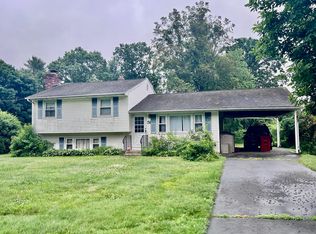
- $427,0003 bd1 ba1.4k sqft51 Blakeslee Rd, Wallingford, CT 06492Sold
- $397,6003 bd2 ba1k sqft52 Blakeslee Rd, Wallingford, CT 06492Off Market
- $390,9003 bd1 ba1.1k sqft58 Blakeslee Rd, Wallingford, CT 06492Off Market
- $494,0003 bd2 ba2k sqft36 Blakeslee Rd, Wallingford, CT 06492Off Market
- $452,2003 bd2 ba1.5k sqft54 Blakeslee Rd, Wallingford, CT 06492Off Market
- $444,3003 bd2 ba1.1k sqft47 Blakeslee Rd, Wallingford, CT 06492Off Market
- $433,2003 bd2 ba1.1k sqft43 Blakeslee Rd, Wallingford, CT 06492Off Market
- $368,2003 bd1 ba936 sqft24 Balsam Rd, Wallingford, CT 06492Off Market
A local agent can set up tours, give advice and negotiate with sellers.
Similar homes
- $439,9003 bd2 ba1.3k sqft211 Maple Avenue, North Haven, CT 06473For Sale

 MLS ID #24184120, Larry Boada, Carbutti & Co., Realtors. Smart MLS
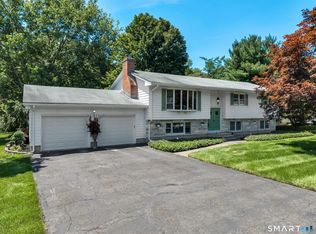
 - $399,0003 bd3 ba1.9k sqft73 Rolling Ridge Road, Hamden, CT 06514For Sale
 MLS ID #24192817, Paula A. Andrews, BHGRE Gaetano Marra Homes. Smart MLS
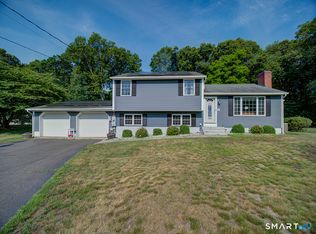
 - $509,0003 bd3 ba1.5k sqft34 Roberta Road, North Haven, CT 06473For Sale
 MLS ID #24189712, E. Tyler Della Valle, Dow Della Valle. Smart MLS
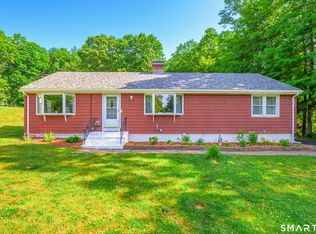
 - $449,0003 bd2 ba1.9k sqft435 West Shepard Avenue, Hamden, CT 06514For Sale
 MLS ID #24182361, Sean Brunnock, Coldwell Banker Realty. Smart MLS
 - $475,0004 bd2 ba1.8k sqft160 Flanders Road, Southington, CT 06489For SaleMLS ID #24193263, Matthew Olander, KW Legacy Partners. Smart MLS
- $489,0003 bd2 ba2.2k sqft10 Glenmoor Drive, East Haven, CT 06512For SaleMLS ID #24173500, Debbie S. Goldberg, Coldwell Banker Realty. Smart MLS
- $399,0003 bd2 ba1.5k sqft21 McDermott Circle, Hamden, CT 06518For SaleMLS ID #24188001, Yan Ke, Coldwell Banker Realty. Smart MLS
- $439,0003 bd2 ba1.7k sqft58 Myra Road, Hamden, CT 06517For SaleMLS ID #24188240, Jill Nathanson-Zaengel, Press/Cuozzo Realtors. Smart MLS
- $435,0003 bd2 ba1.8k sqft6 Ferguson Road, Hamden, CT 06518For SaleMLS ID #24187047, Lauren N. Moras, Coldwell Banker Realty. Smart MLS
- $475,0003 bd2 ba1.6k sqft112 Leigh Drive, East Haven, CT 06512For SaleMLS ID #24188052, Julie Ignoto, Century 21 AllPoints Realty. Smart MLS
- $475,0003 bd2 ba1.3k sqft55 Hacienda Circle, Southington, CT 06479For SaleMLS ID #24184634, Nora Porcelli, William Raveis Real Estate. Smart MLS
- $399,9003 bd3 ba1.6k sqft430 Shepard Avenue, Hamden, CT 06514For SaleMLS ID #24182665, Arthur Alsdorf JR, Showcase Realty, Inc.. Smart MLS
- $429,9003 bd2 ba1.6k sqft48 Peter Parley Row, Berlin, CT 06037For SaleMLS ID #24186634, Joe R. Snell, Luxe Realty LLC. Smart MLS
- $425,0003 bd3 ba2.2k sqft224 Putnam Avenue, Hamden, CT 06517For SaleMLS ID #24174686, Christina Reinhard, Salzillo Realty Company. Smart MLS
- $399,0003 bd3 ba1.3k sqft161 Sleeping Giant Drive, Hamden, CT 06518For SaleMLS ID #24174198, Christopher Reid, Coldwell Banker Realty. Smart MLS
- $459,0003 bd2 ba1.3k sqft24 Ridge Road, Cromwell, CT 06416For SaleMLS ID #24178503, Deborah D. Hagel, Hagel & Assoc. Real Estate. Smart MLS
- $420,0003 bd3 ba1.5k sqft15 Inwood Drive, Naugatuck, CT 06770For SaleMLS ID #24190594, Amanda R. Faroni-Sheehan, Oxford Realty. Smart MLS
- $509,9003 bd1 ba1.9k sqft72 Stendahl Drive, Shelton, CT 06484For SaleMLS ID #24193017, Kate Mattox, Higgins Group Real Estate. Smart MLS
- $474,9002 bd2 ba1.4k sqft704 Towner Swamp Road, Guilford, CT 06437For SaleMLS ID #24185325, Linda Toscano, Coldwell Banker Realty. Smart MLS
- $420,0003 bd2 ba1.4k sqft3 Burr Street, Portland, CT 06480For SaleMLS ID #24185075, Kara Mastroianni, William Raveis Real Estate. Smart MLS
