Beautiful Hip-Roof Colonial on over 2 acres off High Street, nestled in a beautifully maintained and desirable neighborhood! Welcome to this stylish Colonial offering 3+ bedrooms, 2.5 baths. The kitchen features hardwood flooring and a convenient pantry, while the formal dining room is perfect for gatherings. The sun-filled, front-to-back living room offers a cozy fireplace and French doors. Upstairs, the spacious primary suite features a private bath with cathedral ceilings and an adjoining room ideal for a home office, nursery, or potential fourth bedroom. Second-floor laundry adds everyday convenience. The finished lower level offers fantastic additional living space with a slider to the outdoors, perfect for a playroom, recreation room, or home gym. Step outside to your own backyard oasis, featuring a spacious Trex deck and a beautiful inground fiberglass Cherry Hill pool complete with a waterfall, perfect for summer entertaining and relaxation. Ideally located near Pembroke Center with convenient highway access and nearby walking trails leading to Hobomock Elementary School and Pembroke High School. Schedule your private showing or join us at our OPEN HOUSE on Saturday, November 7, from 11:00 AM–12:30 PM! Be sure to check out house tour video.
Under contract
$809,000
53 Hill Farm Rd, Pembroke, MA 02359
3beds
2,560sqft
Single Family Residence
Built in 1997
2.13 Acres Lot
$834,200 Zestimate®
$316/sqft
$-- HOA
What's special
Cozy fireplaceHip-roof colonialSpacious trex deckBackyard oasisSpacious primary suiteConvenient pantryFrench doors
- 18 days
- 1,359
- 95
Likely to sell faster than
Zillow last checked:
Listing updated:
Listed by:
Kathleen Keegan 781-775-4670,
KKeegan Realty 781-294-4800
Source: MLS PIN,MLS#: 73598565
Facts & features
Interior
Bedrooms & bathrooms
- Bedrooms: 3
- Bathrooms: 3
- Full bathrooms: 2
- 1/2 bathrooms: 1
Primary bedroom
- Features: Bathroom - 3/4, Bathroom - Double Vanity/Sink, Ceiling Fan(s), Coffered Ceiling(s), Walk-In Closet(s), Flooring - Hardwood, Lighting - Overhead
- Level: Second
- Area: 180
- Dimensions: 12 x 15
Bedroom 2
- Features: Ceiling Fan(s), Closet, Flooring - Wall to Wall Carpet, Lighting - Overhead
- Level: Second
- Area: 156
- Dimensions: 12 x 13
Bedroom 3
- Features: Closet, Flooring - Wall to Wall Carpet, Lighting - Overhead
- Level: Second
- Area: 195
- Dimensions: 13 x 15
Primary bathroom
- Features: Yes
Bathroom 1
- Features: Bathroom - Half, Flooring - Stone/Ceramic Tile
- Level: First
- Area: 20
- Dimensions: 4 x 5
Bathroom 2
- Features: Bathroom - Full, Closet - Linen, Flooring - Stone/Ceramic Tile
- Level: Second
- Area: 56
- Dimensions: 7 x 8
Bathroom 3
- Features: Vaulted Ceiling(s), Flooring - Stone/Ceramic Tile
- Level: Second
- Area: 77
- Dimensions: 7 x 11
Dining room
- Features: Flooring - Hardwood, Lighting - Overhead
- Level: First
- Area: 156
- Dimensions: 12 x 13
Family room
- Features: Closet, Flooring - Wall to Wall Carpet, Slider
- Level: Basement
- Area: 456
- Dimensions: 19 x 24
Kitchen
- Features: Closet, Flooring - Hardwood, Dining Area, Pantry, Breakfast Bar / Nook, Deck - Exterior, Exterior Access, Recessed Lighting, Slider
- Level: First
- Area: 312
- Dimensions: 13 x 24
Living room
- Features: Flooring - Hardwood
- Level: First
- Area: 375
- Dimensions: 15 x 25
Office
- Features: Flooring - Hardwood
- Level: Second
- Area: 110
- Dimensions: 10 x 11
Heating
- Baseboard, Natural Gas
Cooling
- None
Appliances
- Included: Gas Water Heater, Range, Dishwasher, Microwave
- Laundry: Second Floor, Electric Dryer Hookup, Washer Hookup
Features
- Office
- Flooring: Carpet, Hardwood, Flooring - Hardwood
- Basement: Full,Finished,Walk-Out Access,Interior Entry,Garage Access
- Number of fireplaces: 1
- Fireplace features: Living Room
Interior area
- Total structure area: 2,560
- Total interior livable area: 2,560 sqft
- Finished area above ground: 2,104
- Finished area below ground: 456
Video & virtual tour
Property
Parking
- Total spaces: 6
- Parking features: Under, Paved Drive, Off Street, Paved
- Attached garage spaces: 2
- Uncovered spaces: 4
Features
- Patio & porch: Deck - Wood, Patio
- Exterior features: Deck - Wood, Patio, Pool - Inground, Storage
- Has private pool: Yes
- Pool features: In Ground
Lot
- Size: 2.13 Acres
- Features: Cul-De-Sac
Details
- Foundation area: 988
- Parcel number: M:00E7 L:0047,1109863
- Zoning: Res
Construction
Type & style
- Home type: SingleFamily
- Architectural style: Colonial
- Property subtype: Single Family Residence
Materials
- Frame
- Foundation: Concrete Perimeter
- Roof: Shingle
Condition
- Year built: 1997
Utilities & green energy
- Sewer: Private Sewer
- Water: Public, Private
- Utilities for property: for Gas Range, for Electric Dryer, Washer Hookup
Community & HOA
Community
- Features: Shopping, Walk/Jog Trails, Conservation Area, Public School
HOA
- Has HOA: No
Location
- Region: Pembroke
Financial & listing details
- Price per square foot: $316/sqft
- Tax assessed value: $722,100
- Annual tax amount: $8,506
- Date on market: 11/4/2026
- Road surface type: Paved
Estimated market value
$834,200
$776,000 - $893,000
$3,755/mo
Price history
| Date | Event | Price |
|---|---|---|
| 11/9/2026 | Contingent | $809,000$316/sqft |
Source: MLS PIN #73598565 Report a problem | ||
| 11/4/2026 | Listed for sale | $809,000+76.3%$316/sqft |
Source: MLS PIN #73598565 Report a problem | ||
| 8/21/2003 | Sold | $459,000+91.3%$179/sqft |
Source: Public Record Report a problem | ||
| 4/25/1997 | Sold | $239,900$94/sqft |
Source: Public Record Report a problem | ||
Public tax history
| Year | Property taxes | Tax assessment |
|---|---|---|
| 2025 | $8,222 +0.8% | $684,000 +0.9% |
| 2024 | $8,154 +5.9% | $677,800 +12% |
| 2023 | $7,701 +6.7% | $605,400 +18.7% |
| 2022 | $7,218 -0.2% | $510,100 +2.8% |
| 2021 | $7,232 -3.8% | $496,000 -4.4% |
| 2020 | $7,519 +3.9% | $518,900 +4.7% |
| 2019 | $7,234 +0.2% | $495,500 +2.2% |
| 2018 | $7,217 +2.2% | $484,700 +3.6% |
| 2017 | $7,065 +2% | $467,900 +3.1% |
| 2016 | $6,925 +5.6% | $453,800 +2% |
| 2015 | $6,559 +1.6% | $445,000 +1.2% |
| 2014 | $6,458 +3.1% | $439,600 -0.3% |
| 2013 | $6,261 +1.8% | $440,900 -0.3% |
| 2012 | $6,151 +2.5% | $442,200 -0.7% |
| 2011 | $6,000 +2.1% | $445,400 -2.3% |
| 2010 | $5,877 +2% | $455,900 -7.8% |
| 2009 | $5,763 +6.1% | $494,700 -0.4% |
| 2008 | $5,430 +2.8% | $496,800 -2.1% |
| 2007 | $5,284 +12.2% | $507,600 +10.4% |
| 2006 | $4,711 +7.3% | $459,600 +5.3% |
| 2005 | $4,389 -2.6% | $436,300 +13.7% |
| 2004 | $4,505 +3.5% | $383,700 +6.9% |
| 2003 | $4,352 +1.4% | $359,100 +9.7% |
| 2002 | $4,293 +10.8% | $327,200 +23.3% |
| 1999 | $3,873 | $265,300 |
Find assessor info on the county website
Monthly payment
Est. payment
Payment breakdown
Explore the cost of this home by adjusting the details. Changes won't be saved.Climate risks
Neighborhood: 02359
Nearby schools
Schools provided by the listing agent
- Elementary: Hobomock
- Middle: Pcms
- High: Pembroke
Source: MLS PIN. This data may not be complete. We recommend contacting the local school district to confirm school assignments for this home.


Similar homes
- $1,175,0003 bd3 ba2.8k sqft33 Brisan Way, Pembroke, MA 02359For Sale
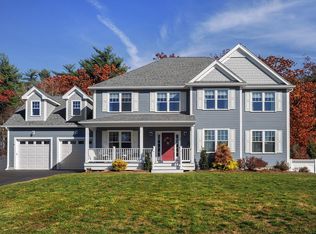 MLS ID #73599709, Linda J. Thistle, Conway - Hanover. MLS PIN
- $750,0004 bd2 ba2k sqft78 Forest Trl, East Bridgewater, MA 02333For Sale
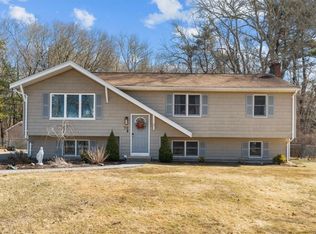 MLS ID #73603869, Dave White, OwnerEntry.com. MLS PIN
- $849,9003 bd3 ba2.3k sqft2 1/2 Riverside Dr, Kingston, MA 02364For Sale
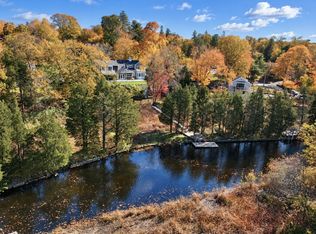 MLS ID #73599553, Nathan Meyer, eXp Realty LLC. MLS PIN
- $799,0004 bd2 ba2.1k sqft738 Crescent St, East Bridgewater, MA 02333For Sale
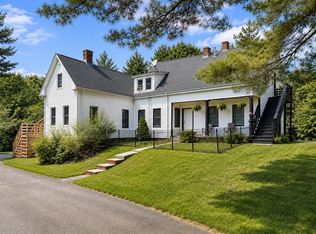 MLS ID #73573539, Brennan Team, Century 21 North East. MLS PIN
- $865,0003 bd2 ba2.4k sqft20 Chemung Street, Stoughton, MA 02072For Sale
 MLS ID #22605791, Joseph Marino, EXIT Cape Realty. CCIMLS
