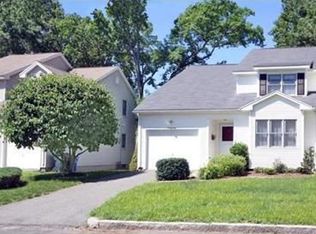
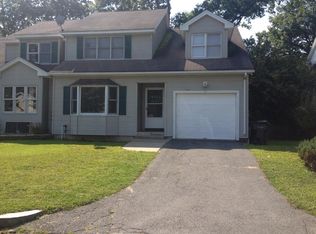
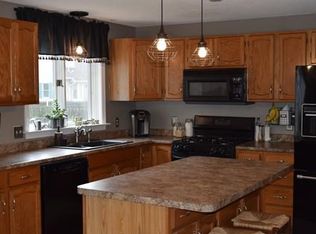
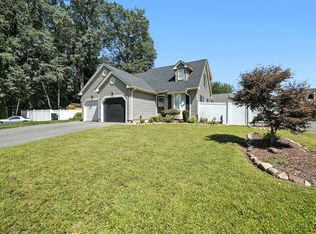
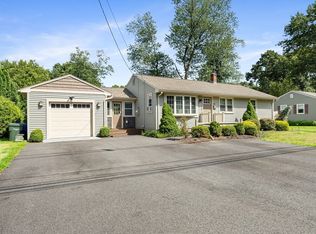
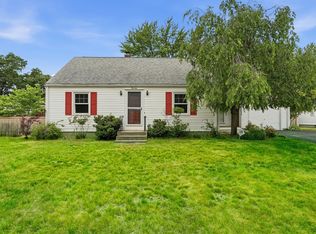
UPDATED ATTACHED SINGLE FAMILY HOME IN EAST FOREST PARK! Located at the end of a dead-end street. Sun filled living room with a bay window is open to the kitchen/dining room. The kitchen boasts subway tile backsplash and granite counters with stainless steel appliances (gas stove 2026) and Bosch dishwasher. The dining area has a new slider to the deck and access to a private rear yard. Recently updated with the interior painted, brand new LPV (luxury plank vinyl flooring) throughout and renovated bathrooms with new vanities. First floor laundry/half bath. The second floor has three generously sized bedrooms. The main bedroom has access to the bath with a separate door. Roof recently replaced. One car garage with a new overhead door. Gas heat and central air-conditioning to keep cool this summer. Full basement. This is a lovely home with good sized rooms and with the best location on the street!
For sale
$349,000
53 Luden St, Springfield, MA 01118
3beds
1,364sqft
Single Family Residence
Built in 1989
3,999 Square Feet Lot
$350,000 Zestimate®
$256/sqft
$-- HOA
What's special
Three generously sized bedroomsRoof recently replacedStainless steel appliancesBosch dishwasherGranite countersInterior painted
- 16 days |
- 1,535 |
- 81 |
Zillow last checked:
Listing updated:
Listed by:
William T. McCarry 413-537-7038,
William Raveis R.E. & Home Services 413-565-2111
Source: MLS PIN,MLS#: 73539178
Loading...
Facts & features
Interior
Bedrooms & bathrooms
- Bedrooms: 3
- Bathrooms: 2
- Full bathrooms: 1
- 1/2 bathrooms: 1
- Main level bathrooms: 1
Primary bedroom
- Features: Closet, Flooring - Vinyl
- Level: Second
Bedroom 2
- Features: Closet, Flooring - Vinyl
- Level: Second
Bedroom 3
- Features: Closet, Flooring - Vinyl
- Level: Second
Primary bathroom
- Features: No
Bathroom 1
- Features: Flooring - Vinyl, Cabinets - Upgraded, Washer Hookup
- Level: Main,First
Bathroom 2
- Features: Bathroom - Full, Bathroom - With Tub & Shower, Flooring - Vinyl, Cabinets - Upgraded
- Level: Second
Dining room
- Features: Ceiling Fan(s), Flooring - Vinyl, Deck - Exterior, Slider
- Level: First
Kitchen
- Features: Flooring - Vinyl, Countertops - Stone/Granite/Solid, Stainless Steel Appliances
- Level: First
Living room
- Features: Flooring - Vinyl, Window(s) - Bay/Bow/Box
- Level: First
Heating
- Forced Air, Natural Gas
Cooling
- Central Air
Appliances
- Included: Gas Water Heater, Water Heater, Range, Dishwasher, Disposal, Refrigerator
- Laundry: Bathroom - Half, Flooring - Vinyl, Electric Dryer Hookup, First Floor, Washer Hookup
Features
- Basement: Full,Interior Entry,Sump Pump,Concrete
- Has fireplace: No
Interior area
- Total structure area: 1,364
- Total interior livable area: 1,364 sqft
- Finished area above ground: 1,364
Property
Parking
- Total spaces: 2
- Parking features: Attached, Garage Door Opener, Paved Drive, Off Street, Paved
- Attached garage spaces: 1
- Uncovered spaces: 1
Features
- Patio & porch: Deck - Wood
- Exterior features: Deck - Wood, Rain Gutters
Lot
- Size: 3,999 Square Feet
Details
- Foundation area: 0
- Parcel number: S:07990 P:0040,2592954
- Zoning: R2
Construction
Type & style
- Home type: SingleFamily
- Architectural style: Other (See Remarks)
- Property subtype: Single Family Residence
- Attached to another structure: Yes
Materials
- Frame
- Foundation: Concrete Perimeter
- Roof: Shingle
Condition
- Year built: 1989
Utilities & green energy
- Electric: Circuit Breakers
- Sewer: Public Sewer
- Water: Public
- Utilities for property: for Gas Range, for Electric Dryer, Washer Hookup
Community & HOA
Community
- Features: Public Transportation, Shopping, Park, Medical Facility
HOA
- Has HOA: No
Location
- Region: Springfield
Financial & listing details
- Price per square foot: $256/sqft
- Tax assessed value: $228,200
- Annual tax amount: $3,578
- Date on market: 6/20/2026
Estimated market value
$350,000
$333,000 - $368,000
$2,329/mo
Price history
| Date | Event | Price |
|---|---|---|
| 6/20/2026 | Listed for sale | $349,000+320.5%$256/sqft |
Source: MLS PIN #73539178 Report a problem | ||
| 5/2/1994 | Sold | $83,000$61/sqft |
Source: Public Record Report a problem | ||
Public tax history
| Year | Property taxes | Tax assessment |
|---|---|---|
| 2025 | $3,578 +4.3% | $228,200 +6.8% |
| 2024 | $3,430 +5.1% | $213,600 +11.5% |
| 2023 | $3,265 -2% | $191,500 +8.2% |
| 2022 | $3,331 +11.8% | $177,000 +12.3% |
| 2021 | $2,979 -0.5% | $157,600 +7.5% |
| 2020 | $2,995 +12.9% | $146,600 +8.8% |
| 2019 | $2,653 -2.2% | $134,800 -2.2% |
| 2018 | $2,714 -17.7% | $137,900 -17.8% |
| 2017 | $3,297 +6.7% | $167,700 +6.7% |
| 2016 | $3,089 +2% | $157,100 +2% |
| 2015 | $3,029 -3.6% | $154,000 -3.4% |
| 2014 | $3,142 +6.7% | $159,400 +6.7% |
| 2013 | $2,945 -6.7% | $149,400 -6.1% |
| 2012 | $3,155 +13.4% | $159,100 +11.4% |
| 2011 | $2,783 -1.8% | $142,800 -1.7% |
| 2010 | $2,833 +2.4% | $145,300 -6% |
| 2009 | $2,766 +16.4% | $154,600 +4.2% |
| 2008 | $2,377 +2.5% | $148,300 +2.6% |
| 2007 | $2,319 -6.3% | $144,600 -0.7% |
| 2006 | $2,475 +8.6% | $145,600 +11.8% |
| 2005 | $2,280 +12.8% | $130,200 +22.4% |
| 2004 | $2,021 -1.4% | $106,400 +0.8% |
| 2003 | $2,050 +35.1% | $105,600 +38.4% |
| 2002 | $1,517 | $76,300 |
Find assessor info on the county website
Monthly payment
Est. payment$--/mo
Payment breakdown
Explore the cost of this home by adjusting the details. Changes won't be saved.All calculations are estimates and provided by Zillow, Inc. for informational purposes only. Actual amounts may vary.
HOA fees may include property taxes on listings classified as Co-Ops. Contact the listing agent and/or owner for fee details.
Mortgage interest rates are dependent on a number of factors, including credit score, down payment, and repayment length. Interest rate data provided by Zillow Group Marketplace, Inc. as of 1/1/1970 from various mortgage lenders with which we have lead or other similar arrangements; the Estimated Payment is an average of those rates.
See how much you could borrow to make a competitive offer.
Climate risks
Neighborhood: East Forest Park
Nearby schools
GreatSchools rating
- 7/10Frederick Harris Elementary SchoolGrades: PK-5Distance: 0.6 mi
- 3/10STEM Middle AcademyGrades: 6-8Distance: 2.6 mi
- NALiberty Preparatory AcademyGrades: 9-10,12Distance: 1.3 mi
A local agent can set up tours, give advice and negotiate with sellers.


Nearby cities
Nearby neighborhoods
Nearby zip codes
Other Springfield Topics
