Beautifully updated ranch home situated on a large .84-acre lot, offering plenty of space and privacy. New engineered wood floors flow throughout the main living areas, with new carpet in the bedrooms for added comfort. The updated kitchen features new shaker cabinets, quartz countertops, tile backsplash, stainless steel appliances, and a large island. Both bathrooms have been thoughtfully updated with custom tile showers, custom quartz vanities, and stylish tile floors. Enjoy the combination of modern updates, spacious living, and a large lot, all with easy access to shopping, dining, and entertainment.
For sale
$379,900
5301 Daleview Dr, Raleigh, NC 27610
3beds
1,422sqft
Single Family Residence
Built in 1980
0.84 Acres Lot
$370,800 Zestimate®
$267/sqft
$-- HOA
What's special
Stylish tile floorsNew engineered wood floorsCustom tile showersLarge islandSpacious livingTile backsplashQuartz countertops
- 10 days
- 582
- 51
Likely to sell faster than
Zillow last checked:
Listing updated:
Listed by:
Nicholas S Yarrington 910-639-4890,
Grow Local Realty, LLC
Source: Doorify MLS,MLS#: 10190968
Facts & features
Interior
Bedrooms & bathrooms
- Bedrooms: 3
- Bathrooms: 2
- Full bathrooms: 2
- Main level bedrooms: 3
Primary bedroom
- Level: Main
- Area: 187.44 Square Feet
- Dimensions: 14.2 x 13.2
Bedroom 2
- Level: Main
- Area: 134.52 Square Feet
- Dimensions: 11.4 x 11.8
Bedroom 3
- Level: Main
- Area: 135.66 Square Feet
- Dimensions: 10.2 x 13.3
Dining room
- Level: Main
- Area: 142.8 Square Feet
- Dimensions: 12.0 x 11.9
Family room
- Level: Main
- Area: 247.97 Square Feet
- Dimensions: 18.1 x 13.7
Kitchen
- Level: Main
- Area: 220.66 Square Feet
- Dimensions: 18.7 x 11.8
Laundry
- Level: Main
- Area: 53.53 Square Feet
- Dimensions: 8.11 x 6.6
Heating
- Forced Air
Cooling
- Central Air
Appliances
- Included: Dishwasher, Electric Range, Microwave
- Laundry: Electric Dryer Hookup, Laundry Room, Washer Hookup
Features
- Ceiling Fan(s), Double Vanity, Kitchen Island, Open Floorplan, Primary Downstairs, Walk-In Closet(s), Kitchen/Dining Room Combination, Bathtub/Shower Combination, Walk-In Shower, Quartz Counters, Smooth Ceilings
- Flooring: Carpet, Luxury Vinyl, Tile
- Windows: Double Pane Windows
Interior area
- Total structure area: 1,422
- Total interior livable area: 1,422 sqft
- Finished area above ground: 1,422
- Finished area below ground: 0
Property
Parking
- Total spaces: 1
- Parking features: Carport, Concrete, Driveway
- Carport spaces: 1
- Has uncovered spaces: Yes
Features
- Levels: One
- Stories: 1
- Patio & porch: Front Porch
Lot
- Size: 0.84 Acres
Details
- Additional structures: Shed(s)
- Parcel number: 173302590493000 0105915
- Zoning: R-4
- Special conditions: Standard
Construction
Type & style
- Home type: SingleFamily
- Architectural style: Ranch
- Property subtype: Single Family Residence
Materials
- Wood Siding
- Foundation: Crawlspace
- Roof: Shingle
Condition
- Updated/Remodeled
- New construction: No
- Year built: 1980
Utilities & green energy
- Sewer: Septic Tank
- Water: Public
Community & HOA
HOA
- Has HOA: No
Location
- Region: Raleigh
Financial & listing details
- Price per square foot: $267/sqft
- Tax assessed value: $280,103
- Annual tax amount: $1,811
- Date on market: 9/4/2026
- Listing agreement: Exclusive Right To Sell
- Listing terms: Cash,Conventional,FHA,VA Loan
- Road surface type: Paved
Estimated market value
$370,800
$352,000 - $389,000
$1,912/mo
Price history
| Date | Event | Price |
|---|---|---|
| 9/4/2026 | Listed for sale | $379,900+19.3%$267/sqft |
Source:  Doorify MLS #10190968 Report a problem Doorify MLS #10190968 Report a problem | ||
| 3/18/2026 | Listing removed | $318,500$224/sqft |
Source: Doorify MLS #10135653 Report a problem | ||
| 12/3/2025 | Listed for sale | $318,500$224/sqft |
Source: Doorify MLS #10135653 Report a problem | ||
| 5/29/2025 | Listing removed | $318,500$224/sqft |
Source: Doorify MLS #10085208 Report a problem | ||
| 4/7/2025 | Price change | $318,500-3.5%$224/sqft |
Source: Doorify MLS #10085208 Report a problem | ||
| 3/28/2025 | Listed for sale | $329,900+37.5%$232/sqft |
Source: Doorify MLS #10085208 Report a problem | ||
| 10/24/2024 | Sold | $240,000+71.4%$169/sqft |
Source: Public Record Report a problem | ||
| 11/27/2012 | Listing removed | $140,000$98/sqft |
Source: Keller Williams Realty #1860641 Report a problem | ||
| 11/5/2012 | Price change | $140,000-1.4%$98/sqft |
Source: Keller Williams Realty #1860641 Report a problem | ||
| 10/26/2012 | Listed for sale | $142,000-7.8%$100/sqft |
Source: Keller Williams Realty #1860641 Report a problem | ||
| 1/19/2006 | Sold | $154,000+62.1%$108/sqft |
Source: Public Record Report a problem | ||
| 11/17/2004 | Sold | $95,000$67/sqft |
Source: Public Record Report a problem | ||
Public tax history
| Year | Property taxes | Tax assessment |
|---|---|---|
| 2025 | $1,812 +3% | $280,103 |
| 2024 | $1,759 +15.7% | $280,103 +45.6% |
| 2023 | $1,520 +7.8% | $192,414 |
| 2022 | $1,410 +2.7% | $192,414 |
| 2021 | $1,372 +1.7% | $192,414 |
| 2020 | $1,350 +2.4% | $192,414 +21.1% |
| 2019 | $1,317 | $158,848 |
| 2018 | $1,317 +14.6% | $158,848 |
| 2017 | $1,149 +2% | $158,848 |
| 2016 | $1,126 -2.3% | $158,848 -2.6% |
| 2015 | $1,152 +5.4% | $163,066 |
| 2014 | $1,093 | $163,066 |
| 2013 | -- | $163,066 |
| 2012 | -- | $163,066 |
| 2011 | -- | $163,066 |
| 2010 | -- | $163,066 |
| 2009 | -- | $163,066 |
| 2008 | -- | -- |
| 2007 | -- | -- |
| 2006 | -- | -- |
| 2005 | -- | -- |
| 2004 | -- | -- |
| 2003 | -- | -- |
| 2002 | -- | -- |
| 2001 | -- | -- |
Find assessor info on the county website
Monthly payment
Est. payment
Payment breakdown
Explore the cost of this home by adjusting the details. Changes won't be saved.Climate risks
Neighborhood: Southeast Raleigh
Nearby schools
Schools provided by the listing agent
- Elementary: Wake - Rogers Lane Elementary School
- Middle: Wake - River Bend Middle School
- High: Wake - Southeast Raleigh High
Source: Doorify MLS. This data may not be complete. We recommend contacting the local school district to confirm school assignments for this home.
Similar homes
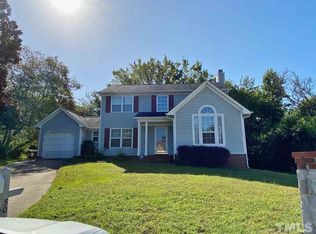
- $--4 bd2 ba2k sqft2521 Friendly Trl, Raleigh, NC 27610Auction
 ServiceLink Auction
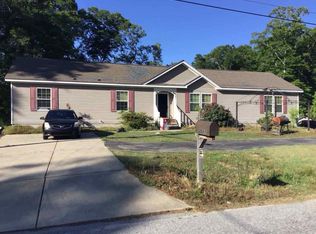
 - $300,0003 bd2 ba1.5k sqft4117 Willow Oak Rd, Raleigh, NC 27604For Sale
 MLS ID #10192115, Matt Bennett. Doorify MLS
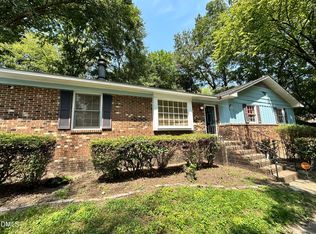
 - $345,0003 bd2 ba1.3k sqft640 Sunnybrook Rd, Raleigh, NC 27610For Sale
 MLS ID #10168107, Murphy Trogdon Ayala. Doorify MLS
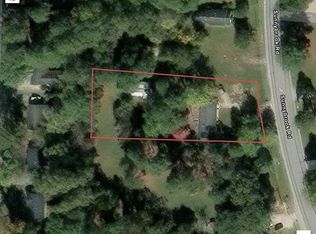
 - $349,9003 bd3 ba1.2k sqft1009 Ridge Rock Rd, Raleigh, NC 27610New Construction
 MLS ID #10164705, B C Cooper. Doorify MLS
 - $390,0004 bd2 ba1.8k sqft7816 Foxwood Dr, Raleigh, NC 27615For SaleMLS ID #10182860, Thomas Ladane Shoupe. Doorify MLS
- $266,0003 bd2 ba1.1k sqft5532 Neuse View Dr, Raleigh, NC 27610For SaleMLS ID #10171190, Meisha Spang. Doorify MLS
- $345,0003 bd2 ba1.3k sqft4324 Woodlawn Dr, Raleigh, NC 27616For SaleMLS ID #10157874, JoAnn Knorr. Doorify MLS
- $374,9903 bd1 ba957 sqft1422 Carnage Dr, Raleigh, NC 27610For SaleMLS ID #10161439, David Cordero. Doorify MLS
- $339,5004 bd3 ba2k sqft4037 Alder Grove Ln, Raleigh, NC 27610For SaleMLS ID #10188208, Richard Millinder. Doorify MLS
- $380,0003 bd3 ba1.7k sqft106 Barcelona Ct, Cary, NC 27513For SaleMLS ID #10191982, Dale Moody. Doorify MLS
- $385,0003 bd2 ba1.7k sqft6128 Remington Lake Dr, Raleigh, NC 27616For SaleMLS ID #10159717, Thomas Ladane Shoupe. Doorify MLS
- $459,0003 bd2 ba1.4k sqft420 Peyton St, Raleigh, NC 27610For SaleMLS ID #10181259, Phillip DeMuth. Doorify MLS
- $304,9003 bd2 ba1.3k sqft2517 Keith Dr, Raleigh, NC 27610For SaleMLS ID #10189258, Dan Carlton. Doorify MLS
- $350,0003 bd2 ba1.7k sqft2020 Ramsgate St, Raleigh, NC 27603For SaleMLS ID #10190485, Edna Sexton. Doorify MLS
- $390,0003 bd2 ba1.4k sqft6641 Lynndale Dr, Raleigh, NC 27612For SaleMLS ID #10175863, Shaylan Good. Doorify MLS
- $355,0003 bd2 ba1.2k sqft10416 Fanny Brown Rd, Raleigh, NC 27603For SaleMLS ID #10190053, Mary Ellen Holleran. Doorify MLS
