Immaculate home in peaceful neighborhood, over $80K in updates added in last two years! New in 2026: roof, AC, kitchen cabinets, quartz countertop, backsplash, bathrooms, all appliances, LVP, carpet and pad, paint, base trim, lighting and plumbing fixtures. Furnace new in 2025. Step inside to professional craftsmanship in the oak floors, railings, and crown molding. The kitchen features quartz counters, an undermount sink, timeless subway tile backsplash, soft-close cabinets, and beautiful stainless-steel appliances. A dining area flows to the living room, and a sitting room with a wood-burning fireplace overlooks the huge backyard. Upstairs are three bedrooms, including a primary with two closets, one a walk-in, and a full bath with dual entry. Both baths, including the main-level half, have new fixtures, quartz, and LVP flooring. Relax on the covered porch or large back deck. The lower level has a clean shop room and space to finish or use as storage. Small shed in back yard.
Active
$450,000
5302 Camilla Rd, Madison, WI 53716
3beds
1,692sqft
Single Family Residence
Built in 1978
0.32 Acres Lot
$449,700 Zestimate®
$266/sqft
$-- HOA
What's special
- --
- on Zillow
- 597
- views
- 38
- saves
Zillow last checked:
Listing updated:
Listed by:
Jacob Meir,
EXP Realty, LLC
Source: SCWMLS,MLS#: 2035282
Facts & features
Interior
Bedrooms & bathrooms
- Bedrooms: 3
- Bathrooms: 2
- Full bathrooms: 1
- 1/2 bathrooms: 1
- Main level bathrooms: 1
Primary bedroom
- Level: Upper
- Area: 165
- Dimensions: 15 x 11
Bedroom 2
- Level: Upper
- Area: 121
- Dimensions: 11 x 11
Bedroom 3
- Level: Upper
- Area: 100
- Dimensions: 10 x 10
Dining room
- Level: Main
- Area: 117
- Dimensions: 9 x 13
Family room
- Area: 221
- Dimensions: 13 x 17
Kitchen
- Features: Range/Oven, Refrigerator, Dishwasher, Microwave
- Level: Main
- Area: 143
- Dimensions: 11 x 13
Living room
- Level: Main
- Area: 208
- Dimensions: 16 x 13
Heating
- Forced Air
Cooling
- Central Air
Appliances
- Included: Washer, Dryer, Water Softener Included
Features
- Walk-In Closet(s), At Least 1 tub, Internet- Fiber available
- Basement: Full
- Number of fireplaces: 1
- Fireplace features: 1 fireplace
Interior area
- Total structure area: 1,692
- Total interior livable area: 1,692 sqft
- Finished area above ground: 1,692
Video & virtual tour
Property
Parking
- Total spaces: 2
- Parking features: 2 car, Attached
- Attached garage spaces: 2
- Has uncovered spaces: Yes
Features
- Levels: Two
- Stories: 2
- Patio & porch: Deck
Lot
- Size: 0.32 Acres
- Features: Sidewalk
Details
- Additional structures: Storage
- Parcel number: 071015115142
- Zoning: SR-C1
Construction
Type & style
- Home type: SingleFamily
- Architectural style: Colonial
- Property subtype: Single Family Residence
Materials
- Aluminum Siding, Brick
- Foundation: Poured concrete foundatn
Condition
- Year built: 1978
Utilities & green energy
- Sewer: Public Sewer
- Water: Public
- Utilities for property: Internet - Cable
Community & HOA
Community
- Subdivision: Mira Loma
Location
- Region: Madison
Financial & listing details
- Price per square foot: $266/sqft
- Tax assessed value: $430,400
- Annual tax amount: $7,138
- Date on market: 10/24/2026
- Inclusions: washer, dryer, softener, freezer in basement, spare fridge in garage
- Exclusions: personal property
Estimated market value
$449,700
$427,000 - $472,000
$2,788/mo
Price history
| Date | Event | Price |
|---|---|---|
| 10/24/2026 | Listed for sale | $450,000+34.3%$266/sqft |
Source: SCWMLS #2035282 Report a problem | ||
| 9/17/2026 | Sold | $335,000$198/sqft |
Source: Public Record Report a problem | ||
Public tax history
| Year | Property taxes | Tax assessment |
|---|---|---|
| 2025 | $7,138 -7.9% | $402,200 +1.6% |
| 2024 | $7,750 +0.2% | $395,900 +3.1% |
| 2023 | $7,737 | $384,000 +18.4% |
| 2022 | -- | $324,300 +14% |
| 2021 | -- | $284,500 +11% |
| 2020 | -- | $256,300 +3% |
| 2019 | $4,781 | $248,800 +11% |
| 2018 | $4,781 -1.6% | $224,100 +3% |
| 2017 | $4,859 +6.3% | $217,600 +5% |
| 2016 | $4,572 +3.1% | $207,200 +8.1% |
| 2014 | $4,433 -5% | $191,600 |
| 2013 | $4,664 +1.4% | $191,600 -3% |
| 2012 | $4,598 -1.4% | $197,500 -6% |
| 2011 | $4,664 +1.4% | $210,100 -2% |
| 2010 | $4,598 +8% | $214,400 |
| 2009 | $4,256 +5.1% | $214,400 |
| 2008 | $4,048 -1.5% | $214,400 |
| 2007 | $4,110 +2.1% | $214,400 +2% |
| 2006 | $4,025 +0% | $210,200 +6% |
| 2005 | $4,024 -1.7% | $198,300 +5% |
| 2004 | $4,092 +0.7% | $188,900 |
| 2003 | $4,064 +5.6% | $188,900 +12.4% |
| 2002 | $3,850 +1.2% | $168,100 +6% |
| 2001 | $3,806 -0.2% | $158,600 +3% |
| 2000 | $3,813 | $154,000 |
Find assessor info on the county website
Monthly payment
Est. payment
Payment breakdown
Explore the cost of this home by adjusting the details. Changes won't be saved.Climate risks
Neighborhood: East Buckeye
Nearby schools
Schools provided by the listing agent
- Elementary: Southside
- Middle: Sennett
- High: Lafollette
- District: Madison
Source: SCWMLS. This data may not be complete. We recommend contacting the local school district to confirm school assignments for this home.
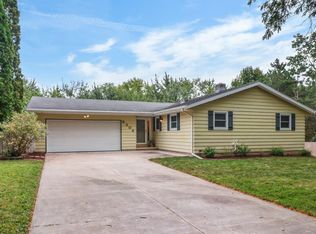


Similar homes
- $445,0003 bd2 ba2k sqft4605 Schofield St, Monona, WI 53716For Sale
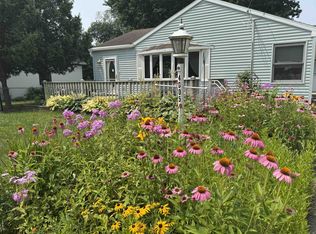 MLS ID #2035156, Randal Tews. SCWMLS
- $464,9003 bd3 ba1.5k sqft6923 Dominion Dr, Madison, WI 53718For Sale
 MLS ID #2035365, Mitchell Covert. SCWMLS
- $449,5003 bd2 ba1.7k sqft3718 Atwood Ave, Madison, WI 53714For Sale
 MLS ID #2032262, Matt Winzenried Real Estate Team. SCWMLS
- $424,9004 bd3 ba2.1k sqft3234 Clove Dr, Madison, WI 53704For Sale
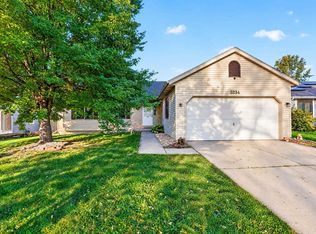 MLS ID #2035174, John Reuter. SCWMLS
