Welcome to Woodland Hills! This well-maintained home offers outstanding curb appeal and sits on a beautiful lot with exceptional indoor and outdoor living spaces. The inviting main level features hardwood floors, a spacious kitchen with stainless steel appliances and an eat-in dining area, recessed lighting, and a cozy brick-surround fireplace. The window-lined three-season porch is filled with natural light and features a vaulted ceiling and ceiling fan, creating the perfect place to relax and enjoy the backyard views.
Upstairs, you'll find three bedrooms on one level along with updated bathrooms. The bright and clean laundry area and large lower-level multi-purpose room with daylight windows provide flexible space for a family room, recreation area, home office, exercise room, or hobby space.
Step outside to enjoy the freshly stained tiered deck overlooking the flat, fenced backyard. Additional outdoor amenities include a custom-built storage shed, fire pit, Rainbow playset, and plenty of room for entertaining, gardening, pets, and play.
Additional improvements include a radon mitigation system and a new water heater installed in April 2026. Located in the highly regarded Minnetonka School District with convenient access to parks, trails, lakes, shopping, restaurants, and major commuting routes. A wonderful opportunity to enjoy comfortable living in a desirable Woodland Hills neighborhood.
Pending
Price cut: $15K (7/2)
$434,900
5302 Holiday Rd, Minnetonka, MN 55345
3beds
1,575sqft
:
Get pre-qualifiedN/A
Single Family
Built in 1957
0.35 Acres Lot
$432,800 Zestimate®
$276/sqft
$-- HOA
What's special
Flat fenced backyardHardwood floorsCozy brick-surround fireplaceInviting main levelBackyard viewsOutstanding curb appealVaulted ceiling
- 38 days |
- 2,013 |
- 76 |
Likely to sell faster than
Zillow last checked:
Listing updated:
Listed by:
Joseph C Houghton 763-300-2702,
RE/MAX Results
Source: NorthstarMLS as distributed by MLS GRID,MLS#: 7093965
Facts & features
Interior
Bedrooms & bathrooms
- Bedrooms: 3
- Bathrooms: 2
- Full bathrooms: 1
- 3/4 bathrooms: 1
Bedroom
- Level: Upper
- Area: 140 Square Feet
- Dimensions: 14x10
Bedroom 2
- Level: Upper
- Area: 130 Square Feet
- Dimensions: 13x10
Bedroom 3
- Level: Upper
- Area: 90 Square Feet
- Dimensions: 10x9
Deck
- Level: Main
- Area: 224 Square Feet
- Dimensions: 16x14
Dining room
- Level: Main
- Area: 105 Square Feet
- Dimensions: 15x7
Family room
- Level: Lower
- Area: 240 Square Feet
- Dimensions: 20x12
Kitchen
- Level: Main
- Area: 120 Square Feet
- Dimensions: 15x8
Laundry
- Level: Lower
- Area: 42 Square Feet
- Dimensions: 7x6
Living room
- Level: Main
- Area: 180 Square Feet
- Dimensions: 15x12
Other
- Level: Upper
- Area: 195 Square Feet
- Dimensions: 15x13
Heating
- Forced Air
Cooling
- Central Air
Appliances
- Included: Dishwasher, Disposal, Gas Water Heater, Microwave, Range, Refrigerator, Stainless Steel Appliance(s), Water Softener Owned
- Laundry: Gas Dryer Hookup, Lower Level, Laundry Room
Features
- Basement: Block,Daylight,Finished
- Number of fireplaces: 1
Interior area
- Total structure area: 1,615
- Total interior livable area: 1,575 sqft
- Finished area above ground: 1,115
- Finished area below ground: 460
Property
Parking
- Total spaces: 2
- Parking features: Attached, Asphalt, Garage Door Opener
- Attached garage spaces: 2
- Has uncovered spaces: Yes
Accessibility
- Accessibility features: None
Features
- Levels: Three Level Split
- Pool features: None
- Fencing: Chain Link
Lot
- Size: 0.35 Acres
- Dimensions: 100 x 150
- Features: Near Public Transit, Tree Coverage - Medium
Details
- Additional structures: Storage Shed
- Foundation area: 1075
- Parcel number: 2911722440063
- Zoning description: Residential-Single Family
Construction
Type & style
- Home type: SingleFamily
- Property subtype: Single Family
Condition
- New construction: No
- Year built: 1957
Utilities & green energy
- Electric: 100 Amp Service
- Gas: Natural Gas
- Sewer: City Sewer/Connected
- Water: City Water/Connected
Community & HOA
Community
- Subdivision: Woodland Hills Add
HOA
- Has HOA: No
Location
- Region: Minnetonka
Financial & listing details
- Price per square foot: $276/sqft
- Tax assessed value: $378,600
- Annual tax amount: $4,791
- Date on market: 6/17/2026
- Cumulative days on market: 39 days
Estimated market value
$432,800
$411,000 - $454,000
$2,709/mo
Price history
| Date | Event | Price |
|---|---|---|
| 7/17/2026 | Pending sale | $434,900$276/sqft |
Source:  NorthstarMLS as distributed by MLS GRID #7093965 Report a problem NorthstarMLS as distributed by MLS GRID #7093965 Report a problem | ||
| 7/2/2026 | Price change | $434,900-3.3%$276/sqft |
Source: NorthstarMLS as distributed by MLS GRID #7093965 Report a problem | ||
| 6/17/2026 | Listed for sale | $449,900+34.3%$286/sqft |
Source: NorthstarMLS as distributed by MLS GRID #7093965 Report a problem | ||
| 11/6/2024 | Listing removed | $2,650$2/sqft |
Source: Zillow Rentals Report a problem | ||
| 10/13/2024 | Listed for rent | $2,650$2/sqft |
Source: Zillow Rentals Report a problem | ||
| 8/1/2019 | Sold | $335,000-1.4%$213/sqft |
Source: NorthstarMLS as distributed by MLS GRID #5243322 Report a problem | ||
| 7/15/2019 | Pending sale | $339,900$216/sqft |
Source: Edina Realty, Inc., a Berkshire Hathaway affiliate #5243322 Report a problem | ||
| 6/27/2019 | Price change | $339,900-2.9%$216/sqft |
Source: Edina Realty, Inc., a Berkshire Hathaway affiliate #5243322 Report a problem | ||
| 6/7/2019 | Listed for sale | $350,000+40.1%$222/sqft |
Source: Edina Realty, Inc., a Berkshire Hathaway affiliate #5243322 Report a problem | ||
| 6/3/2015 | Sold | $249,900$159/sqft |
Source: NorthstarMLS as distributed by MLS GRID #4582882 Report a problem | ||
| 4/17/2015 | Pending sale | $249,900$159/sqft |
Source: Edina Realty, Inc., a Berkshire Hathaway affiliate #4582882 Report a problem | ||
| 4/12/2015 | Price change | $249,900-7.4%$159/sqft |
Source: Edina Realty, Inc., a Berkshire Hathaway affiliate #4582882 Report a problem | ||
| 4/10/2015 | Listed for sale | $269,900+22.7%$171/sqft |
Source: Edina Realty, Inc., a Berkshire Hathaway affiliate #4582882 Report a problem | ||
| 3/7/2003 | Sold | $219,900$140/sqft |
Source: Public Record Report a problem | ||
Public tax history
| Year | Property taxes | Tax assessment |
|---|---|---|
| 2025 | $4,791 +3.7% | $378,600 +1% |
| 2024 | $4,619 +3.6% | $375,000 +0.2% |
| 2023 | $4,460 +9% | $374,200 +4% |
| 2022 | $4,090 +2.1% | $359,900 +17.5% |
| 2021 | $4,008 -1.6% | $306,300 +3.9% |
| 2020 | $4,072 +1.6% | $294,800 +0.3% |
| 2019 | $4,008 -1.6% | $293,900 +3.1% |
| 2018 | $4,072 +22.2% | $285,000 +25.9% |
| 2017 | $3,333 +7.5% | $226,400 +1.7% |
| 2016 | $3,102 +1.4% | $222,700 -1.3% |
| 2015 | $3,058 -1.9% | $225,700 +9.4% |
| 2014 | $3,119 +9.9% | $206,400 +0% |
| 2013 | $2,838 +0.7% | $206,300 -3.5% |
| 2012 | $2,818 +2.7% | $213,800 -1% |
| 2011 | $2,743 -6.6% | $215,900 -13.7% |
| 2010 | $2,938 +2.6% | $250,200 -2% |
| 2009 | $2,862 +6.7% | $255,400 +8.9% |
| 2006 | $2,683 +4.6% | $234,600 +8.7% |
| 2005 | $2,565 +10% | $215,800 +15% |
| 2004 | $2,332 +6.5% | $187,700 +12% |
| 2002 | $2,189 -38.1% | $167,600 |
| 2001 | $3,533 | -- |
Find assessor info on the county website
Monthly payment
Est. payment
Payment breakdown
Explore the cost of this home by adjusting the details. Changes won't be saved.Climate risks
Neighborhood: 55345
Nearby schools
GreatSchools rating
- 10/10Scenic Heights Elementary SchoolGrades: K-5Distance: 0.6 mi
- 9/10Minnetonka East Middle SchoolGrades: 6-8Distance: 1.6 mi
- 10/10Minnetonka Senior High SchoolGrades: 9-12Distance: 1.1 mi
- $427,9004 bd2 ba1.1k sqft5246 Holiday Rd, Minnetonka, MN 55345Off Market
- $435,0003 bd2 ba1.5k sqft5324 Holiday Rd, Minnetonka, MN 55345Sold
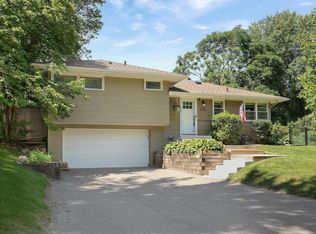
- $737,5004 bd4 ba3.4k sqft5202 Picha Rd, Minnetonka, MN 55345Off Market

- $397,0003 bd1 ba1.5k sqft5301 Holiday Rd, Minnetonka, MN 55345Sold
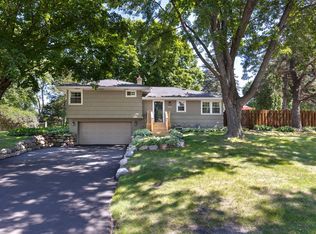
- $399,0002 bd2 ba910 sqft5332 Holiday Rd, Minnetonka, MN 55345Off Market
- $476,3004 bd2 ba1.6k sqft5238 Holiday Rd, Minnetonka, MN 55345Off Market
- $421,1003 bd2 ba1.1k sqft5247 Holiday Rd, Minnetonka, MN 55345Off Market
- $529,2003 bd2 ba2.1k sqft5325 Holiday Rd, Minnetonka, MN 55345Off Market
A local agent can set up tours, give advice and negotiate with sellers.
Similar homes
- $450,0004 bd3 ba1.9k sqft5536 Holiday Rd, Minnetonka, MN 55345For Sale

 MLS ID #7105243, Mary Pat Nydahl, Edina Realty, Inc.. NorthstarMLS as distributed by MLS GRID
 - $469,0003 bd2 ba1.7k sqft16401 Temple Dr S, Minnetonka, MN 55345For Sale
 MLS ID #7080043, Gregory C Linde, My Home Realty Company. NorthstarMLS as distributed by MLS GRID
 - $449,9003 bd2 ba2.1k sqft3613 Robin Ln, Minnetonka, MN 55305For Sale
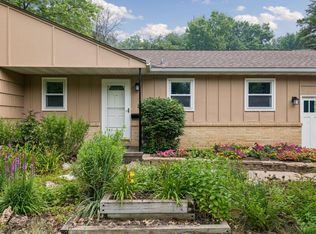 MLS ID #7112680, Adam Duckwall, BRIX Real Estate. NorthstarMLS as distributed by MLS GRID
 - $499,9004 bd3 ba1.7k sqft6108 Whited Ave, Minnetonka, MN 55345For Sale
 MLS ID #7103711, Karen Xiao, Longhouse Realty. NorthstarMLS as distributed by MLS GRID
 - $400,0003 bd2 ba1.4k sqft1414 Lancaster Ave, Saint Louis Park, MN 55426For SaleMLS ID #7114018, Matthew Jones, Edina Realty, Inc.. NorthstarMLS as distributed by MLS GRID
- $425,0003 bd3 ba2.1k sqft7930 W 26th St, Minneapolis, MN 55426For SaleMLS ID #7111072, Joshua Nelson, Keller Williams Classic Rlty NW. NorthstarMLS as distributed by MLS GRID
- $464,9003 bd2 ba1.5k sqft3921 Minnewashta Ct, Excelsior, MN 55331For SaleMLS ID #7099815, Randy L Kellogg, Edina Realty, Inc.. NorthstarMLS as distributed by MLS GRID
- $459,0004 bd3 ba1.6k sqft17225 11th Ave N, Plymouth, MN 55447For SaleMLS ID #6826683, Peggy Crumpton, National Realty Guild. NorthstarMLS as distributed by MLS GRID
- $427,5003 bd2 ba1.4k sqft1644 Nevada Ave S, Saint Louis Park, MN 55426For SaleMLS ID #7102753, Jack L Schepers, The Relocation Center. NorthstarMLS as distributed by MLS GRID
- $459,9004 bd2 ba2k sqft2009 W 83rd St, Bloomington, MN 55431For SaleMLS ID #7114181, Steve Koleno, Beycome Brokerage Realty LLC. NorthstarMLS as distributed by MLS GRID
- $389,9003 bd2 ba1.8k sqft3340 Noble Ave N, Golden Valley, MN 55422For SaleMLS ID #7113642, Stacy Johnson, Ashworth Real Estate. NorthstarMLS as distributed by MLS GRID
- $399,9003 bd2 ba2k sqft3705 Abbott Ave N, Robbinsdale, MN 55422For SaleMLS ID #7114146, Thomas Hannigan, Real Estate Masters, Ltd.. NorthstarMLS as distributed by MLS GRID
- $439,9004 bd3 ba2k sqft9908 Oxborough Rd, Bloomington, MN 55437For SaleMLS ID #7094044, Edward F Schultz, Redfin Corporation. NorthstarMLS as distributed by MLS GRID
- $425,0003 bd3 ba2.3k sqft3501 W 103rd St, Bloomington, MN 55431For SaleMLS ID #7080281, Brendan Anderson, National Realty Guild. NorthstarMLS as distributed by MLS GRID
- $399,0004 bd3 ba2k sqft5201 W 84th St, Bloomington, MN 55437For SaleMLS ID #7111940, Francis Jazmin Tyler, Bridge Realty, LLC. NorthstarMLS as distributed by MLS GRID
- $400,0004 bd2 ba1.7k sqft9517 Clinton Ave S, Bloomington, MN 55420For SaleMLS ID #7100173, Megan Hoeben, RE/MAX Results. NorthstarMLS as distributed by MLS GRID
- $399,9993 bd3 ba2k sqft1880 Gold Trl, Eagan, MN 55122For SaleMLS ID #7106447, Michele Ilc, Keller Williams Premier Realty. NorthstarMLS as distributed by MLS GRID
- $389,9004 bd2 ba1.9k sqft3249 Scott Ave N, Golden Valley, MN 55422For SaleMLS ID #7096653, Frank M D'Angelo, Exit Realty Nexus. NorthstarMLS as distributed by MLS GRID
- $339,0003 bd2 ba2.1k sqft2805 Brookview Dr, Burnsville, MN 55337For SaleMLS ID #7109562, Jason Walter Johnson, Keller Williams Premier Realty Lake Minnetonka. NorthstarMLS as distributed by MLS GRID
- $449,9003 bd2 ba1.9k sqft3314 Belden Dr, Saint Anthony, MN 55418For SaleMLS ID #7104437, Mark R. Espedal, Bridge Realty, LLC. NorthstarMLS as distributed by MLS GRID
