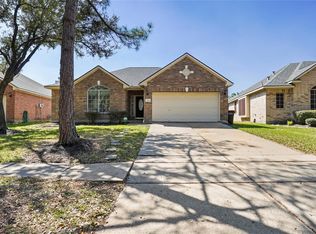
Enjoy the added convenience of a whole home water softener, reverse osmosis drinking water system and remote door system. A brand new 2026 roof provides added peace of mind. It is located in Savannah Meadows within the master planned Lakes of Savannah community and zoned to Alvin ISD. Upon entry, you’re welcomed by a formal dining area that flows naturally into the open concept kitchen and spacious family room. The kitchen features white cabinetry, granite countertops, stainless steel appliances and bar seating, while the family room showcases an inviting fireplace with mantel and large windows for abundant natural light. The spacious primary suite offers a relaxing retreat with a garden tub, separate walk in shower and walk in closet. Outside, relax beneath the patio overlooking the backyard. Washer, dryer and refrigerator convey with the home. Schedule your showing!
For sale
$290,000
5315 Lilac Grove Ln, Rosharon, TX 77583
3beds
1,834sqft
Single Family Residence
Built in 2009
5,998 Square Feet Lot
$286,600 Zestimate®
$158/sqft
$56/mo HOA
What's special
- 25 days
- 113
- 14
Likely to sell faster than
Zillow last checked:
Listing updated:
Listed by:
Brionna Pickens TREC #0747680 832-630-9325,
Norluxe Realty Houston
Source: HAR,MLS#: 21367679
Facts & features
Interior
Bedrooms & bathrooms
- Bedrooms: 3
- Bathrooms: 2
- Full bathrooms: 2
Primary bedroom
- Level: First
- Area: 195
- Dimensions: 15x13
Bedroom
- Level: First
- Area: 130
- Dimensions: 13x10
Bedroom
- Level: First
- Area: 130
- Dimensions: 13x10
Other
- Level: First
- Area: 56
- Dimensions: 8x7
Breakfast
- Level: First
- Area: 140
- Dimensions: 14x10
Dining room
- Level: First
- Area: 120
- Dimensions: 12x10
Family room
- Level: First
- Area: 300
- Dimensions: 20x15
Kitchen
- Level: First
- Area: 132
- Dimensions: 12x11
Primary bath
- Level: First
- Area: 100
- Dimensions: 10x10
Heating
- Natural Gas
Cooling
- Electric
Appliances
- Included: Disposal, Ice Maker, Electric Oven, Microwave, Electric Range, Dishwasher
- Laundry: Electric Dryer Hookup, Washer Hookup
Features
- All Bedrooms Down
- Flooring: Tile
- Number of fireplaces: 1
- Fireplace features: Gas, Gas Log
Interior area
- Total structure area: 1,834
- Total interior livable area: 1,834 sqft
Property
Parking
- Total spaces: 2
- Parking features: Attached
- Attached garage spaces: 2
Features
- Stories: 1
- Has spa: Yes
Lot
- Size: 5,998 Square Feet
- Features: Subdivided, 0 Up To 1/4 Acre
Details
- Parcel number: 74576002013
Construction
Type & style
- Home type: SingleFamily
- Architectural style: Traditional
- Property subtype: Single Family Residence
Materials
- Brick, Stone
- Foundation: Slab
- Roof: Composition
Condition
- New construction: No
- Year built: 2009
Details
- Builder name: Lennar
Utilities & green energy
- Water: Water District
Community & HOA
Community
- Subdivision: Savannah Meadows
HOA
- Has HOA: Yes
- Amenities included: Basketball Court, Clubhouse, Park, Playground, Pond, Splash Pad, Trail(s)
- HOA fee: $670 annually
Location
- Region: Rosharon
Financial & listing details
- Price per square foot: $158/sqft
- Tax assessed value: $299,320
- Annual tax amount: $7,224
- Date on market: 9/30/2026
- Listing terms: Cash,Conventional,FHA,VA Loan
Estimated market value
$286,600
$272,000 - $301,000
$2,124/mo
Price history
| Date | Event | Price |
|---|---|---|
| 10/1/2026 | Listed for sale | $290,000$158/sqft |
Source:  HAR #21367679 Report a problem | ||
| 5/10/2023 | Sold | -- |
Source: Agent Provided Report a problem | ||
| 4/5/2023 | Pending sale | $290,000$158/sqft |
Source: HAR #50554559 Report a problem | ||
| 3/10/2023 | Listed for sale | $290,000+61.1%$158/sqft |
Source: HAR #50554559 Report a problem | ||
| 11/30/2016 | Listing removed | $180,000$98/sqft |
Source: Sotheby's International Realty - The Woodlands Brokerage #8609300 Report a problem | ||
| 10/13/2016 | Listed for sale | $180,000$98/sqft |
Source: Martha Turner Sotheby's International Realty #8609300 Report a problem | ||
Public tax history
| Year | Property taxes | Tax assessment |
|---|---|---|
| 2025 | $5,162 -1% | $299,320 |
| 2024 | $5,217 -3% | $299,320 -1.4% |
| 2023 | $5,380 +5.2% | $303,560 +20% |
| 2022 | $5,113 +15.5% | $253,000 +21.1% |
| 2021 | $4,428 | $208,920 +3.6% |
| 2020 | -- | $201,640 +8% |
| 2019 | $4,003 -34% | $186,640 |
| 2018 | $6,069 | $186,640 +3.2% |
| 2017 | $6,069 +31.6% | $180,800 |
| 2016 | $4,613 | $180,800 +20.4% |
| 2015 | $4,613 | $150,150 +10.2% |
| 2014 | $4,613 | $136,200 +0.9% |
| 2012 | -- | $135,030 |
| 2011 | -- | $135,030 -10.5% |
| 2010 | -- | $150,850 +528.5% |
| 2009 | -- | $24,000 |
| 2008 | -- | $24,000 |
Find assessor info on the county website
Monthly payment
Est. payment
Payment breakdown
Explore the cost of this home by adjusting the details. Changes won't be saved.Climate risks
Neighborhood: 77583
Nearby schools
Schools provided by the listing agent
- Elementary: Savannah Lakes Elementary School
- Middle: Manvel Junior High School
- High: Manvel High School
Source: HAR. This data may not be complete. We recommend contacting the local school district to confirm school assignments for this home.

Similar homes
- $286,0003 bd2 ba1.9k sqft5710 Shady Hollow Ct, Rosharon, TX 77583For Sale
 MLS ID #56912851, Danielle Covarrubias, Coldwell Banker Universal. HAR
- $305,0004 bd2 ba1.9k sqft13707 Arcadia Creek Ln, Rosharon, TX 77583For Sale
 MLS ID #69155958, Stefanie Maraldo, Parkston Properties. HAR
- $315,0004 bd3 ba1.8k sqft615 Orchard Vale Rd, Rosharon, TX 77583For Sale
 MLS ID #96572629, Siobhan Fannin, C.R.Realty. HAR
- $325,0004 bd3 ba2.2k sqft8 Desert Sun Ct, Manvel, TX 77578For Sale
 MLS ID #57233436, Amanda Harrison, eXp Realty LLC. HAR
