ACREAGE ALERT! ?? Have you been dreaming of a little more space—somewhere the kids can run, the pets can roam, and you can finally enjoy the freedom and privacy of country living? 5322 E. Big Rock Rd. in Waterloo, IA, may be just the place you’ve been waiting for! Set on 4.7 picturesque acres, this charming two-story home offers nearly 2,000 square feet of living space, with 3 bedrooms and 1¾ bathrooms. There’s plenty of room to spread out, settle in, and make this property your own. And if you’ve always dreamed of having room for your hobbies, projects, equipment, or extra storage, you’ll love what this acreage has to offer. The property includes two outbuildings, a double garage, and two corn cribs, providing an abundance of versatile storage and workspace options. After a long day, step outside and take a breath. Imagine relaxing on the porch, enjoying the peaceful surroundings, and watching the sun set beyond the tall Iowa cornfields. It’s a place where life can slow down, space comes naturally, and home feels a little more like a retreat. If country living, wide-open space, and room to make your dreams a reality are calling your name, this is one you’ll definitely want to see!
For sale
$397,000
5322 E Big Rock Rd, Waterloo, IA 50703
3beds
1,970sqft
Acres
Built in 1900
4.7 Acres Lot
$381,800 Zestimate®
$202/sqft
$-- HOA
What's special
Two outbuildingsCharming two-story homeDouble garagePeaceful surroundingsRelaxing on the porchTwo corn cribsWide-open space
- 29 days
- 1,447
- 62
Zillow last checked:
Listing updated:
Listed by:
Jason R Strelow 319-961-3000,
Berkshire Hathaway Home Serv
Source: Northeast Iowa Regional BOR as distributed by MLS GRID,MLS#: 20264608
Facts & features
Interior
Bedrooms & bathrooms
- Bedrooms: 3
- Bathrooms: 2
- Full bathrooms: 1
- 3/4 bathrooms: 1
Rooms
- Room types: 1st Floor Entry, Dining Room Separate, Living Room Separate
Other
- Level: Upper
Other
- Level: Main
Other
- Level: Lower
Heating
- Forced Air, Propane Rented
Cooling
- Ceiling Fan(s), Central Air
Appliances
- Included: Dishwasher, Free-Standing Range, Refrigerator, Gas Water Heater
- Laundry: Lower Level, Washer Hookup
Features
- Ceiling Fan(s)
- Basement: Concrete,Interior Entry,Floor Drain,Unfinished
- Has fireplace: Yes
- Fireplace features: One, In Family Room Up
Interior area
- Total interior livable area: 1,970 sqft
- Finished area below ground: 0
Property
Parking
- Total spaces: 4
- Parking features: RV Access/Parking, Detached Garage, Garage Door Opener, Oversized, Workshop in Garage
- Carport spaces: 4
Features
- Patio & porch: Porch
Lot
- Size: 4.7 Acres
- Dimensions: 391.03x556.77
Details
- Additional structures: Storage, Outbuilding
- Has additional parcels: Yes
- Parcel number: 891202101004
- Zoning: A
- Special conditions: Standard
Construction
Type & style
- Home type: SingleFamily
- Property subtype: Acres
Materials
- Aluminum Siding
- Roof: Shingle,Asphalt
Condition
- Year built: 1900
Utilities & green energy
- Sewer: Septic Tank
- Water: Rural
Community & HOA
Location
- Region: Waterloo
Financial & listing details
- Price per square foot: $202/sqft
- Tax assessed value: $161,640
- Annual tax amount: $1,939
- Date on market: 9/24/2026
- Cumulative days on market: 30 days
- Road surface type: Gravel
Estimated market value
$381,800
$363,000 - $401,000
$1,280/mo
Price history
| Date | Event | Price |
|---|---|---|
| 9/24/2026 | Listed for sale | $397,000+16.8%$202/sqft |
Source:  Northeast Iowa Regional BOR as distributed by MLS GRID #20264608 Report a problem | ||
| 6/13/2024 | Sold | $340,000-2.8%$173/sqft |
Source: Northeast Iowa Regional BOR as distributed by MLS GRID #20241774 Report a problem | ||
| 4/27/2024 | Pending sale | $349,900$178/sqft |
Source: Owner Report a problem | ||
| 4/15/2024 | Price change | $349,900-6.7%$178/sqft |
Source: Owner Report a problem | ||
| 4/1/2024 | Price change | $374,900-3.8%$190/sqft |
Source: Owner Report a problem | ||
| 3/10/2024 | Listed for sale | $389,900$198/sqft |
Source: Owner Report a problem | ||
Public tax history
| Year | Property taxes | Tax assessment |
|---|---|---|
| 2025 | $2,113 +19.5% | $161,640 +1.8% |
| 2024 | $1,768 -2% | $158,820 |
| 2023 | $1,804 +2.7% | $158,820 +26.6% |
| 2022 | $1,756 -4.1% | $125,410 +5.5% |
| 2021 | $1,832 +1.6% | $118,900 -0.1% |
| 2020 | $1,803 -3.6% | $119,060 |
| 2019 | $1,871 +2.7% | $119,060 +0.4% |
| 2018 | $1,822 +0.2% | $118,600 -10.4% |
| 2017 | $1,818 +7.8% | $132,380 |
| 2016 | $1,686 | $132,380 |
| 2015 | $1,686 -0.7% | $132,380 -2% |
| 2014 | $1,698 -4.6% | $135,130 +5.7% |
| 2012 | $1,780 +11% | $127,900 -0.7% |
| 2011 | $1,603 +3.5% | $128,750 +8.6% |
| 2010 | $1,548 +1.1% | $118,550 |
| 2009 | $1,532 +2.4% | $118,550 -2.8% |
| 2008 | $1,497 +13.9% | $122,020 +7.8% |
| 2007 | $1,315 -0.4% | $113,200 |
| 2006 | $1,320 +6.5% | $113,200 -0.1% |
| 2005 | $1,240 +7.3% | $113,260 +25.6% |
| 2003 | $1,156 +0.1% | $90,140 |
| 2002 | $1,154 +13.5% | $90,140 +15.4% |
| 2001 | $1,017 | $78,090 |
Find assessor info on the county website
Monthly payment
Est. payment
Payment breakdown
Explore the cost of this home by adjusting the details. Changes won't be saved.Climate risks
Neighborhood: 50703
Nearby schools
Schools provided by the listing agent
- Elementary: Dunkerton
- Middle: Dunkerton
- High: Dunkerton
Source: Northeast Iowa Regional BOR as distributed by MLS GRID. This data may not be complete. We recommend contacting the local school district to confirm school assignments for this home.
Similar homes
- $450,0004 bd2 ba2.1k sqft7618 E Bennington Rd, Dunkerton, IA 50626For Sale
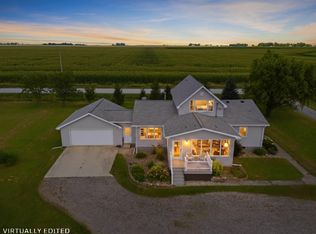 MLS ID #20264716, Janice L Hewitt, Re/Max Concepts. Northeast Iowa Regional BOR as distributed by MLS GRID
- $389,2003 bd2 ba2k sqft2621 Piedmont Ave, Readlyn, IA 50668For Sale By Owner

- $410,0005 bd3 ba2.8k sqft5334 Lafayette Rd, Elk Run Heights, IA 50707For Sale
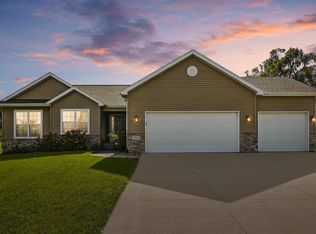 MLS ID #20265116, Linda Curran, Oakridge Real Estate. Northeast Iowa Regional BOR as distributed by MLS GRID
- $320,0003 bd2 ba1.4k sqft5436 N Nesbit Rd, Dunkerton, IA 50626For Sale
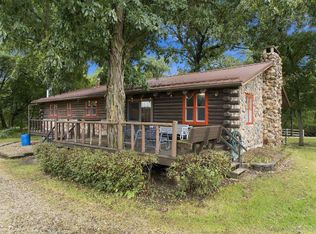 MLS ID #20264552, Ryan P Backes, Backes Real Estate. Northeast Iowa Regional BOR as distributed by MLS GRID
