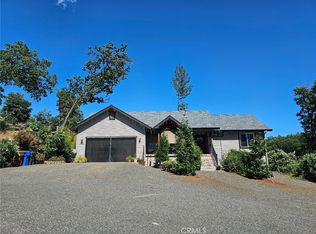
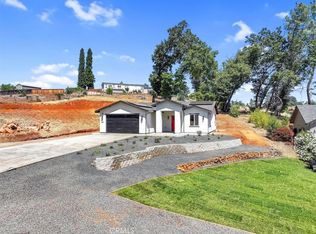
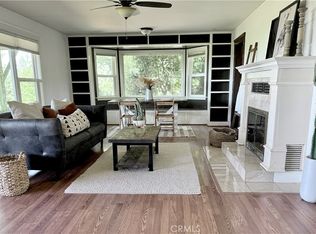
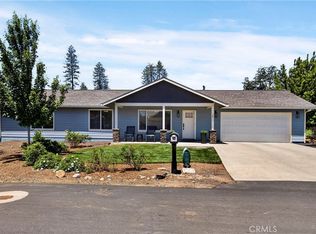
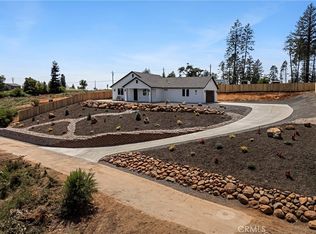
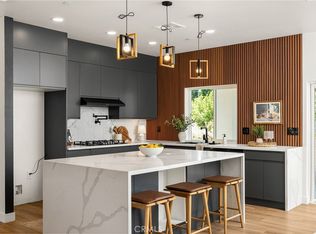
Welcome home to 5334 Filbert Street! This home is brand new construction situated on a corner lot in Lower Paradise that features 3 bedrooms, 2 bathrooms, and lots of custom finishes. As you enter, you are greeted with a spacious entryway, high ceilings, and warm LVP flooring that runs throughout the home. The sliding glass door off the dining area offers lots of natural light and the open floorplan in the living and kitchen area makes this space the hub of the home. The kitchen features quartz counters, custom alder cabinets, a modern black herringbone backsplash, stainless steel appliances, and a spacious island with a farm sink. The primary suite is generous in size with large windows, a ceiling fan, a walk-in closet, and an ensuite bathroom with a walk-in shower with floor to ceiling tile, and sleek black hardware. The other two bedrooms each have their own mini-split head which allows for energy efficiency and climate control while the hall bathroom has a tub with a tile surround and a roomy vanity. Outside there is a stamped concrete patio that gives great views of the sunset and outdoor entertaining. Other notable features include an indoor laundry room, owned solar, a tankless water heater, and fresh landscaping in the front yard. This is a great value for a home under $400k!
Pending
Listed by: Parkway Real Estate Co.
$360,000
5334 Filbert St, Paradise, CA 95969
3beds
1,316sqft
Est.: Get pre-qualified
Single Family Residence
Built in 2026
0.39 Acres Lot
$360,300 Zestimate®
$274/sqft
$-- HOA
What's special
Sleek black hardwareModern black herringbone backsplashCorner lotHigh ceilingsStainless steel appliancesLots of natural lightSpacious entryway
- 12 days |
- 1,282 |
- 108 |
Zillow last checked:
Listing updated:
Listing Provided by:
Stephanie Jensen DRE #01990102 530-356-8852,
Parkway Real Estate Co.,
Hobie Jensen DRE #01990048,
Parkway Real Estate Co.
Source: CRMLS,MLS#: SN26104456 Originating MLS: California Regional MLS
Originating MLS: California Regional MLSFacts & features
Interior
Bedrooms & bathrooms
- Bedrooms: 3
- Bathrooms: 2
- Full bathrooms: 2
- Main level bathrooms: 2
- Main level bedrooms: 3
Rooms
- Room types: Bedroom, Entry/Foyer, Kitchen, Laundry, Living Room, Primary Bathroom, Primary Bedroom, Other, Pantry
Bedroom
- Features: All Bedrooms Down
Bathroom
- Features: Quartz Counters, Separate Shower, Tub Shower, Walk-In Shower
Kitchen
- Features: Kitchen Island, Quartz Counters
Other
- Features: Walk-In Closet(s)
Pantry
- Features: Walk-In Pantry
Heating
- Central
Cooling
- Ductless
Appliances
- Included: Dishwasher, Gas Range, Microwave, Water Heater
- Laundry: Inside, Laundry Room
Features
- Ceiling Fan(s), Eat-in Kitchen, High Ceilings, Pantry, Quartz Counters, All Bedrooms Down, Walk-In Pantry, Walk-In Closet(s)
- Flooring: Vinyl
- Doors: Sliding Doors
- Windows: Double Pane Windows
- Has fireplace: No
- Fireplace features: None
- Common walls with other units/homes: No Common Walls
Interior area
- Total interior livable area: 1,316 sqft
Property
Parking
- Total spaces: 2
- Parking features: Driveway, Garage
- Attached garage spaces: 2
Features
- Levels: Two
- Stories: 2
- Entry location: 1
- Patio & porch: Concrete
- Pool features: None
- Spa features: None
- Has view: Yes
- View description: Mountain(s), Neighborhood
Lot
- Size: 0.39 Acres
- Features: Corner Lot, Lawn, Sprinkler System, Yard
Details
- Parcel number: 052273011000
- Special conditions: Standard
Construction
Type & style
- Home type: SingleFamily
- Architectural style: Traditional
- Property subtype: Single Family Residence
Materials
- Cement Siding
- Foundation: Slab
- Roof: Shingle
Condition
- Turnkey
- New construction: Yes
- Year built: 2026
Utilities & green energy
- Sewer: Septic Tank
- Water: Public
- Utilities for property: Electricity Connected, Natural Gas Connected
Community & HOA
Community
- Features: Biking, Foothills, Mountainous
Location
- Region: Paradise
Financial & listing details
- Price per square foot: $274/sqft
- Tax assessed value: $51,000
- Annual tax amount: $590
- Date on market: 5/14/2026
- Cumulative days on market: 12 days
- Listing terms: Submit
Estimated market value
$360,300
$342,000 - $378,000
$2,370/mo
Price history
| Date | Event | Price |
|---|---|---|
| 5/19/2026 | Pending sale | $360,000$274/sqft |
Source:  CRMLS #SN26104456 Report a problem CRMLS #SN26104456 Report a problem | ||
| 5/14/2026 | Listed for sale | $360,000+620%$274/sqft |
Source: CRMLS #SN26104456 Report a problem | ||
| 12/12/2025 | Sold | $50,000-16.7%$38/sqft |
Source: CRMLS #OR25220617 Report a problem | ||
| 11/19/2025 | Pending sale | $60,000$46/sqft |
Source: MetroList Services of CA #225121031 Report a problem | ||
| 9/15/2025 | Listed for sale | $60,000+20%$46/sqft |
Source: MetroList Services of CA #225121031 Report a problem | ||
| 3/27/2024 | Sold | $50,000+51.5%$38/sqft |
Source: Public Record Report a problem | ||
| 9/28/2022 | Sold | $33,000-88.9%$25/sqft |
Source: Public Record Report a problem | ||
| 2/16/2018 | Sold | $297,000-2.8%$226/sqft |
Source: Public Record Report a problem | ||
| 1/18/2018 | Pending sale | $305,500$232/sqft |
Source: Keller Williams Realty Chico A #CH17219027 Report a problem | ||
| 12/18/2017 | Price change | $305,500-2.2%$232/sqft |
Source: Keller Williams Realty Chico A #CH17219027 Report a problem | ||
| 10/24/2017 | Price change | $312,500-0.8%$237/sqft |
Source: Chico #CH17219027 Report a problem | ||
| 9/22/2017 | Listed for sale | $315,000+65.8%$239/sqft |
Source: Keller Williams Realty Chico #CH17219027 Report a problem | ||
| 10/22/2010 | Sold | $190,000+0.1%$144/sqft |
Source: Public Record Report a problem | ||
| 7/17/2010 | Price change | $189,900-19.2%$144/sqft |
Source: foreclosure.com Report a problem | ||
| 7/4/2010 | Listed for sale | -- |
Source: foreclosure.com Report a problem | ||
| 6/21/2010 | Sold | $235,104-16%$179/sqft |
Source: Public Record Report a problem | ||
| 11/20/2009 | Listing removed | $279,900$213/sqft |
Source: CENTURY 21 Select Real Estate #200810973 Report a problem | ||
| 1/22/2009 | Price change | $279,900-6%$213/sqft |
Source: CENTURY 21 Select Real Estate #200810973 Report a problem | ||
| 12/3/2008 | Listed for sale | $297,900-0.7%$226/sqft |
Source: CENTURY 21 Select Real Estate #200810973 Report a problem | ||
| 9/7/2006 | Sold | $300,000$228/sqft |
Source: Public Record Report a problem | ||
Public tax history
| Year | Property taxes | Tax assessment |
|---|---|---|
| 2025 | $590 +44.9% | $51,000 +51.5% |
| 2024 | $407 -37.2% | $33,660 +2% |
| 2023 | $649 +34.3% | $33,000 -17.5% |
| 2022 | $483 +29.3% | $40,000 +33.3% |
| 2021 | $374 +3.6% | $30,000 |
| 2020 | $361 +25.4% | $30,000 |
| 2019 | $288 -77.1% | $30,000 -85.5% |
| 2018 | $1,257 -40.1% | $206,314 +2% |
| 2017 | $2,099 +3.6% | $202,270 +2% |
| 2016 | $2,025 +3.6% | $198,305 +1.5% |
| 2015 | $1,955 | $195,327 +2% |
| 2014 | $1,955 | $191,502 +0.5% |
| 2013 | -- | $190,638 -1.6% |
| 2012 | -- | $193,800 +2% |
| 2011 | -- | $190,000 -24% |
| 2010 | -- | $250,000 |
| 2009 | -- | $250,000 -18.3% |
| 2008 | -- | $306,000 +2% |
| 2007 | -- | $300,000 +134.6% |
| 2006 | -- | $127,857 +2% |
| 2005 | -- | $125,351 +2% |
| 2004 | -- | $122,894 +1.9% |
| 2003 | -- | $120,642 +2% |
| 2002 | -- | $118,278 +2% |
| 2001 | -- | $115,960 |
Find assessor info on the county website
Monthly payment
Est. payment$--/mo
Payment breakdown
Explore the cost of this home by adjusting the details. Changes won't be saved.
All calculations are estimates and provided by Zillow, Inc. for informational purposes only. Actual amounts may vary.
HOA fees may include property taxes on listings classified as Co-Ops. Contact the listing agent and/or owner for fee details.
Mortgage interest rates are dependent on a number of factors, including credit score, down payment, and repayment length. Interest rate data provided by Zillow Group Marketplace, Inc. as of 1/1/1970 from various mortgage lenders with which we have lead or other similar arrangements; the Estimated Payment is an average of those rates.
See how much you could borrow to make a competitive offer.
Climate risks
Neighborhood: 95969
Nearby schools
GreatSchools rating
- NAParadise Elementary SchoolGrades: K-5Distance: 1.3 mi
- 5/10Paradise Intermediate SchoolGrades: 7-8Distance: 1.2 mi
- 7/10Paradise Senior High SchoolGrades: 9-12Distance: 1.7 mi
A local agent can set up tours, give advice and negotiate with sellers.
A local lender can help you make sure your offer is ready when you are.
Local buyer's agents are ready to help
- California
- Butte County
- Paradise
- 95969
- 5334 Filbert St
Nearby cities
Nearby zip codes
Other Paradise Topics
