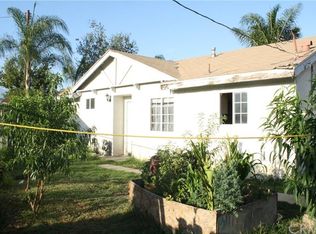
WELCOME to 5336 Buffington Rd. in El Monte! This beautifully 3 bedroom, 1.5 bath home is move in ready and offers a wonderful blend of comfort, style and convenience. Recent improvements include new roof, rain gutters, exterior paint, updated kitchen and bathrooms, new grass and three new gates. Enjoy a spacious backyard perfect entertaining, weekend BBQs, or simply relaxing outdoors. A storage shed provides additional functionality, while central heating and air conditioning keep home comfortable year round. Conveniently located near major freeways, shopping, dining , and everyday amenities, this home is ready for its next owner!
Under contract
Listed by: EXP REALTY OF SOUTHERN CALIFORNIA INC. • PAULINA CORREA • Contact: 909-644-1226
Price cut: $15K (9/2)
$720,000
5336 Buffington Rd, El Monte, CA 91732
3beds
1,214sqft
Single Family Residence
Built in 1964
5,100 Square Feet Lot
$730,700 Zestimate®
$593/sqft
$-- HOA
What's special
- 44 days
- 167
- 2
Likely to sell faster than
Zillow last checked:
Listing updated:
Listed by:
PAULINA CORREA DRE #02153933 909-644-1226,
EXP REALTY OF SOUTHERN CALIFORNIA INC.
Source: CRMLS,MLS#: IV26192041 Originating MLS: California Regional MLS
Originating MLS: California Regional MLSFacts & features
Interior
Bedrooms & bathrooms
- Bedrooms: 3
- Bathrooms: 2
- Full bathrooms: 1
- 1/2 bathrooms: 1
- Main level bathrooms: 1
- Main level bedrooms: 3
Rooms
- Room types: Bedroom
Bedroom
- Features: All Bedrooms Down
Cooling
- Central Air
Appliances
- Laundry: Electric Dryer Hookup, Gas Dryer Hookup, Laundry Room
Features
- All Bedrooms Down
- Has fireplace: Yes
- Fireplace features: Family Room
- Common walls with other units/homes: 1 Common Wall
Interior area
- Total interior livable area: 1,214 sqft
Property
Parking
- Total spaces: 1
- Parking features: Garage - Attached
- Attached garage spaces: 1
Features
- Levels: One
- Stories: 1
- Entry location: Main Entry
- Pool features: None
Lot
- Size: 5,100 Square Feet
- Features: 0-1 Unit/Acre
Details
- Parcel number: 8541009047
- Special conditions: Standard
Construction
Type & style
- Home type: SingleFamily
- Property subtype: Single Family Residence
- Attached to another structure: Yes
Condition
- New construction: No
- Year built: 1964
Utilities & green energy
- Sewer: Public Sewer
Community & HOA
Community
- Features: Curbs
Location
- Region: El Monte
Financial & listing details
- Price per square foot: $593/sqft
- Tax assessed value: $81,421
- Date on market: 9/2/2026
- Cumulative days on market: 45 days
- Listing terms: Cash,Conventional,FHA,VA Loan
- Inclusions: Stove and microwave
- Exclusions: Exterior security camera, Ring doorbell and staged living room mirror
Estimated market value
$730,700
$694,000 - $767,000
$3,231/mo
Price history
| Date | Event | Price |
|---|---|---|
| 9/9/2026 | Contingent | $720,000$593/sqft |
Source:  CRMLS #IV26192041 Report a problem CRMLS #IV26192041 Report a problem | ||
| 9/2/2026 | Price change | $720,000-2%$593/sqft |
Source: CRMLS #IV26192041 Report a problem | ||
| 9/1/2026 | Listed for sale | $735,000$605/sqft |
Source: eXp Realty #IV26152268 Report a problem | ||
| 9/1/2026 | Contingent | $735,000$605/sqft |
Source: eXp Realty #IV26152268 Report a problem | ||
| 8/19/2026 | Price change | $735,000-4.2%$605/sqft |
Source: eXp Realty #IV26152268 Report a problem | ||
| 8/13/2026 | Price change | $767,000-1.4%$632/sqft |
Source: eXp Realty #IV26152268 Report a problem | ||
| 7/23/2026 | Listed for sale | $777,777$641/sqft |
Source: eXp Realty #IV26152268 Report a problem | ||
Public tax history
| Year | Property taxes | Tax assessment |
|---|---|---|
| 2026 | -- | $81,421 +2% |
| 2025 | $1,633 +12.4% | $79,825 +2% |
| 2024 | $1,453 +2% | $78,261 +2% |
| 2023 | $1,424 +3.3% | $76,727 +2% |
| 2022 | $1,379 +0.1% | $75,224 +2% |
| 2021 | $1,378 +0.4% | $73,750 +1% |
| 2020 | $1,372 | $72,994 +2% |
| 2019 | $1,372 +4.8% | $71,564 +2% |
| 2018 | $1,310 | $70,162 +2% |
| 2017 | $1,310 +1.9% | $68,787 +2% |
| 2016 | $1,285 +3.1% | $67,439 +1.5% |
| 2015 | $1,246 +4.1% | $66,427 +2% |
| 2014 | $1,197 | $65,126 +2.5% |
| 2012 | -- | $63,562 +2% |
| 2011 | -- | $62,317 +0.8% |
| 2010 | -- | $61,852 -0.2% |
| 2009 | -- | $62,000 +2% |
| 2008 | -- | $60,785 +2% |
| 2007 | -- | $59,594 +2% |
| 2006 | -- | $58,426 |
| 2005 | -- | $58,426 +4% |
| 2004 | -- | $56,160 +1.9% |
| 2003 | -- | $55,131 +2% |
| 2002 | -- | $54,051 +4% |
| 2000 | -- | $51,954 |
Find assessor info on the county website
Monthly payment
Est. payment
Payment breakdown
Explore the cost of this home by adjusting the details. Changes won't be saved.Climate risks
Neighborhood: Norwood Cherrylee
Similar homes
- $725,0004 bd2 ba1.1k sqft681 Van Wig Ave, La Puente, CA 91746For Sale
 MLS ID #CV26114297, JENNIFER RUTLEDGE, PRIMETIME REALTY. CRMLS
 - $758,0003 bd2 ba1.1k sqft5125 Landis Ave, Baldwin Park, CA 91706For Sale
 MLS ID #CV26186759, Kimberly Olbrich, CENTURY 21 CITRUS REALTY INC. CRMLS
 - $730,0004 bd2 ba1.2k sqft13748 Temple Ave, La Puente, CA 91746For Sale
 MLS ID #DW26169165, Sonia Hernandez, National Realty Group. CRMLS
 - $520,0003 bd3 ba1.2k sqft3575 Whistler Ave, El Monte, CA 91732For Sale
 MLS ID #DW26134332, Toni Ayala, Century 21 Allstars. CRMLS
Local buyer's agents are ready to help
