** Professional photos coming soon** Welcome to 5340 Aylor Rd, a one-owner home in the beautiful Bonnie Brae community of Fairfax. This spacious two-level home offers 3 bedrooms, 2.5 baths, a flexible floor plan, a large flat backyard, and a two-car garage. The owners have lovingly maintained the home and completed numerous updates throughout the years, including a new roof in 2024, HVAC and water heater in 2023, exterior wood siding updates in 2023/2026, and most windows replaced within the past 10 years. The main level features a kitchen that opens to the family room, creating a comfortable space for everyday living and entertaining. The spacious living and dining area features hardwood floors that were replaced approximately 10 years ago, along with tall ceilings that add to the open feel. A convenient powder room completes the main level. An addition to the home offers incredible flexibility and could be used as a home office, playroom, family room, flex space, or even an additional bedroom. Upstairs, you'll find the primary bedroom with an en-suite bath and large closet, two additional generously sized bedrooms, and a full hall bath. An open loft-style area overlooking the living and dining room provides additional flexible space that could be used as a home office, playroom, library, craft room, or whatever best suits your needs. Step outside to the large, flat backyard with plenty of room to enjoy, entertain, garden, or create your own outdoor retreat. The two-car garage features automatic garage doors at both the front and rear, providing convenient access through to the backyard. The owners previously used the rear access to accommodate their boat. Another great feature is no HOA. The spacious driveway can accommodate up to three cars, in addition to the two-car garage, and there is plenty of street parking available for guests. Located in the sought after Robinson Secondary School district and convenient to shopping, dining, parks, and major commuter routes. This longtime family home is ready for its next owners to make it their own.
Under contract
$753,900
5340 Aylor Rd, Fairfax, VA 22032
3beds
2,056sqft
Single Family Residence
Built in 1974
0.28 Acres Lot
$785,400 Zestimate®
$367/sqft
$-- HOA
What's special
Two-car garageTall ceilingsFlexible floor planSpacious two-level homeLarge flat backyardHardwood floorsFull hall bath
- 18 days
- 712
- 32
Zillow last checked:
Listing updated:
Listed by:
Zdenka Hoffman 703-286-9558,
KW United 7035331500,
Listing Team: Stateside Residential
Source: Bright MLS,MLS#: VAFX2337932
Facts & features
Interior
Bedrooms & bathrooms
- Bedrooms: 3
- Bathrooms: 3
- Full bathrooms: 2
- 1/2 bathrooms: 1
- Main level bathrooms: 1
Basement
- Area: 0
Heating
- Forced Air, Natural Gas
Cooling
- Central Air, Electric
Appliances
- Included: Microwave, Dishwasher, Disposal, Dryer, Extra Refrigerator/Freezer, Refrigerator, Cooktop, Washer, Gas Water Heater
- Laundry: Main Level
Features
- Flooring: Carpet, Engineered Wood, Hardwood
- Has basement: No
- Number of fireplaces: 1
- Fireplace features: Wood Burning
Interior area
- Total structure area: 2,056
- Total interior livable area: 2,056 sqft
- Finished area above ground: 2,056
- Finished area below ground: 0
Property
Parking
- Total spaces: 2
- Parking features: Garage Faces Front, Concrete, Attached
- Attached garage spaces: 2
- Has uncovered spaces: Yes
Accessibility
- Accessibility features: None
Features
- Levels: Two
- Stories: 2
- Pool features: None
Lot
- Size: 0.28 Acres
Details
- Additional structures: Above Grade, Below Grade
- Parcel number: 0684 07 0165
- Zoning: 121
- Special conditions: Standard
Construction
Type & style
- Home type: SingleFamily
- Architectural style: Contemporary
- Property subtype: Single Family Residence
Materials
- Wood Siding, Stone
- Foundation: Slab
- Roof: Architectural Shingle
Condition
- New construction: No
- Year built: 1974
Utilities & green energy
- Sewer: Other
- Water: Other
Community & HOA
Community
- Subdivision: Bonnie Brae
HOA
- Has HOA: No
Location
- Region: Fairfax
Financial & listing details
- Price per square foot: $367/sqft
- Tax assessed value: $734,140
- Annual tax amount: $8,468
- Date on market: 9/2/2026
- Listing agreement: Exclusive Right To Sell
- Ownership: Fee Simple
Estimated market value
$785,400
$746,000 - $825,000
$3,517/mo
Price history
| Date | Event | Price |
|---|---|---|
| 9/3/2026 | Contingent | $753,900$367/sqft |
Source:  Bright MLS #VAFX2337932 Report a problem Bright MLS #VAFX2337932 Report a problem | ||
| 9/2/2026 | Listed for sale | $753,900$367/sqft |
Source: Bright MLS #VAFX2337932 Report a problem | ||
Public tax history
| Year | Property taxes | Tax assessment |
|---|---|---|
| 2025 | -- | $761,040 +4.6% |
| 2024 | -- | $727,710 +4.1% |
| 2023 | $7,887 +3.2% | $698,880 +4.6% |
| 2022 | $7,643 | $668,360 +14.7% |
| 2021 | -- | $582,490 +6.7% |
| 2020 | $6,463 +3.6% | $546,050 +3.6% |
| 2019 | $6,239 | $527,160 +2.3% |
| 2018 | -- | $515,330 -1.8% |
| 2017 | -- | $524,640 +9.4% |
| 2016 | -- | $479,690 |
| 2015 | $4,967 | $479,690 +7.5% |
| 2014 | $4,967 | $446,060 +5% |
| 2013 | -- | $424,690 |
| 2012 | -- | $424,690 -2.8% |
| 2011 | -- | $436,920 +5.1% |
| 2010 | -- | $415,690 -4.5% |
| 2009 | -- | $435,050 -7.1% |
| 2008 | -- | $468,470 |
| 2007 | -- | $468,470 +66.6% |
| 2003 | -- | $281,160 +14% |
| 2002 | -- | $246,630 +22% |
| 2001 | -- | $202,155 |
Find assessor info on the county website
Monthly payment
Est. payment
Payment breakdown
Explore the cost of this home by adjusting the details. Changes won't be saved.Climate risks
Neighborhood: 22032
Nearby schools
Schools provided by the listing agent
- Elementary: Bonnie Brae
- Middle: Robinson Secondary School
- High: Robinson Secondary School
- District: Fairfax County Public Schools
Source: Bright MLS. This data may not be complete. We recommend contacting the local school district to confirm school assignments for this home.

Similar homes
- $750,0003 bd2 ba1.7k sqft4426 Rockcrest Dr, Fairfax, VA 22032For Sale
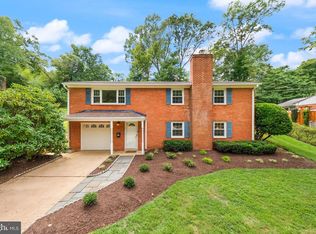
 MLS ID #VAFX2340692, Maura Stevens, Century 21 Redwood Realty. Bright MLS
 - $759,9994 bd3 ba1.1k sqft5500 Corot Ct, Fairfax, VA 22032For Sale
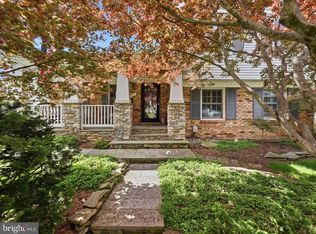 MLS ID #VAFX2334678, Kristina Inglis, EXP Realty, LLC. Bright MLS
 - $845,0004 bd3 ba2.4k sqft4945 Gainsborough Dr, Fairfax, VA 22032For Sale
 MLS ID #VAFX2331510, Susannah Palik, Long & Foster Real Estate, Inc.. Bright MLS
 - $850,0005 bd3 ba2.2k sqft4703 Tara Dr, Fairfax, VA 22032For Sale
 MLS ID #VAFX2338580, Denean Lee Jones, Redfin Corporation. Bright MLS
 - $925,0003 bd3 ba1.6k sqft3406 Park Hill Pl, Fairfax, VA 22030For SaleMLS ID #VAFC2009228, Kevin Carney, KW Metro Center. Bright MLS
- $874,0004 bd4 ba2.1k sqft5804 Oak Moss Ter, Burke, VA 22015For SaleMLS ID #VAFX2336392, Carolyn Young, Samson Properties. Bright MLS
- $749,0004 bd3 ba2k sqft8447 Thames St, Springfield, VA 22151For SaleMLS ID #VAFX2332440, Susan Metcalf, Corcoran McEnearney. Bright MLS
- $974,9003 bd3 ba2.4k sqft10147 Red Spruce Rd, Fairfax, VA 22032For SaleMLS ID #VAFX2334318, Carolyn Young, Samson Properties. Bright MLS
- $724,9994 bd3 ba1.3k sqft10212 Stratford Ave, Fairfax, VA 22030For SaleMLS ID #VAFC2009012, Nathan Johnson, Keller Williams Capital Properties. Bright MLS
- $825,0005 bd3 ba2.6k sqft3713 Randolph St, Fairfax, VA 22030For SaleMLS ID #VAFC2009196, Taylor Tolbert, Samson Properties. Bright MLS
- $799,9004 bd3 ba2.9k sqft6424 Alloway Ct, Springfield, VA 22152For SaleMLS ID #VAFX2340496, Maggie Bier Bodge, Samson Properties. Bright MLS
- $740,0004 bd4 ba2.4k sqft8114 Orville St, Alexandria, VA 22309For SaleMLS ID #VAFX2342018, TALITHIA MORRIS, EXP Realty, LLC. Bright MLS
- $799,0004 bd3 ba3k sqft6604 Grey Fox Dr, Springfield, VA 22152For SaleMLS ID #VAFX2339542, Matias Leiva, Keller Williams Realty. Bright MLS
- $849,0003 bd3 ba2.3k sqft6900 Spur Rd, Springfield, VA 22153For SaleMLS ID #VAFX2330796, Nicole Dash, eXp Realty LLC. Bright MLS
- $750,0004 bd3 ba1.9k sqft4908 Erie St, Annandale, VA 22003For SaleMLS ID #VAFX2323622, Sarah Reynolds, Keller Williams Realty. Bright MLS
- $750,0003 bd3 ba2.2k sqft1301 Lopp Ct, Herndon, VA 20170For SaleMLS ID #VAFX2307858, Dawn Pace, Compass. Bright MLS
- $869,8884 bd3 ba2.3k sqft8807 Aunt Lilly Ln, Annandale, VA 22003For SaleMLS ID #VAFX2331194, Nicole Dash, eXp Realty LLC. Bright MLS
- $639,9993 bd4 ba1.4k sqft10456 Malone Ct, Fairfax, VA 22032For SaleMLS ID #VAFX2285982, Nathan Johnson, Keller Williams Capital Properties. Bright MLS
- $739,0003 bd2 ba1.9k sqft6616 Braddock Rd, Annandale, VA 22003For SaleMLS ID #VAFX2317674, Zdenka Hoffman, KW United. Bright MLS
- $740,0004 bd3 ba1.6k sqft14808 Cranoke St, Centreville, VA 20120For SaleMLS ID #VAFX2338016, Tam Nguyen, KW Metro Center. Bright MLS
