Welcome to 535 Five Points Road in Rush, NY! Set back more than 200 feet from the road along a winding asphalt driveway, this distinctive property offers just under 3,000 sq. ft. of living space on over 8 acres of mature trees, privacy, and natural beauty. Thoughtfully reconfigured and expanded by the current owners over more than 20 years, the home provides a comfortable blend of character, functionality, and space for everyday living and entertaining. Beautiful hardwood floors flow throughout much of the home, while skylights in the kitchen, atrium entryway fill the interior with natural light.The home features 3 bedrooms, 2.5 bathrooms, and a versatile bonus space above the garage that offers exciting potential for a home office, studio, recreation area, or additional bedroom use. A dramatic entry atrium with vaulted ceilings creates a memorable first impression, while the staircase leads to the upper flex space and the lower level offers the added luxury of an indoor sauna. Off the back of the kitchen, the three-season screened porch extends the living space outdoors, providing a peaceful setting for morning coffee, casual meals, or relaxing among the trees.Outside, the massive barn—with heated water and extensive potential for hobbies, storage, workshop space, or other uses—adds exceptional versatility to the property. Geothermal heating and cooling serve both the home and barn, while an extensive rooftop solar array helps power the entire property. With room to spread out, a private wooded setting, flexible spaces, and convenient access to Henrietta and downtown Rochester, this property offers a rare opportunity to enjoy a peaceful country lifestyle without sacrificing proximity to everyday amenities. Showing will start Tuesday, October 13th at 9:00 AM. Delayed negotiations until Tuesday, October 20th at 12:00 PM.
Pending
$609,999
535 Five Points Rd, Honeoye Falls, NY 14543
3beds
2,847sqft
Single Family Residence
Built in 1966
8.82 Acres Lot
$-- Zestimate®
$214/sqft
$-- HOA
What's special
Private wooded settingIndoor saunaBeautiful hardwood floorsSkylights in the kitchenWinding asphalt driveway
- 24 days
- 1,946
- 106
Zillow last checked:
Listing updated:
Listed by:
RE/MAX Plus 585-279-8200,
Nunzio Salafia 585-261-6070
Source: NYSAMLSs,MLS#: R1721607 Originating MLS: Rochester
Facts & features
Interior
Bedrooms & bathrooms
- Bedrooms: 3
- Bathrooms: 3
- Full bathrooms: 2
- 1/2 bathrooms: 1
- Main level bathrooms: 1
Heating
- Gas, Geothermal, Oil, Solar, Zoned, Forced Air, Radiant, Steam
Cooling
- Zoned, Central Air
Appliances
- Included: Dryer, Dishwasher, Free-Standing Range, Gas Cooktop, Disposal, Gas Oven, Gas Range, Microwave, Oven, Oil Water Heater, Refrigerator, Wine Cooler, Washer, Water Purifier Owned
- Laundry: Upper Level
Features
- Ceiling Fan(s), Cathedral Ceiling(s), Separate/Formal Dining Room, Entrance Foyer, Eat-in Kitchen, French Door(s)/Atrium Door(s), Separate/Formal Living Room, Guest Accommodations, Home Office, Jetted Tub, Country Kitchen, Kitchen Island, Living/Dining Room, Pantry, Storage, Solid Surface Counters, Skylights, Sauna, Natural Woodwork, Window Treatments, Loft
- Flooring: Carpet, Hardwood, Varies
- Windows: Drapes, Skylight(s), Storm Window(s), Thermal Windows
- Basement: Full,Partially Finished,Sump Pump
- Number of fireplaces: 1
Interior area
- Total structure area: 2,847
- Total interior livable area: 2,847 sqft
Video & virtual tour
Property
Parking
- Total spaces: 3
- Parking features: Attached, Electricity, Electric Vehicle Charging Station(s), Garage, Heated Garage, Storage, Workshop in Garage, Garage Door Opener
- Attached garage spaces: 3
Features
- Levels: Two
- Stories: 2
- Patio & porch: Open, Porch, Screened
- Exterior features: Awning(s), Blacktop Driveway, Irrigation Sprinklers, Porch, Private Yard, See Remarks
- Has view: Yes
- View description: Slope View
Lot
- Size: 8.82 Acres
- Dimensions: 190 x 716
- Features: Irregular Lot, Rural Lot, Wooded
Details
- Additional structures: Barn(s), Greenhouse, Gazebo, Outbuilding, Outhouse, Shed(s), Storage, Second Garage
- Parcel number: 2650002200300001031110
- Special conditions: Standard
- Horses can be raised: Yes
- Horse amenities: Horses Allowed
Construction
Type & style
- Home type: SingleFamily
- Architectural style: Two Story
- Property subtype: Single Family Residence
Materials
- Blown-In Insulation, Spray Foam Insulation, Vinyl Siding, Copper Plumbing
- Foundation: Block
- Roof: Asphalt,Shingle
Condition
- Resale
- Year built: 1966
Utilities & green energy
- Electric: Photovoltaics on Grid
- Sewer: Septic Tank
- Water: Connected, Public
- Utilities for property: Cable Available, Electricity Connected, High Speed Internet Available, Water Connected
Green energy
- Energy efficient items: Appliances, HVAC, Windows
- Energy generation: Solar
Community & HOA
Community
- Subdivision: Phelps & Gorham Purchase
Location
- Region: Honeoye Falls
Financial & listing details
- Price per square foot: $214/sqft
- Tax assessed value: $535,000
- Annual tax amount: $11,316
- Date on market: 10/12/2026
- Cumulative days on market: 24 days
- Listing terms: Cash,Conventional,FHA,Private Financing Available,USDA Loan,VA Loan
Estimated market value
Not available
Estimated sales range
Not available
$2,953/mo
Price history
| Date | Event | Price |
|---|---|---|
| 10/21/2026 | Pending sale | $609,999$214/sqft |
Source:  NYSAMLSs #R1721607 Report a problem | ||
| 10/12/2026 | Listed for sale | $609,999$214/sqft |
Source: NYSAMLSs #R1721607 Report a problem | ||
Public tax history
| Year | Property taxes | Tax assessment |
|---|---|---|
| 2025 | -- | $535,000 +20% |
| 2024 | -- | $445,800 +22.9% |
| 2023 | -- | $362,800 |
| 2022 | -- | $362,800 |
| 2021 | -- | $362,800 +28.4% |
| 2020 | -- | $282,500 |
| 2018 | -- | $282,500 |
| 2017 | $5,296 | $282,500 |
| 2016 | -- | $282,500 +1.3% |
| 2015 | -- | $279,000 +11.6% |
| 2014 | -- | $250,000 |
| 2013 | -- | $250,000 +16.2% |
| 2012 | -- | $215,100 |
| 2011 | -- | $215,100 |
| 2010 | -- | $215,100 |
| 2009 | -- | $215,100 +7% |
| 2007 | -- | $201,000 |
| 2006 | -- | $201,000 +2.2% |
| 2005 | -- | $196,600 |
| 2004 | -- | $196,600 +4.6% |
| 2003 | -- | $187,900 |
| 2002 | -- | $187,900 +0.4% |
| 2001 | -- | $187,200 |
| 2000 | -- | $187,200 |
Find assessor info on the county website
Monthly payment
Climate risks
Neighborhood: 14543
Nearby schools
Schools provided by the listing agent
- District: Rush-Henrietta
Source: NYSAMLSs. This data may not be complete. We recommend contacting the local school district to confirm school assignments for this home.
- $512,5004 bd2 ba2.8k sqft555 Five Points Rd, Honeoye Falls, NY 14472Off Market
- $377,4003 bd1 ba1.8k sqft250 Honeoye Falls Five Point Rd, Rush, NY 14543Off Market
- $354,3004 bd2 ba2.1k sqft414 Honeoye Falls Five Point Rd, Honeoye Falls, NY 14472Off Market
- $184,1003 bd1 ba1.3k sqft575 Five Points Rd, Honeoye Falls, NY 14472Off Market
Similar homes
- $599,9005 bd3 ba2.7k sqft1133 Oak Openings Rd, Honeoye Falls, NY 14472For Sale
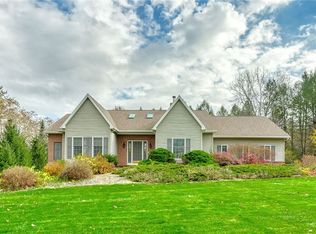
 MLS ID #R1724678, Dawn V. Nowak, Listing by: Keller Williams Realty Greater Rochester. NYSAMLSs
- $649,9004 bd3 ba2.4k sqft6335 N Avon Rd N, Avon, NY 14472For Sale
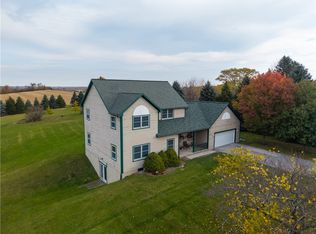 MLS ID #R1726030, Matthew Sharman, Listing by: Real Broker NY LLC. NYSAMLSs
- $599,9004 bd2 ba3.4k sqft740 Brooks Rd, West Henrietta, NY 14586For Sale
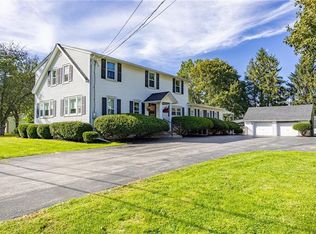 MLS ID #R1721104, Michael D Lee, Listing by: WCI Realty. NYSAMLSs
- $387,0003 bd3 ba2.2k sqft1234 Rush Henrietta Townline Rd, Rush, NY 14543For Sale
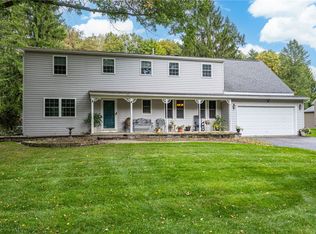 MLS ID #R1719609, Rita Lujan Pettinaro, Listing by: Keller Williams Realty Greater Rochester. NYSAMLSs
- $549,9004 bd3 ba2.3k sqft629 W Bloomfield Rd, Pittsford, NY 14534For SaleMLS ID #R1715180, Michael D. Haymes, Listing by: RE/MAX Realty Group. NYSAMLSs
- $339,9004 bd2 ba1.6k sqft6933 E River Rd, Rush, NY 14543For SaleMLS ID #R1719826, Lorraine K. Kane, Listing by: Keller Williams Realty Greater Rochester. NYSAMLSs
- $587,9004 bd3 ba2.3k sqft83 Chase Meadow Trl Lot 32, Mendon, NY 14472New ConstructionMLS ID #R1725704, William Arieno, Listing by: Howard Hanna. NYSAMLSs
- $650,0003 bd3 ba2.2k sqft3761 E Lake Rd, Livonia, NY 14487For SaleMLS ID #R1717802, Laurie Hiller, Listing by: Keller Williams Realty Gateway. NYSAMLSs
- $499,9004 bd3 ba2.1k sqft7565 Trotwood Ln, Victor, NY 14564For SaleMLS ID #R1725787, Shelly M VanWyk, Listing by: Howard Hanna. NYSAMLSs
- $364,9004 bd3 ba2k sqft2427 Rush Mendon Rd, Honeoye Falls, NY 14472For SaleMLS ID #R1722247, Tiffany A Williams, Listing by: Keller Williams Realty Greater Rochester. NYSAMLSs
- $612,0003 bd3 ba1.7k sqft0 County Road 14, Bloomfield, NY 14469New ConstructionMLS ID #R1723364, John M. Graziose, Listing by: Gerber Homes. NYSAMLSs
- $622,4002 bd3 ba1.7k sqft69 Chase Meadow Trl Lot 38, Mendon, NY 14472New ConstructionNYSAMLSs
- $594,9003 bd2 ba2.5k sqft55 Chase Meadow Trl Lot 45, Mendon, NY 14472New ConstructionMLS ID #R1725719, William Arieno, Listing by: Howard Hanna. NYSAMLSs
- $339,9004 bd2 ba1.6k sqft904 Middle Rd, Rush, NY 14543For SaleMLS ID #B1721714, Jason D Beck, Listing by: NextHome Prosper. NYSAMLSs
- $894,9004 bd4 ba4.2k sqft1175 Cheese Factory Rd, Honeoye Falls, NY 14472For SaleMLS ID #R1726085, Irene S. Bennett, Listing by: Howard Hanna. NYSAMLSs
- $699,0004 bd3 ba2.7k sqft301 Spring St, Avon, NY 14414For SaleMLS ID #R1712699, Lucas DeVelder, Listing by: RE/MAX Hometown Choice. NYSAMLSs
- $329,9003 bd4 ba2.6k sqft2461 Garden St, Avon, NY 14414For SaleMLS ID #R1716806, Heidi S. Prentice, Listing by: Howard Hanna. NYSAMLSs
- $875,0003 bd2 ba1.8k sqft25 Boulder Creek Dr, Rush, NY 14543New ConstructionMLS ID #R1662931, Alan J. Wood, Listing by: RE/MAX Plus. NYSAMLSs
- $525,0005 bd4 ba3.6k sqft445 Marshell Ln, Caledonia, NY 14423For SaleMLS ID #S1721995, Retta X Deering, Listing by: eXp Realty. NYSAMLSs
- $619,9004 bd3 ba2.1k sqftLOT 221 Northern Lights Dr, Henrietta, NY 14467New ConstructionMLS ID #R1724415, William Arieno, Listing by: Howard Hanna. NYSAMLSs
