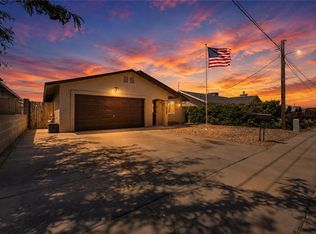
Eagle View Estates - Where comfortable suburban living meets wide open spaces with an up-close view of Bull Mountain as a backdrop. Upon arrival to this home, you will be greeted by lush, mature landscaping, a pleasing bicolor stucco contrast that blends seamlessly with the tile roof, and full-length gated side parking that leads to the private backyard. Inside, a spacious open concept layout features an L-shaped kitchen with island, plenty of natural light, and a split bedroom design, with the master bedroom and living areas taking in the imposing mountainous view beyond the backyard. The backyard is neatly landscaped with trees and shrubs surrounded by decorative gravel rock, flagstone walkway to a storage shed, covered patio, and an above-ground BullFrog spa with pergola. Importantly, leased solar keeps electric bills reasonable throughout the year (solar lease $77.12 per month). This is a non-HOA neighborhood with CC&R's on the north side of the city consisting of approximately 130 newer homes, backing to 600 acres of State Trust Land to the west and hundreds of acres of vacant parcels in other directions. This home has it all and is in a great location with noticeable separation from downtown yet still near, and is just a couple streets from the Mohave Community College campus.
Active
$340,000
5353 Eagle View Road, Kingman, AZ 86409
3beds
1,509sqft
Single Family Residence
Built in 2019
8,276 Square Feet Lot
$336,900 Zestimate®
$225/sqft
$-- HOA
What's special
Covered patioBicolor stucco contrastSplit bedroom designSpacious open concept layoutL-shaped kitchen with islandLush mature landscapingPlenty of natural light
- 10 days |
- 404 |
- 19 |
Likely to sell faster than
Zillow last checked:
Listing updated:
Listed by:
Jesse Sides 760-525-5136,
eXp Realty LLC
Source: Momentum MLS,MLS#: 041049 Originating MLS: Western AZ Regional Real Estate Data Exchange
Originating MLS: Western AZ Regional Real Estate Data ExchangeFacts & features
Interior
Bedrooms & bathrooms
- Bedrooms: 3
- Bathrooms: 2
- Full bathrooms: 1
- 3/4 bathrooms: 1
Heating
- Central, Electric
Cooling
- Central Air, Electric
Appliances
- Included: Dishwasher, Electric Oven, Electric Range, Disposal, Microwave, Water Softener, Water Heater, ENERGY STAR Qualified Appliances
- Laundry: Electric Dryer Hookup, Inside
Features
- Ceiling Fan(s), Dining Area, Dual Sinks, Granite Counters, Main Level Primary, Primary Suite, Open Floorplan, Pantry, Walk-In Closet(s)
- Flooring: Carpet, Tile
- Windows: Low-Emissivity Windows
Interior area
- Total structure area: 1,954
- Total interior livable area: 1,509 sqft
Video & virtual tour
Property
Parking
- Total spaces: 2
- Parking features: Attached, RV Access/Parking, Garage Door Opener
- Attached garage spaces: 2
Accessibility
- Accessibility features: Low Threshold Shower
Features
- Entry location: Ceiling Fan(s),Counters-Granite/Stone,Dining-Casua
- Patio & porch: Covered, Patio
- Exterior features: Hot Tub/Spa, Sprinkler/Irrigation, Landscaping, Shed
- Pool features: None
- Has spa: Yes
- Fencing: Block,Back Yard
- Has view: Yes
- View description: Mountain(s)
Lot
- Size: 8,276 Square Feet
- Dimensions: 65' x 125'
- Features: Public Road, Street Level
Details
- Parcel number: 31033032
- Zoning description: K- R1-6 Res: Sing Fam 6000sqft
Construction
Type & style
- Home type: SingleFamily
- Property subtype: Single Family Residence
Materials
- Stucco, Wood Frame
- Roof: Tile
Condition
- New construction: No
- Year built: 2019
Utilities & green energy
- Electric: 110 Volts, 220 Volts
- Sewer: Public Sewer
- Water: Public
Green energy
- Energy efficient items: Appliances, Windows
- Energy generation: Solar
- Water conservation: Water-Smart Landscaping
Community & HOA
Community
- Subdivision: Eagle View Estates
HOA
- Has HOA: No
Location
- Region: Kingman
Financial & listing details
- Price per square foot: $225/sqft
- Tax assessed value: $28,274
- Annual tax amount: $963
- Date on market: 8/6/2026
- Listing terms: Cash,Conventional,1031 Exchange,FHA,VA Loan
- Road surface type: Paved
Estimated market value
$336,900
$320,000 - $354,000
$1,721/mo
Price history
| Date | Event | Price |
|---|---|---|
| 8/6/2026 | Listed for sale | $340,000+8.3%$225/sqft |
Source: eXp Realty #041049 Report a problem | ||
| 11/22/2023 | Sold | $314,000+1.9%$208/sqft |
Source:  Momentum MLS #006664 Report a problem Momentum MLS #006664 Report a problem | ||
| 10/19/2023 | Pending sale | $308,000$204/sqft |
Source: Momentum MLS #006664 Report a problem | ||
| 10/12/2023 | Listed for sale | $308,000-0.6%$204/sqft |
Source: Momentum MLS #006664 Report a problem | ||
| 9/26/2023 | Contingent | $310,000$205/sqft |
Source: Momentum MLS #006664 Report a problem | ||
| 9/14/2023 | Listed for sale | $310,000+50.5%$205/sqft |
Source: Momentum MLS #006664 Report a problem | ||
| 3/16/2020 | Sold | $206,000$137/sqft |
Source: Agent Provided Report a problem | ||
| 2/4/2020 | Pending sale | $206,000$137/sqft |
Source: Angle Homes, Inc #960181 Report a problem | ||
| 1/7/2020 | Price change | $206,000+3.5%$137/sqft |
Source: Angle Homes, Inc #960181 Report a problem | ||
| 8/5/2019 | Pending sale | $199,000$132/sqft |
Source: Angle Homes, Inc #960181 Report a problem | ||
| 8/5/2019 | Listed for sale | $199,000$132/sqft |
Source: Angle Homes, Inc #960181 Report a problem | ||
Public tax history
| Year | Property taxes | Tax assessment |
|---|---|---|
| 2016 | $237 -77.4% | $2,827 +24.4% |
| 2015 | $1,049 +16.5% | $2,273 -81.1% |
| 2014 | $900 | $12,054 -7.7% |
| 2013 | $900 -25.1% | $13,066 +14.6% |
| 2012 | $1,201 -8.7% | $11,404 -9.4% |
| 2011 | $1,315 +8450.7% | $12,586 -32.4% |
| 2010 | $15 | $18,613 |
Find assessor info on the county website
Monthly payment
Est. payment
Payment breakdown
Explore the cost of this home by adjusting the details. Changes won't be saved.Climate risks
Neighborhood: 86409
Nearby schools
GreatSchools rating
- 3/10Cerbat Elementary SchoolGrades: K-5Distance: 1.2 mi
- 2/10Kingman Middle SchoolGrades: 6-8Distance: 4.3 mi
- 2/10Kingman High SchoolGrades: 9-12Distance: 2.7 mi
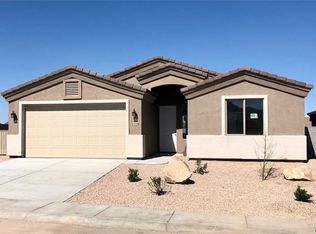
- $301,9003 bd2 ba1.4k sqft5320 Roadrunner Rd, Kingman, AZ 86401Off Market
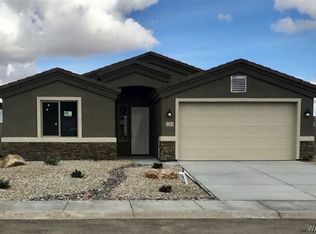
- $306,4003 bd2 ba1.4k sqft5304 Roadrunner Rd, Kingman, AZ 86401Off Market
- $314,000-- bd-- ba1.5k sqft5353 Eagle View Rd, Kingman, AZ 86401Sold
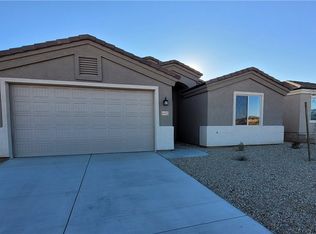
- $315,4003 bd2 ba1.4k sqft5493 Eagle View Rd, Kingman, AZ 86401Off Market
- $318,2003 bd2 ba1.4k sqft5601 Eagle View Rd, Kingman, AZ 86401Off Market
- $317,5003 bd2 ba1.4k sqft5369 Eagle View Rd, Kingman, AZ 86409Off Market
- $314,700-- bd-- ba1.4k sqft5369 Eagle View Rd, Kingman, AZ 86401Off Market
- $314,100-- bd-- ba1.4k sqft5337 Eagle View Rd, Kingman, AZ 86401Off Market
A local agent can set up tours, give advice and negotiate with sellers.
Similar homes
- $345,9003 bd2 ba1.4k sqft2215 Dollarhide Drive, Kingman, AZ 86409For Sale
 MLS ID #040790, Sherri Merriwether, Realty ONE Group Mountain Desert. Momentum MLS
 - $340,0003 bd2 ba1.4k sqft2445 Graystone Drive, Kingman, AZ 86409For Sale
 MLS ID #040508, Jordan Wayman, Real Broker. Momentum MLS

 - $350,0003 bd3 ba2.2k sqft3890 Walleck Ranch Drive, Kingman, AZ 86409For Sale
 MLS ID #036273, Danny Austin, Kingman Bullhead Home Realty. Momentum MLS
 - $350,0004 bd3 ba1.6k sqft2740 Chambers Avenue, Kingman, AZ 86401For Sale
 MLS ID #041373, Carmen Jimenez, Realty ONE Group Mountain Desert. Momentum MLS
 - $309,5003 bd2 ba1.4k sqft2479 Weatherwood Way, Kingman, AZ 86409For SaleMLS ID #040942, Branson Pease, Angle Homes, Inc. Momentum MLS
- $299,9903 bd2 ba1.5k sqft3705 E Angelina Drive, Kingman, AZ 86409For SaleMLS ID #040853, Benjamin Ferneau, eXp Realty, LLC. Momentum MLS
- $345,0003 bd2 ba1.7k sqft3043 Alicia Lane, Kingman, AZ 86401For SaleMLS ID #041286, Ugi Edgell, RE/MAX Prestige Properties. Momentum MLS
- $399,0004 bd2 ba1.8k sqft3979 Eagle Rock Road, Kingman, AZ 86409For SaleMLS ID #041051, Devon Cutshaw, KG Keller Williams Arizona Living Realty. Momentum MLS
- $349,0004 bd2 ba1.7k sqft4818 E Lazy River Road, Kingman, AZ 86401For SaleMLS ID #040126, Robyn Delano, eXp Realty. Momentum MLS
- $260,0003 bd2 ba1.3k sqft2320 E Sierra Vista Avenue, Kingman, AZ 86409For SaleMLS ID #041307, Heather Howell, RE/MAX Prestige Properties. Momentum MLS
- $300,0003 bd2 ba1.5k sqft3665 N Irving Street, Kingman, AZ 86409For SaleMLS ID #037127, Amber Dawn VanderJagt, KG Keller Williams Arizona Living Realty. Momentum MLS
- $375,9004 bd2 ba2k sqft2064 John Wayne Drive, Kingman, AZ 86409For SaleMLS ID #037189, Mark Player, KG Keller Williams Arizona Living Realty. Momentum MLS
- $295,0003 bd2 ba1.4k sqft3920 E Potter Avenue, Kingman, AZ 86409For SaleMLS ID #038685, Brett Sterling, eXp Realty. Momentum MLS
- $239,9003 bd2 ba1.2k sqft4966 N Edie Drive, Kingman, AZ 86409For SaleMLS ID #040122, Steve Petrauschke, KG Keller Williams Arizona Living Realty. Momentum MLS
- $265,0004 bd2 ba1.6k sqft3284 E El Tovar Avenue, Kingman, AZ 86409For SaleMLS ID #039802, Sarah Evans, Realty ONE Group Mountain Desert. Momentum MLS
- $285,0003 bd2 ba1.6k sqft3945 E Packard Avenue, Kingman, AZ 86409For SaleMLS ID #038154, Nicole Loos, RE/MAX Prestige Properties. Momentum MLS
- $449,0004 bd2 ba1.6k sqft3800 N Irving Street, Kingman, AZ 86409For SaleMLS ID #040786, Glenn C Roseman, Buck Reynolds Real Estate. Momentum MLS
- $250,0003 bd2 ba1.1k sqft2895 E Suffock Avenue, Kingman, AZ 86409For SaleMLS ID #039366, Shemika Frazier, Best Results Realty AZ. Momentum MLS
- $379,9894 bd2 ba2k sqft2086 Alan Ladd Drive, Kingman, AZ 86409For SaleMLS ID #034928, Dustin Bynum, Pleasant Hill LLC. Momentum MLS
- $369,0003 bd2 ba1.6k sqft3693 Richie Drive, Kingman, AZ 86401For SaleMLS ID #040863, Sultan Abbas, RE/MAX Prestige Properties. Momentum MLS
