Welcome Home to 5357 Swindon Drive, where modern updates meet exceptional privacy in one of Rocklin's most desirable settings. Backing to protected open space with no rear neighbors, this home offers a peaceful, nature-filled backdrop that's perfect for relaxing, entertaining, or simply enjoying the scenic views. Inside, you'll find a fresh, move-in-ready interior featuring new paint throughout, updated flooring, and beautifully renovated bathrooms that blend style and functionality. The owned solar system helps reduce monthly utility costs and provides long-term energy savings. This home also offers outstanding flexibility, with the potential to convert the loft and den into bedrooms making this home a 5 bedroom! An excellent opportunity for growing households, multi-generational living, or increasing future value. Whether you're enjoying your morning coffee overlooking the nature preserve or unwinding in the quiet backyard, this property offers a rare combination of comfort, privacy, and natural beauty. Ideally located near top-rated Rocklin schools, parks, shopping, dining, and commuter routes, this move-in-ready home delivers the perfect blend of tranquility, efficiency, and opportunity.
Active
$799,500
5357 Swindon Rd, Rocklin, CA 95765
3beds
2,575sqft
Single Family Residence
Built in 1992
6,111 Square Feet Lot
$784,800 Zestimate®
$310/sqft
$-- HOA
What's special
Modern updatesFresh move-in-ready interiorPeaceful nature-filled backdropQuiet backyardNew paint throughoutBeautifully renovated bathroomsUpdated flooring
- 20 days
- 941
- 52
Likely to sell faster than
Zillow last checked:
Listing updated:
Listed by:
Derek Sanders DRE #02119605 916-717-4526,
RE/MAX Gold Woodland
Source: MetroList Services of CA,MLS#: 226094453Originating MLS: MetroList Services, Inc.
Facts & features
Interior
Bedrooms & bathrooms
- Bedrooms: 3
- Bathrooms: 3
- Full bathrooms: 3
Primary bedroom
- Features: Walk-In Closet, Sitting Area
Dining room
- Features: Dining/Family Combo
Kitchen
- Features: Granite Counters, Kitchen Island, Kitchen/Family Combo
Heating
- Central
Cooling
- Ceiling Fan(s), Central Air, Whole House Fan
Appliances
- Included: Built-In Electric Oven, Gas Cooktop, Dishwasher, Disposal, Microwave
- Laundry: Cabinets, Sink, Electric Dryer Hookup, Gas Dryer Hookup, Ground Floor, Inside Room
Features
- Flooring: Carpet, Simulated Wood, Tile
- Number of fireplaces: 2
- Fireplace features: Brick, Family Room, Wood Burning, Gas Starter
Interior area
- Total structure area: 0
- Total interior livable area: 2,575 sqft
Property
Parking
- Total spaces: 6
- Parking features: Garage Faces Front, Driveway
- Garage spaces: 3
- Uncovered spaces: 3
Features
- Levels: Two
- Stories: 2
- Fencing: Back Yard,Metal,Wood
Lot
- Size: 6,111 Square Feet
- Features: Curb(s), Greenbelt, Street Lights
Details
- Parcel number: 367031014000
- Zoning: Residential
- Special conditions: Offer As Is
Construction
Type & style
- Home type: SingleFamily
- Architectural style: Mediterranean
- Property subtype: Single Family Residence
Materials
- Stucco, Frame
- Foundation: Slab
- Roof: Spanish Tile
Condition
- Year built: 1992
Utilities & green energy
- Electric: 220 Volts in Kitchen, 220 Volts in Laundry
- Sewer: Public Sewer
- Water: Public
- Utilities for property: Public
Community & HOA
Location
- Region: Rocklin
Financial & listing details
- Price per square foot: $310/sqft
- Tax assessed value: $717,986
- Price range: $799.5K - $799.5K
- Date on market: 8/15/2026
- Road surface type: Paved, Paved Sidewalk
Estimated market value
$784,800
$746,000 - $824,000
$3,268/mo
Price history
| Date | Event | Price |
|---|---|---|
| 8/15/2026 | Listed for sale | $799,500+58.3%$310/sqft |
Source: MetroList Services of CA #226094453 Report a problem | ||
| 7/14/2004 | Sold | $505,000$196/sqft |
Source: MetroList Services of CA #40035603 Report a problem | ||
Public tax history
| Year | Property taxes | Tax assessment |
|---|---|---|
| 2026 | -- | $717,986 +2% |
| 2025 | $7,879 +1.6% | $703,909 +2% |
| 2024 | $7,754 +0.7% | $690,108 +2% |
| 2023 | $7,697 +2.5% | $676,577 +2% |
| 2022 | $7,509 +17.4% | $663,312 +19.1% |
| 2021 | $6,395 +0.7% | $557,000 +1.6% |
| 2020 | $6,350 | $548,000 +1.1% |
| 2019 | $6,350 +1.3% | $542,000 +0.2% |
| 2018 | $6,266 +10.8% | $541,000 +13.7% |
| 2017 | $5,653 +4.7% | $476,000 +3.9% |
| 2016 | $5,398 +3% | $458,000 +3.4% |
| 2015 | $5,241 -5.6% | $443,000 +2.3% |
| 2014 | $5,554 | $433,000 +18.3% |
| 2013 | -- | $366,000 +18.4% |
| 2012 | -- | $309,000 -1% |
| 2011 | -- | $312,000 -8.2% |
| 2010 | -- | $339,899 -5.7% |
| 2009 | -- | $360,499 -17.6% |
| 2008 | -- | $437,749 -16.7% |
| 2007 | -- | $525,402 +2% |
| 2006 | -- | $515,100 +2% |
| 2005 | -- | $505,000 +61.5% |
| 2004 | -- | $312,785 +1.9% |
| 2003 | -- | $307,053 +5.2% |
| 2002 | -- | $291,861 +12% |
| 2001 | -- | $260,590 +10% |
| 2000 | -- | $236,900 |
Find assessor info on the county website
Monthly payment
Est. payment
Payment breakdown
Explore the cost of this home by adjusting the details. Changes won't be saved.Climate risks
Neighborhood: 95765
Similar homes
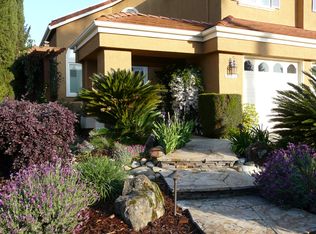
- $750,0005 bd3 ba2.6k sqft1916 Hillock Ct, Rocklin, CA 95765For Sale
 MLS ID #226108996, Tiffany Tate. MetroList Services of CA

 - $895,0004 bd3 ba2.5k sqft5113 Wedgewood Way, Rocklin, CA 95765For Sale
 MLS ID #226099293, Stephanie Barden. MetroList Services of CA
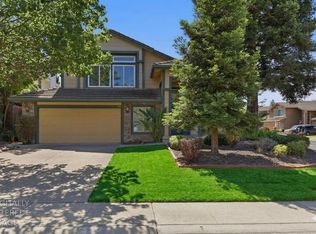
 - $674,9004 bd3 ba2.3k sqft5400 Sandpiper Ct, Rocklin, CA 95765For Sale
 MLS ID #226091005, Richard Boren. MetroList Services of CA
 - $660,0004 bd4 ba2.3k sqft933 Campfire Cir, Rocklin, CA 95765For Sale
 MLS ID #226102165, Jane Gray. MetroList Services of CA
Local buyer's agents are ready to help
