Welcome home to 536 Gardenview Rd in the quiet, sidewalk-lined streets of the desirable Canton neighborhood of Station at Prominence. Introducing this craftsman-style RANCH home with PRIMARY BEDROOM ON MAIN LEVEL! This lovingly cared for home boasts an inviting entryway with hardwood flooring. As you enter the home, you are greeted with two secondary bedrooms separated by a full bathroom at the front of the home. The entry/hallway leads to the spacious main-level laundry room that leads to the walk-in closet of the primary bedroom. At the center of the home, you will find the spacious kitchen featuring plenty of counter space and cabinet storage, a breakfast bar, granite countertops and newer updated SS appliances. All SS kitchen appliances (including refrigerator) stay with the home! The kitchen offers a view to the open concept living area that includes a spacious dining room that flows into the living room with a lot of nice, natural light and a cozy fireplace for those cold evenings. The living room sits at the rear of the home with windows overlooking the rear covered patio and large, fenced backyard. Also at the rear of the home is the primary bedroom for added privacy. The ensuite primary bathroom offers a double sink vanity, a garden tub for ultimate relaxation and a separate shower. There is plenty of storage available in this home with a large walk-in closet and spacious secondary closets. Upstairs is a very spacious bonus room that can be used as an additional bedroom, office, media room/den, or whatever your heart's desire! The fully fenced, private backyard is a relaxing oasis with an oversized, covered cement patio that provides a great space for entertaining family and friends. The whole interior of the home, including the garage, has just been painted and there is brand new carpet in main living areas, bedrooms and bonus room above the garage. This location can't be beat being located in a nice, quiet neighborhood with friendly neighbors and being minutes away from shopping, restaurants, the quaint downtown areas of Canton and Woodstock and Hwy 575! Don't miss this opportunity to live in a great Canton neighborhood with low HOA fees! Schedule a showing today!
Active
Price cut: $10K (7/26)
$389,000
536 Gardenview Rd, Canton, GA 30114
3beds
1,928sqft
:
Get pre-qualified$2,531/mo
Single Family Residence
Built in 2013
5,662 Square Feet Lot
$387,100 Zestimate®
$202/sqft
$23/mo HOA
What's special
Cozy fireplaceFully fenced private backyardNewer updated ss appliancesSpacious dining roomBreakfast barLarge walk-in closetOversized covered cement patio
- 53 days |
- 1,053 |
- 78 |
Zillow last checked:
Listing updated:
Listed by:
Christina Valeri 770-630-7588,
Fathom Realty GA, LLC
Source: GAMLS,MLS#: 10777157
Facts & features
Interior
Bedrooms & bathrooms
- Bedrooms: 3
- Bathrooms: 2
- Full bathrooms: 2
- Main level bathrooms: 2
- Main level bedrooms: 3
Rooms
- Room types: Bonus Room, Family Room, Foyer, Laundry
Dining room
- Features: Separate Room
Kitchen
- Features: Breakfast Bar, Pantry, Solid Surface Counters
Heating
- Central, Electric
Cooling
- Ceiling Fan(s), Central Air
Appliances
- Included: Dishwasher, Disposal, Electric Water Heater, Ice Maker, Microwave, Oven/Range (Combo), Refrigerator, Stainless Steel Appliance(s)
- Laundry: Common Area, In Hall
Features
- Double Vanity, High Ceilings, Master On Main Level, Separate Shower, Soaking Tub, Split Bedroom Plan, Walk-In Closet(s)
- Flooring: Carpet, Hardwood, Laminate
- Basement: None
- Number of fireplaces: 1
- Fireplace features: Gas Log, Living Room
- Common walls with other units/homes: No Common Walls
Interior area
- Total structure area: 1,928
- Total interior livable area: 1,928 sqft
- Finished area above ground: 1,928
- Finished area below ground: 0
Property
Parking
- Total spaces: 2
- Parking features: Garage
- Has garage: Yes
Features
- Levels: One and One Half
- Stories: 1
- Patio & porch: Patio, Porch
- Fencing: Back Yard,Fenced,Privacy,Wood
Lot
- Size: 5,662 Square Feet
- Features: Level
Details
- Parcel number: 15N08L 135
Construction
Type & style
- Home type: SingleFamily
- Architectural style: Craftsman
- Property subtype: Single Family Residence
Materials
- Stone, Vinyl Siding
- Foundation: Slab
- Roof: Composition
Condition
- Resale
- New construction: No
- Year built: 2013
Utilities & green energy
- Sewer: Public Sewer
- Water: Public
- Utilities for property: Cable Available, Electricity Available, High Speed Internet, Natural Gas Available, Phone Available, Sewer Connected, Underground Utilities
Community & HOA
Community
- Features: Sidewalks, Street Lights, Near Public Transport, Near Shopping
- Subdivision: Station at Prominence
HOA
- Has HOA: Yes
- Services included: Reserve Fund
- HOA fee: $270 annually
Location
- Region: Canton
Financial & listing details
- Price per square foot: $202/sqft
- Tax assessed value: $387,800
- Annual tax amount: $4,478
- Date on market: 6/4/2026
- Cumulative days on market: 53 days
- Listing agreement: Exclusive Right To Sell
- Electric utility on property: Yes
Estimated market value
$387,100
$368,000 - $406,000
$2,164/mo
Price history
| Date | Event | Price |
|---|---|---|
| 7/26/2026 | Price change | $389,000-2.5%$202/sqft |
Source:  GAMLS #10777157 Report a problem GAMLS #10777157 Report a problem | ||
| 7/14/2026 | Price change | $399,000-3.2%$207/sqft |
Source:  FMLS GA #7781194 Report a problem FMLS GA #7781194 Report a problem | ||
| 6/26/2026 | Price change | $412,000-4.2%$214/sqft |
Source: GAMLS #10777157 Report a problem | ||
| 6/4/2026 | Listed for sale | $430,000+143.6%$223/sqft |
Source: GAMLS #10777157 Report a problem | ||
| 10/31/2013 | Sold | $176,500-3.3%$92/sqft |
Source:  FMLS GA #5179077 Report a problem FMLS GA #5179077 Report a problem | ||
| 10/27/2013 | Pending sale | $182,500$95/sqft |
Source: Prudential Georgia Realty-Cherokee #5179077 Report a problem | ||
| 8/20/2013 | Price change | $182,500+2.2%$95/sqft |
Source: Prudential Georgia Realty-Cherokee #5179077 Report a problem | ||
| 8/1/2013 | Listed for sale | $178,500$93/sqft |
Source: Prudential Georgia Realty-Cherokee #5179077 Report a problem | ||
Public tax history
| Year | Property taxes | Tax assessment |
|---|---|---|
| 2025 | $358 -62.7% | $155,120 -1.6% |
| 2024 | $960 -1% | $157,640 +4.5% |
| 2023 | $969 +87.5% | $150,880 +22.1% |
| 2022 | $517 +14100.3% | $123,560 +22.3% |
| 2021 | $4 -79.9% | $101,040 +10.9% |
| 2020 | $18 +127.3% | $91,080 +6% |
| 2019 | $8 -86.7% | $85,960 -58.8% |
| 2018 | $60 | $208,600 +9.5% |
| 2017 | -- | $190,500 +7.2% |
| 2016 | -- | $177,700 +1.8% |
| 2015 | -- | $174,600 +4.8% |
| 2014 | $413 +127.1% | $166,600 +874.3% |
| 2013 | $182 +42.1% | $17,100 +42.5% |
| 2012 | $128 -9.9% | $12,000 -11.8% |
| 2011 | $142 -3.1% | $13,600 +136.1% |
| 2010 | $147 -29.5% | $5,760 -33.3% |
| 2009 | $208 -38.5% | $8,640 -40% |
| 2008 | $338 -0.1% | $14,400 |
| 2007 | $338 -1% | $14,400 |
| 2006 | $342 | $14,400 |
Find assessor info on the county website
Monthly payment
Est. payment
Payment breakdown
Explore the cost of this home by adjusting the details. Changes won't be saved.Climate risks
Neighborhood: 30114
Nearby schools
GreatSchools rating
- 8/10Liberty Elementary SchoolGrades: PK-5Distance: 0.7 mi
- 7/10Freedom Middle SchoolGrades: 6-8Distance: 0.8 mi
- 5/10Cherokee High SchoolGrades: 9-12Distance: 3.9 mi
Schools provided by the listing agent
- Elementary: Liberty
- Middle: Freedom
- High: Cherokee
Source: GAMLS. This data may not be complete. We recommend contacting the local school district to confirm school assignments for this home.
- $359,4003 bd2 ba1.6k sqft534 Gardenview Rd, Canton, GA 30114Off Market
- $389,3003 bd2 ba1.7k sqft606 Stonehurst Ln, Canton, GA 30114Off Market
- $374,9003 bd2 ba1.7k sqft608 Stonehurst Ln, Canton, GA 30114Off Market
- $445,4004 bd3 ba2.6k sqft610 Stonehurst Ln, Canton, GA 30114Off Market
- $473,4004 bd3 ba2.6k sqft532 Gardenview Rd, Canton, GA 30114Off Market
- $389,9003 bd3 ba1.8k sqft523 Gardenview Rd, Canton, GA 30114For Sale
- $407,5004 bd2 ba2.6k sqft530 Gardenview Rd, Canton, GA 30114Off Market
- $405,0003 bd2 ba1.6k sqft521 Gardenview Rd, Canton, GA 30114Sold
A local agent can set up tours, give advice and negotiate with sellers.
Similar homes
- $418,0003 bd2 ba1.8k sqft353 Springs Xing, Canton, GA 30114Active Under Contract
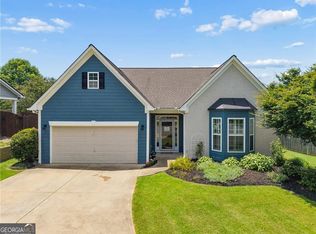
 MLS ID #10799473, Jeannette Carter, BHHS Georgia Properties. GAMLS
 - $435,0003 bd3 ba2.1k sqft103 Prominence Ct, Canton, GA 30114For Sale

 MLS ID #7734668, Patrice McLuhan, Atlanta Communities. FMLS GA
 - $374,9503 bd3 ba1.9k sqft208 Ranier Ct, Canton, GA 30114For Sale
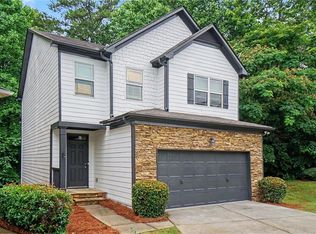 MLS ID #7784567, MARK SPAIN, Mark Spain Real Estate. FMLS GA
 - $460,0004 bd3 ba2.6k sqft118 Celebration Song, Canton, GA 30114Active
 MLS ID #10805593, Laura Martineau, Atlanta Communities. GAMLS
 - $399,9994 bd3 ba2k sqft246 Manous Way, Canton, GA 30115ActiveMLS ID #10696860, Tim J Arrington, Northgate Realty Brokers, LLC. GAMLS
- $480,0003 bd3 ba2.6k sqft216 Providence Ln, Canton, GA 30114Active Under ContractMLS ID #10764070, Sharon Hansard, BHHS Georgia Properties. GAMLS
- $490,0003 bd3 ba2.2k sqft419 Afterglow Smt, Canton, GA 30114For SaleMLS ID #7777101, Samantha Bostardi, Coldwell Banker Residential Real Estate, LLC. FMLS GA
- $445,0004 bd3 ba2.3k sqft612 Ocean Ave, Canton, GA 30114For SaleMLS ID #7792823, Christy Massey, Atlanta Communities. FMLS GA
- $415,9004 bd3 ba1.7k sqft825 Oakmont Trce, Canton, GA 30114New ConstructionFMLS GA
- $452,5003 bd3 ba2k sqft615 Syemore Pass, Canton, GA 30115ActiveMLS ID #10779505, The Archer Group, eXp Realty. GAMLS
- $425,0004 bd3 ba2k sqft506 Tallapoosa Trl, Woodstock, GA 30188For SaleMLS ID #7762634, Stephanie McClusky, Century 21 Results. FMLS GA
- $389,0003 bd4 ba2.3k sqft213 Stone Park Dr, Woodstock, GA 30188ActiveMLS ID #10773420, Cynthia Mermoz, Sanders Real Estate. GAMLS
- $510,0003 bd3 ba2.3k sqft222 Woodford Dr, Canton, GA 30115For SaleMLS ID #7789683, Path Post Team, Path & Post Real Estate. FMLS GA
- $398,0003 bd2 ba1.6k sqft226 Hames Rd Unit 120, Woodstock, GA 30188ActiveMLS ID #10783800, Kathy Seger, Atlanta Communities. GAMLS
- $449,9004 bd3 ba2.5k sqft636 Sunflower Dr, Canton, GA 30114ActiveMLS ID #10780711, Pamela H McIntosh, Century 21 Results. GAMLS
- $414,7104 bd3 ba1.7k sqft293 Bloomfield Cir, Canton, GA 30114ActiveGAMLS
- $430,0003 bd3 ba2.4k sqft543 Ruths Dr, Holly Springs, GA 30188ActiveMLS ID #10800422, Jarrett Benson, Keller Williams Realty Partners. GAMLS
- $465,0005 bd4 ba2.8k sqft924 Sublime Trl, Canton, GA 30114ActiveMLS ID #10801912, Cheryl Meredith, Atlanta Communities. GAMLS
- $374,9003 bd3 ba2k sqft140 Fox Creek Dr, Woodstock, GA 30188ActiveMLS ID #10763514, Zack Bobo, ERA Sunrise Realty. GAMLS
- $374,0003 bd3 ba1.9k sqft411 Royal Crescent Ln E, Canton, GA 30115For SaleMLS ID #7797486, Lauren Sieber, Realty of America, LLC. FMLS GA
