Move in ready three bedroom, two bathroom home in one of Chehalis’s most convenient and established neighborhoods. Pride of ownership shows throughout, with a comfortable, functional layout that flows easily from room to room and offers flexibility for overnight guests, a home office, or simply room for everyone to spread out. Two full bathrooms mean no waiting in the morning. The standout feature is the large backyard, with space for entertaining, gardening, raised beds, pets, play equipment, a future shop or shed, or just a quiet place to unwind at the end of the day. There is genuine room to stretch out here, inside and out. Recent improvements include a brand new roof, meaning one of the biggest ticket items has already been handled and the next owner can move in with confidence. The location is a major draw, with schools, parks, shopping, and quick I-5 access all close by. Chehalis offers small town character with everyday conveniences nearby, along with the Willapa Hills Trail, local dining, and the historic downtown core. Centralia is minutes away, and Olympia is an easy commute for state and JBLM area workers. A strong fit for first time buyers, those looking to right size, or anyone who wants a solid home with room to grow into. Homes in this condition and this location see steady interest in the current market. Schedule your showing today and see what makes this one worth a look.
Active
Listed by: Keller Williams South Sound • Lucas Graham • 360-485-3312
Price cut: $14.5K (10/22)
$350,000
536 SW 18th Street, Chehalis, WA 98532
3beds
2,208sqft
Single Family Residence
Built in 1950
10,018 Square Feet Lot
$-- Zestimate®
$159/sqft
$-- HOA
What's special
Comfortable functional layoutBrand new roofQuiet place to unwind
- --
- on Zillow
- 666
- views
- 75
- saves
Likely to sell faster than
Zillow last checked:
Listing updated:
Listed by:
Lucas Graham 360-485-3312 lucas@grahamrealtygp.com,
Keller Williams South Sound
Source: NWMLS as distributed by MLS GRID,MLS#: 2569718
Facts & features
Interior
Bedrooms & bathrooms
- Bedrooms: 3
- Bathrooms: 2
- Full bathrooms: 1
- 3/4 bathrooms: 1
- Main level bathrooms: 2
- Main level bedrooms: 3
Heating
- Forced Air, Heat Pump, Electric
Cooling
- Forced Air, Heat Pump
Appliances
- Included: Dishwasher, Microwave, Refrigerator, Stove(s)/Range(s), Dishwasher(s), Microwave(s), Refrigerator(s), Water Heater: Electric, Water Heater Location: Laundry
Features
- Bath Off Primary
- Flooring: Laminate, Vinyl, Carpet
- Windows: Dbl Pane/Storm Window
- Basement: None
- Has fireplace: No
Interior area
- Total structure area: 2,208
- Total interior livable area: 2,208 sqft
Property
Parking
- Total spaces: 1
- Parking features: Driveway, Attached Garage
- Has attached garage: Yes
- Covered spaces: 1
Features
- Levels: One
- Stories: 1
- Entry location: Main
- Patio & porch: Bath Off Primary, Dbl Pane/Storm Window, Water Heater
- Has view: Yes
- View description: Territorial
Lot
- Size: 10,018 Square Feet
- Dimensions: 72 x 143' +/-
- Features: Paved, Cable TV, Fenced-Fully, High Speed Internet, Outbuildings
- Topography: Level
- Residential vegetation: Garden Space
Details
- Parcel number: 005605015000
- Zoning: R2
- Zoning description: Jurisdiction: City
- Special conditions: Standard
- Other equipment: Leased Equipment: None
Construction
Type & style
- Home type: SingleFamily
- Architectural style: 1 Story
- Property subtype: Single Family Residence
Materials
- Wood Products
- Foundation: Slab
- Roof: Composition
Condition
- Year built: 1950
- Major remodel year: 1978
Utilities & green energy
- Electric: Company: Lewis PUD
- Sewer: STEP Sewer, Company: City of Chehalis
- Water: Public, Company: City of Chehalis
Community & HOA
Community
- Subdivision: Chehalis
Location
- Region: Chehalis
Financial & listing details
- Price per square foot: $159/sqft
- Tax assessed value: $340,100
- Annual tax amount: $2,622
- Date on market: 9/2/2026
- Listing terms: Conventional,FHA,VA Loan
- Inclusions: Dishwasher(s), Leased Equipment, Microwave(s), Refrigerator(s), Stove(s)/Range(s)
Foreclosure details
Estimated market value
Not available
Estimated sales range
Not available
$1,999/mo
Price history
| Date | Event | Price |
|---|---|---|
| 10/22/2026 | Price change | $350,000-4%$159/sqft |
Source:  NWMLS as distributed by MLS GRID #2569718 Report a problem NWMLS as distributed by MLS GRID #2569718 Report a problem | ||
| 9/2/2026 | Listed for sale | $364,500+2.4%$165/sqft |
Source: NWMLS as distributed by MLS GRID #2569718 Report a problem | ||
| 6/25/2021 | Sold | $356,000+147.2%$161/sqft |
Source: NWMLS as distributed by MLS GRID #1780390 Report a problem | ||
| 12/18/2012 | Sold | $144,000-9.1%$65/sqft |
Source: NWMLS as distributed by MLS GRID #417934 Report a problem | ||
| 10/31/2012 | Listed for sale | $158,500$72/sqft |
Source: Realty World Cosser & Associates, Inc Report a problem | ||
| 9/22/2012 | Listing removed | $158,500$72/sqft |
Source: Realty World Cosser & Associates, Inc Report a problem | ||
| 6/21/2012 | Listed for sale | $158,500-18.1%$72/sqft |
Source: Realty World Cosser & Associates, Inc Report a problem | ||
| 7/2/2010 | Listing removed | $193,500$88/sqft |
Source: CENTURY 21 Lund, Realtors #10478 Report a problem | ||
| 5/16/2010 | Listed for sale | $193,500-2.5%$88/sqft |
Source: CENTURY 21 Lund, Realtors #10478 Report a problem | ||
| 4/5/2010 | Listing removed | $198,500$90/sqft |
Source: CENTURY 21 Lund, Realtors #10478 Report a problem | ||
| 1/27/2010 | Listed for sale | $198,500+90.9%$90/sqft |
Source: CENTURY 21 Lund, Realtors #10478 Report a problem | ||
| 9/9/2008 | Sold | $104,000$47/sqft |
Source: NWMLS as distributed by MLS GRID #28034550 Report a problem | ||
Public tax history
| Year | Property taxes | Tax assessment |
|---|---|---|
| 2025 | $2,914 +6.9% | $340,100 -0.1% |
| 2024 | $2,726 +22.5% | $340,600 +14.6% |
| 2023 | $2,225 +4.4% | $297,100 +33% |
| 2021 | $2,131 +9% | $223,300 +18.8% |
| 2020 | $1,955 -0.1% | $187,900 +6.5% |
| 2019 | $1,958 +11.1% | $176,400 +13.4% |
| 2018 | $1,762 | $155,500 |
| 2017 | $1,762 +13.6% | $155,500 +17% |
| 2016 | $1,552 +5.4% | $132,900 +5.4% |
| 2015 | $1,472 +16.1% | $126,100 +0.5% |
| 2013 | $1,268 | $125,500 -5.3% |
| 2011 | -- | $132,500 -13.1% |
| 2010 | -- | $152,500 |
Find assessor info on the county website
Monthly payment
Est. payment
Payment breakdown
Explore the cost of this home by adjusting the details. Changes won't be saved.Climate risks
Neighborhood: 98532
Nearby schools
Schools provided by the listing agent
- Middle: Chehalis Mid
- High: W F West High
Source: NWMLS as distributed by MLS GRID. This data may not be complete. We recommend contacting the local school district to confirm school assignments for this home.
Similar homes
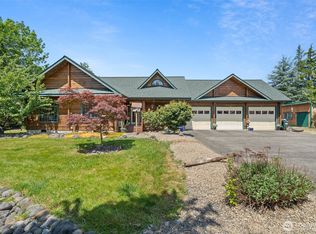
- $330,0003 bd2 ba2k sqft1428 SW Grandview Avenue, Chehalis, WA 98532Active
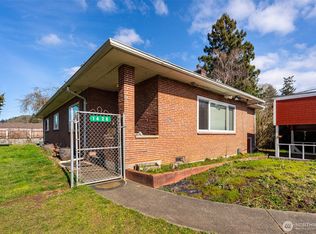 MLS ID #2490588, Martha Jane Hunt. NWMLS as distributed by MLS GRID
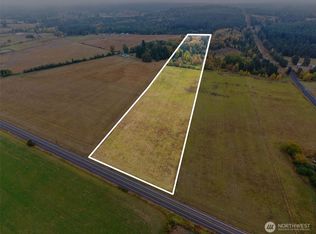
 - $399,9003 bd2 ba1.3k sqft1424 Kelly Avenue SW, Chehalis, WA 98532Active
 MLS ID #2581438, Jody L. Hill. NWMLS as distributed by MLS GRID
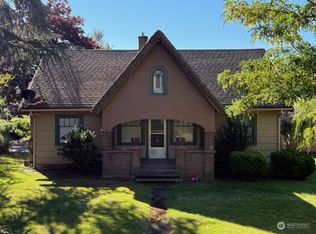
 - $375,0003 bd1 ba1.1k sqft130 SW 8th Street, Chehalis, WA 98532Active
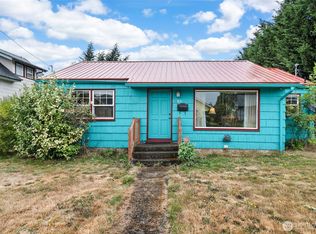 MLS ID #2578360, Chelsea Hemingway. NWMLS as distributed by MLS GRID
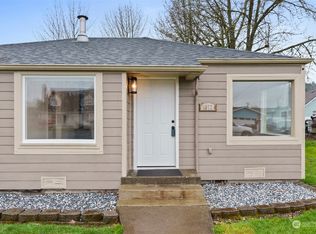
 - $378,0003 bd2 ba1.6k sqft1261 SW Elzina Street, Chehalis, WA 98532Active
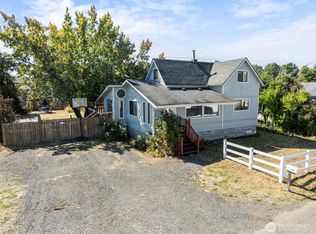 MLS ID #2578785, Seth Sharp. NWMLS as distributed by MLS GRID
